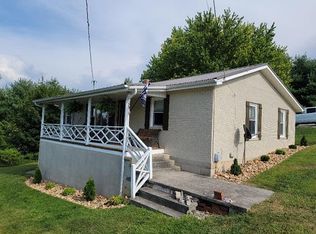
NEW PRICE! This move-in ready brick home offers ample gathering space both inside and out. This private well-maintained ranch-style home features 3 bedrooms and 1 bath, with the convenience of laundry on the main level. The partial basement provides additional space for tools, toys, and treasures with outdoor equipment storage underneath the porch. Enjoy the outdoors with a covered porch and patio that overlook the spacious fenced-in yard, perfect for pets and kids to play. If you're considering a business, this location is zoned for that, benefiting from the least restrictions within town limits. With low exterior maintenance thanks to the brick facing and metal roofing, this beautiful home is ideally situated near Reed Creek and the National Forest lands, offering plenty of opportunities to explore the beauty of southwestern Virginia.
For sale
Price cut: $10K (8/8)
$205,000
1150 Church St, Wytheville, VA 24382
3beds
1,182sqft
Single Family Residence
Built in 1960
0.59 Acres Lot
$-- Zestimate®
$173/sqft
$-- HOA
What's special
- 340 days |
- 323 |
- 16 |
Zillow last checked:
Listing updated:
Listed by:
Mitch Anders 276-724-0166,
United Country Anders Realty & Auction 276-228-3242
Source: SWVAR,MLS#: 103414
Facts & features
Interior
Bedrooms & bathrooms
- Bedrooms: 3
- Bathrooms: 1
- Full bathrooms: 1
- Main level bathrooms: 1
- Main level bedrooms: 3
Rooms
- Room types: Basement
Primary bedroom
- Level: Main
- Area: 184.96
- Dimensions: 13.6 x 13.6
Bedroom 2
- Level: Main
- Area: 147.5
- Dimensions: 12.5 x 11.8
Bedroom 3
- Level: Main
- Area: 91.18
- Dimensions: 9.7 x 9.4
Bathroom
- Level: Main
- Area: 108.3
- Dimensions: 11.4 x 9.5
Kitchen
- Level: Main
- Area: 189.24
- Dimensions: 16.6 x 11.4
Living room
- Level: Main
- Area: 219.8
- Dimensions: 14 x 15.7
Basement
- Area: 464
Heating
- Heat Pump
Cooling
- Heat Pump
Appliances
- Included: Dishwasher, Range, Refrigerator, Electric Water Heater
- Laundry: Main Level
Features
- Ceiling Fan(s), Internet Availability Other/See Remarks
- Flooring: Laminate, Vinyl
- Windows: Insulated Windows, Tilt Window(s), Vinyl
- Basement: Crawl Space,Partial,Unfinished
- Has fireplace: Yes
- Fireplace features: Wood Burning Stove
Interior area
- Total structure area: 1,646
- Total interior livable area: 1,182 sqft
- Finished area above ground: 1,182
- Finished area below ground: 464
Video & virtual tour
Property
Parking
- Parking features: None, Gravel, Driveway
Features
- Stories: 1
- Patio & porch: Patio, Porch, Covered
- Fencing: Chain Link
- Water view: None
- Waterfront features: None
Lot
- Size: 0.59 Acres
- Features: Rolling Slope
Details
- Parcel number: 041A-001-0000-0162
- Zoning: M-1
Construction
Type & style
- Home type: SingleFamily
- Architectural style: Ranch
- Property subtype: Single Family Residence
Materials
- Brick, Stucco
- Roof: Metal
Condition
- Exterior Condition: Very Good,Interior Condition: Very Good
- Year built: 1960
Utilities & green energy
- Sewer: Public Sewer
- Water: Public
- Utilities for property: Natural Gas Available, Natural Gas Connected
Community & HOA
HOA
- Has HOA: No
- Services included: None
Location
- Region: Wytheville
Financial & listing details
- Price per square foot: $173/sqft
- Tax assessed value: $82,400
- Annual tax amount: $943
- Date on market: 9/16/2025
- Road surface type: Paved
Estimated market value
Not available
Estimated sales range
Not available
Not available
Price history
| Date | Event | Price |
|---|---|---|
| 8/8/2026 | Price change | $205,000-4.7%$173/sqft |
Source:  SWVAR #103414 Report a problem SWVAR #103414 Report a problem | ||
| 7/27/2026 | Listed for sale | $215,000-2.3%$182/sqft |
Source: SWVAR #103414 Report a problem | ||
| 7/19/2026 | Contingent | $220,000$186/sqft |
Source: SWVAR #103414 Report a problem | ||
| 5/4/2026 | Price change | $220,000-2.2%$186/sqft |
Source: SWVAR #103414 Report a problem | ||
| 9/16/2025 | Listed for sale | $225,000+99.6%$190/sqft |
Source: SWVAR #103414 Report a problem | ||
| 4/26/2020 | Listing removed | $112,750+5.4%$95/sqft |
Source: RE/MAX Landmark Real Estate #72982 Report a problem | ||
| 4/24/2020 | Sold | $107,000-5.1%$91/sqft |
Source: Agent Provided Report a problem | ||
| 9/30/2019 | Listed for sale | $112,750-4.2%$95/sqft |
Source: United Country Anders Realty & Auction #71539 Report a problem | ||
| 8/11/2019 | Listing removed | $117,750$100/sqft |
Source: United Country Report a problem | ||
| 4/22/2019 | Price change | $117,750-4.1%$100/sqft |
Source: United Country Anders Realty & Auction #68099 Report a problem | ||
| 2/11/2019 | Listed for sale | $122,750$104/sqft |
Source: United Country Anders Realty & Auction #68099 Report a problem | ||
Public tax history
| Year | Property taxes | Tax assessment |
|---|---|---|
| 2015 | -- | -- |
| 2014 | -- | -- |
| 2012 | -- | -- |
| 2010 | -- | -- |
Find assessor info on the county website
Monthly payment
Est. payment
Payment breakdown
Explore the cost of this home by adjusting the details. Changes won't be saved.Climate risks
Neighborhood: 24382
Nearby schools
GreatSchools rating
- 7/10Spiller Elementary SchoolGrades: PK-5Distance: 1 mi
- 7/10Scott Memorial Middle SchoolGrades: 6-8Distance: 0.3 mi
- 7/10George Wythe High SchoolGrades: 9-12Distance: 1.6 mi
Schools provided by the listing agent
- Elementary: Spiller
- Middle: Scott Memorial
- High: George Wythe
Source: SWVAR. This data may not be complete. We recommend contacting the local school district to confirm school assignments for this home.
- $208,7003 bd1 ba1.1k sqft1150 Church St, Wytheville, VA 24382Off Market
- $34,8004 bd1 ba890 sqft1190 Church St, Wytheville, VA 24382Off Market
- $190,0003 bd1 ba864 sqft125 E Railroad Ave, Wytheville, VA 24382Sold
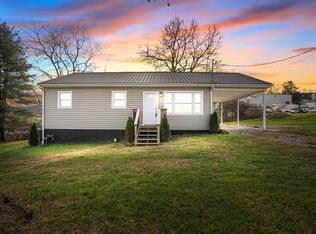
- $66,800-- bd-- ba96 sqft195 E Railroad Ave, Wytheville, VA 24382Off Market
- $13,6003 bd-- ba660 sqft195 E Railroad Ave, Wytheville, VA 24382Off Market
- $68,6003 bd1 ba864 sqft125 E Railroad, Wytheville, VA --Off Market
- $186,4003 bd2 ba1.2k sqft1210 Church St, Wytheville, VA 24382Off Market
- $180,7003 bd2 ba1.2k sqft180 W Madison St, Wytheville, VA 24382Off Market
A local agent can set up tours, give advice and negotiate with sellers.
Similar homes
- $185,0003 bd1 ba1k sqft290 W Jackson St, Wytheville, VA 24382For Sale

 MLS ID #427699, Frank Kregloe, Keller Williams New River Valley. New River Valley AOR
 - $199,9004 bd2 ba1.6k sqft1330 W Pine St, Wytheville, VA 24382For Sale

 MLS ID #111274, Vickie Stamper, Appalachian Realty Co.. SWVAR
 - $200,0004 bd1 ba1.1k sqft560 W Spiller St, Wytheville, VA 24382For Sale
 MLS ID #111391, Foster Thompson, BHHS- Mountain Sky Properties, Wytheville. SWVAR
 - $188,5003 bd2 ba1.2k sqft735 N 6th St, Wytheville, VA 24382For Sale
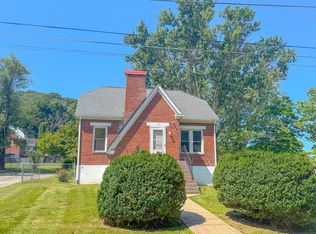 MLS ID #111044, Barry Catron, Coldwell Banker Select Real Estate. SWVAR
 - $209,5002 bd2 ba1.7k sqft250 S 8th St, Wytheville, VA 24382For SaleMLS ID #110659, Judy Short, Short Way Real Estate Inc. SWVAR
- $199,0002 bd1 ba780 sqft360 S 11th St, Wytheville, VA 24382For SaleMLS ID #94199, Mitch Anders, United Country Anders Realty & Auction. SWVAR
- $190,0003 bd2 ba912 sqft1255 W Spiller St, Wytheville, VA 24382For SaleMLS ID #109549, Austin Reedy, Landmark Realty. SWVAR
- $190,0002 bd1 ba1k sqft1445 W North St, Wytheville, VA 24382For SaleMLS ID #428053, Jake Roberts, Berkshire Hathaway Home Services Mountain Sky Properties-Wythev. New River Valley AOR
- $155,0002 bd1 ba680 sqft855 S 1st St, Wytheville, VA 24382For SaleMLS ID #103590, Mitch Anders, United Country Anders Realty & Auction. SWVAR
- $189,9002 bd2 ba1.6k sqft550 Tazewell St, Wytheville, VA 24382For SaleMLS ID #109108, Kevin Dalton, United Country Anders Realty & Auction. SWVAR
- $229,0002 bd1 ba1k sqft380 S 11th St, Wytheville, VA 24382For SaleMLS ID #94200, Mitch Anders, United Country Anders Realty & Auction. SWVAR
- $148,9502 bd1 ba884 sqft175 Lahue Dr, Wytheville, VA 24382For Sale
 MLS ID #930567, BETH CAMPBELL. RVAR
 - $225,0003 bd1 ba912 sqft2174 E Lee Hwy, Wytheville, VA 24382For SaleMLS ID #105937, Bonnie Coffey, Wythe County Real Estate. SWVAR
- $134,5004 bd2 ba1.4k sqft265 S 12th St, Wytheville, VA 24382For SaleMLS ID #109252, Judy Short, Short Way Real Estate Inc. SWVAR
- $239,0003 bd2 ba1.3k sqft118 Inglewood Max Mdws, Wytheville, VA 24382For SaleMLS ID #109180, Mitch Anders, United Country Anders Realty & Auction. SWVAR
- $249,0003 bd1 ba1.3k sqft118 Inglewood Dr, Max Meadows, VA 24360For SaleUnited Country
- $255,0003 bd2 ba1.3k sqft1395 W Ridge St, Wytheville, VA 24382For SaleMLS ID #428091, Tana Woodyard, Berkshire Hathaway Home Services Mountain Sky Properties-Blacksburg. New River Valley AOR
- $265,0003 bd2 ba1.7k sqft355 W North St, Wytheville, VA 24382For SaleMLS ID #110333, Christopher Fox, BHHS- Mountain Sky Properties, Wytheville. SWVAR
- $199,5003 bd2 ba1.6k sqft104 Lansworth Dr, Austinville, VA 24312For SaleMLS ID #111469, Judy Short, Short Way Real Estate Inc. SWVAR
- $130,0003 bd1 ba868 sqft1025 W North St, Wytheville, VA 24382For SaleMLS ID #110381, Tammy Fisher, BHHS- Mountain Sky Properties, Wytheville. SWVAR
