Cottage in Wytheville, VA completely remodeled with lots of new finishes. All the work has been done to this cute as a button home with many amenities including new appliances, spacious bedrooms, hardwood and tile flooring, new kitchen and bath and a spacious covered porch. Prepare to move right in as everything is perfectly done. This property is zoned for business adding lots of potential with a location just a few blocks from downtown Wytheville. A sizable basement, with a option to finish a portion, is convenient for storage of the toys, tools and treasures. Don't miss out on this like-new home in a convenient location.
For sale
$229,000
380 S 11th St, Wytheville, VA 24382
2beds
1,041sqft
Single Family Residence
Built in 1950
9,147 Square Feet Lot
$-- Zestimate®
$220/sqft
$-- HOA
What's special
New finishesSpacious bedroomsHardwood and tile flooringNew appliancesSpacious covered porchSizable basementNew kitchen
- 790 days |
- 47 |
- 2 |
Zillow last checked:
Listing updated:
Listed by:
Mitch Anders 276-724-0166,
United Country Anders Realty & Auction 276-228-3242
Source: SWVAR,MLS#: 94200
Facts & features
Interior
Bedrooms & bathrooms
- Bedrooms: 2
- Bathrooms: 1
- Full bathrooms: 1
- Main level bathrooms: 1
- Main level bedrooms: 2
Rooms
- Room types: Basement
Primary bedroom
- Level: Main
- Area: 194.31
- Dimensions: 15.3 x 12.7
Bedroom 2
- Level: Main
- Area: 130.81
- Dimensions: 10.3 x 12.7
Bathroom
- Level: Main
- Area: 71.44
- Dimensions: 9.4 x 7.6
Dining room
- Level: Main
- Area: 130.81
- Dimensions: 10.3 x 12.7
Kitchen
- Level: Main
- Area: 121.77
- Dimensions: 9.9 x 12.3
Living room
- Level: Main
- Area: 243.32
- Dimensions: 15.8 x 15.4
Basement
- Area: 615
Heating
- Forced Air, Natural Gas
Cooling
- None
Appliances
- Included: Microwave, Range, Refrigerator, Electric Water Heater
- Laundry: In Basement
Features
- Ceiling Fan(s), Newer Paint, Internet Availability Other/See Remarks
- Flooring: Tile, Wood
- Windows: Insulated Windows, Tilt Window(s), Vinyl, Window Treatments
- Basement: Partial,Unfinished
- Has fireplace: No
- Fireplace features: None
Interior area
- Total structure area: 1,656
- Total interior livable area: 1,041 sqft
- Finished area above ground: 1,041
- Finished area below ground: 615
Video & virtual tour
Property
Parking
- Parking features: None, Gravel, Driveway
Features
- Stories: 1
- Patio & porch: Covered, Deck, Porch
- Fencing: Chain Link
- Water view: None
- Waterfront features: None
Lot
- Size: 9,147 Square Feet
- Features: Level
Details
- Parcel number: 041A00100900012
- Zoning: B-1
Construction
Type & style
- Home type: SingleFamily
- Architectural style: Cottage
- Property subtype: Single Family Residence
Materials
- Vinyl Siding
- Foundation: Block, Concrete Perimeter
- Roof: Shingle
Condition
- Exterior Condition: Very Good,Interior Condition: Very Good
- Year built: 1950
Utilities & green energy
- Sewer: Public Sewer
- Water: Public
- Utilities for property: Natural Gas Connected
Community & HOA
HOA
- Has HOA: No
- Services included: None
Location
- Region: Wytheville
Financial & listing details
- Price per square foot: $220/sqft
- Tax assessed value: $82,300
- Annual tax amount: $585
- Date on market: 6/22/2024
- Road surface type: Paved
Estimated market value
Not available
Estimated sales range
Not available
Not available
Price history
| Date | Event | Price |
|---|---|---|
| 3/21/2025 | Price change | $229,000-11.6%$220/sqft |
Source:  SWVAR #94200 Report a problem SWVAR #94200 Report a problem | ||
| 6/22/2024 | Listed for sale | $259,000$249/sqft |
Source: SWVAR #94200 Report a problem | ||
Public tax history
| Year | Property taxes | Tax assessment |
|---|---|---|
| 2024 | $420 | $82,300 |
| 2023 | $420 | $82,300 |
| 2022 | $420 +18.3% | $82,300 +25.3% |
| 2021 | $355 | $65,700 |
| 2020 | $355 | $65,700 |
| 2019 | $355 | $65,700 |
| 2018 | -- | $65,700 |
| 2017 | -- | -- |
| 2016 | -- | -- |
| 2015 | -- | -- |
| 2014 | -- | -- |
| 2012 | -- | -- |
Find assessor info on the county website
Monthly payment
Est. payment
Payment breakdown
Explore the cost of this home by adjusting the details. Changes won't be saved.Climate risks
Neighborhood: 24382
Nearby schools
GreatSchools rating
- 7/10Spiller Elementary SchoolGrades: PK-5Distance: 0.5 mi
- 7/10Scott Memorial Middle SchoolGrades: 6-8Distance: 0.5 mi
- 7/10George Wythe High SchoolGrades: 9-12Distance: 1.7 mi
Schools provided by the listing agent
- Elementary: Spiller
- Middle: Scott Memorial
- High: George Wythe
Source: SWVAR. This data may not be complete. We recommend contacting the local school district to confirm school assignments for this home.
- $199,0002 bd1 ba780 sqft360 S 11th St, Wytheville, VA 24382For Sale
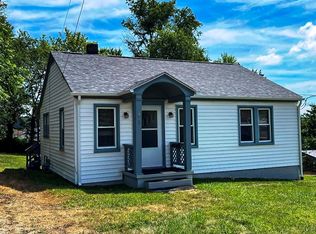
- $187,5002 bd1 ba904 sqft390 S 11th St, Wytheville, VA 24382Sold

- $1,031,200-- bd-- ba-- sqft925 E Main St, Wytheville, VA 24382Off Market
- $55,7002 bd1 ba780 sqft360 S 11th St, Wytheville, VA --Off Market
- $89,0004 bd2 ba1.4k sqft345 S 11th St, Wytheville, VA 24382Sold
- $187,5002 bd1 ba904 sqft390 S 11th St, Wytheville, VA 24382Sold
- $198,9004 bd1 ba1.2k sqft385 S 11th St, Wytheville, VA 24382Off Market
- $176,6003 bd2 ba1.2k sqft325 S 11th St, Wytheville, VA 24382Off Market
A local agent can set up tours, give advice and negotiate with sellers.
Similar homes
- $199,0002 bd1 ba780 sqft360 S 11th St, Wytheville, VA 24382For Sale
 MLS ID #94199, Mitch Anders, United Country Anders Realty & Auction. SWVAR
 - $205,0003 bd1 ba1.1k sqft1150 Church St, Wytheville, VA 24382For Sale
 MLS ID #103414, Mitch Anders, United Country Anders Realty & Auction. SWVAR
 - $148,9502 bd1 ba884 sqft175 Lahue Dr, Wytheville, VA 24382For Sale
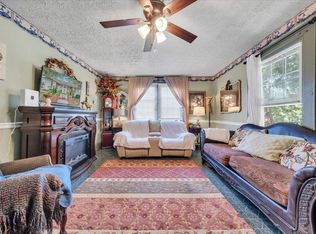
 MLS ID #930567, BETH CAMPBELL. RVAR
 - $188,5003 bd2 ba1.2k sqft735 N 6th St, Wytheville, VA 24382For Sale
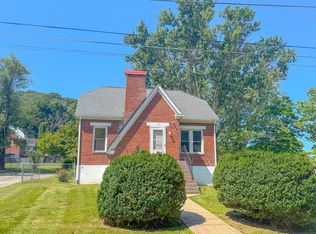 MLS ID #111044, Barry Catron, Coldwell Banker Select Real Estate. SWVAR
 - $200,0004 bd1 ba1.1k sqft560 W Spiller St, Wytheville, VA 24382For SaleMLS ID #111391, Foster Thompson, BHHS- Mountain Sky Properties, Wytheville. SWVAR
- $185,0003 bd1 ba1k sqft290 W Jackson St, Wytheville, VA 24382For Sale
 MLS ID #427699, Frank Kregloe, Keller Williams New River Valley. New River Valley AOR
 - $190,0002 bd1 ba1k sqft1445 W North St, Wytheville, VA 24382For SaleMLS ID #428053, Jake Roberts, Berkshire Hathaway Home Services Mountain Sky Properties-Wythev. New River Valley AOR
- $190,0003 bd2 ba912 sqft1255 W Spiller St, Wytheville, VA 24382For SaleMLS ID #109549, Austin Reedy, Landmark Realty. SWVAR
- $255,0003 bd2 ba1.3k sqft1395 W Ridge St, Wytheville, VA 24382For SaleMLS ID #428091, Tana Woodyard, Berkshire Hathaway Home Services Mountain Sky Properties-Blacksburg. New River Valley AOR
- $225,0003 bd1 ba912 sqft2174 E Lee Hwy, Wytheville, VA 24382For SaleMLS ID #105937, Bonnie Coffey, Wythe County Real Estate. SWVAR
- $155,0002 bd1 ba680 sqft855 S 1st St, Wytheville, VA 24382For SaleMLS ID #103590, Mitch Anders, United Country Anders Realty & Auction. SWVAR
- $249,0003 bd1 ba1.3k sqft118 Inglewood Dr, Max Meadows, VA 24360For SaleUnited Country
- $134,5004 bd2 ba1.4k sqft265 S 12th St, Wytheville, VA 24382For SaleMLS ID #109252, Judy Short, Short Way Real Estate Inc. SWVAR
- $239,0003 bd2 ba1.3k sqft118 Inglewood Max Mdws, Wytheville, VA 24382For SaleMLS ID #109180, Mitch Anders, United Country Anders Realty & Auction. SWVAR
- $130,0003 bd1 ba868 sqft1025 W North St, Wytheville, VA 24382For SaleMLS ID #110381, Tammy Fisher, BHHS- Mountain Sky Properties, Wytheville. SWVAR
- $330,0003 bd1 ba1.2k sqft489 Broadway Rd, Wytheville, VA 24382For SaleMLS ID #110292, Judy Short, Short Way Real Estate Inc. SWVAR
- $235,0003 bd1 ba1.3k sqft305 N Hampton St, Fries, VA 24330For SaleMLS ID #111471, Diana Goodwin, Angela Brown & Associates. SWVAR
- $299,0003 bd1 ba1.3k sqft1849 Stroupe Mountain Rd, Wytheville, VA 24382For SaleMLS ID #105934, Sherry Long, KW Wytheville. SWVAR
- $220,0003 bd2 ba1.3k sqft107 E Buck Ave, Rural Retreat, VA 24368For SaleMLS ID #427447, Charles Burnette, Burnette Real Estate Sales & Management Inc.. New River Valley AOR
- $--3 bd2 ba1.3k sqft4663 Ivanhoe Rd, Ivanhoe, VA 24350AuctionAuction.com 1
