Welcome to 118 Inglewood, located in the Fort Chiswell area of Wythe County, Virginia. This tri-level home offers a functional, modern layout with generous gathering spaces on a large corner lot. The upper-level features three bedrooms, one and a half baths, and the kitchen and dining area. A spacious living room occupies the main level and connects all three floors in this open plan. The lower level includes a den with a gas fireplace, along with laundry and storage or workshop space. The elevated lot provides an open yard with scenic views and a wooded backdrop creating extra privacy. Dual driveways and two outbuildings offer ample room for tools and toys, leaving unfinished interior areas available for future expansion. Priced to sell, this property presents an excellent opportunity for customization and long-term value.
For sale
$239,000
118 Inglewood Max Mdws, Wytheville, VA 24382
3beds
1,373sqft
Single Family Residence
Built in 1980
1 Acres Lot
$-- Zestimate®
$174/sqft
$-- HOA
What's special
- 167 days
- 165
- 5
Zillow last checked:
Listing updated:
Listed by:
Mitch Anders 276-724-0166,
United Country Anders Realty & Auction 276-228-3242
Source: SWVAR,MLS#: 109180
Facts & features
Interior
Bedrooms & bathrooms
- Bedrooms: 3
- Bathrooms: 2
- Full bathrooms: 1
- 1/2 bathrooms: 1
Rooms
- Room types: Basement
Primary bedroom
- Level: Second
- Area: 201.6
- Dimensions: 14.4 x 14
Bedroom 2
- Level: Second
- Area: 106.24
- Dimensions: 12.8 x 8.3
Bedroom 3
- Level: Second
- Area: 119.78
- Dimensions: 11.3 x 10.6
Bathroom
- Level: Second
- Area: 41.16
- Dimensions: 8.4 x 4.9
Bathroom 1
- Level: Second
- Area: 40.32
- Dimensions: 8.4 x 4.8
Family room
- Level: Lower
- Area: 267.3
- Dimensions: 19.8 x 13.5
Kitchen
- Level: Second
- Area: 235.17
- Dimensions: 20.1 x 11.7
Living room
- Level: First
- Area: 265.95
- Dimensions: 19.7 x 13.5
Basement
- Area: 823
Heating
- Baseboard, Electric, Propane
Cooling
- Has cooling: Yes
Appliances
- Included: Dishwasher, Electric Oven, Electric Range, Refrigerator
- Laundry: Lower Level
Features
- Ceiling Fan(s), Vaulted Ceiling(s), Internet Availability Other/See Remarks
- Flooring: Carpet, Vinyl
- Windows: Insulated Windows, Vinyl
- Basement: Partial,Unfinished
- Number of fireplaces: 1
- Fireplace features: Brick, Gas Log, One
Interior area
- Total structure area: 1,929
- Total interior livable area: 1,373 sqft
- Finished area above ground: 1,106
- Finished area below ground: 823
Video & virtual tour
Property
Parking
- Parking features: Driveway
Features
- Levels: Tri-Level
- Stories: 3
- Patio & porch: Deck, Porch
- Exterior features: Mature Trees
- Fencing: None
- Has view: Yes
- Water view: None
- Waterfront features: None
Lot
- Size: 1 Acres
- Dimensions: 1.003 ac
- Features: Cleared, Corner Lot, Irregular Lot, Rolling Slope, Views, Wooded
Details
- Zoning: None
Construction
Type & style
- Home type: SingleFamily
- Property subtype: Single Family Residence
Materials
- Wood Siding
- Foundation: Block
- Roof: Metal
Condition
- Exterior Condition: Fair,Interior Condition: Good
- Year built: 1980
Utilities & green energy
- Sewer: Septic Tank
- Water: Shared Well
- Utilities for property: Propane
Community & HOA
HOA
- Has HOA: No
- Services included: None
Location
- Region: Wytheville
Financial & listing details
- Price per square foot: $174/sqft
- Annual tax amount: $679
- Date on market: 3/15/2026
- Road surface type: Paved
Estimated market value
Not available
Estimated sales range
Not available
Not available
Price history
| Date | Event | Price |
|---|---|---|
| 4/22/2026 | Listed for sale | $239,000-4%$174/sqft |
Source:  SWVAR #109180 Report a problem SWVAR #109180 Report a problem | ||
| 3/17/2026 | Contingent | $249,000$181/sqft |
Source: SWVAR #109180 Report a problem | ||
| 3/15/2026 | Listed for sale | $249,000$181/sqft |
Source: SWVAR #109180 Report a problem | ||
Public tax history
Tax history is unavailable.
Monthly payment
Est. payment
Payment breakdown
Explore the cost of this home by adjusting the details. Changes won't be saved.Climate risks
Neighborhood: 24382
Nearby schools
Schools provided by the listing agent
- Elementary: Sheffey
- Middle: Fort Chiswell
- High: Fort Chiswell
Source: SWVAR. This data may not be complete. We recommend contacting the local school district to confirm school assignments for this home.
Similar homes
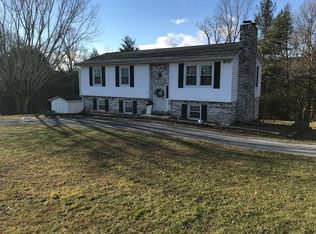
- $249,0003 bd1 ba1.3k sqft118 Inglewood Dr, Max Meadows, VA 24360For Sale
 United Country
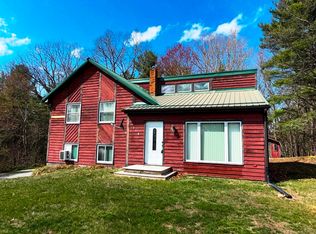
 - $250,0003 bd2 ba1.9k sqft261 Sanders Mines Rd, Max Meadows, VA 24360For Sale
 MLS ID #428010, Diane Hawkins, Real Broker, LLC. New River Valley AOR
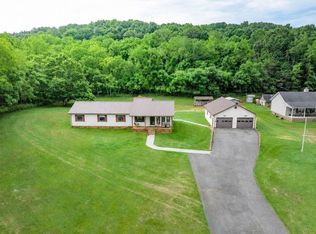
 - $240,0003 bd2 ba1.7k sqft6921 Ivanhoe Rd, Ivanhoe, VA 24350For Sale
 MLS ID #427021, Keith Clark, Berkshire Hathaway Home Services Mountain Sky Properties-Hillsv. New River Valley AOR
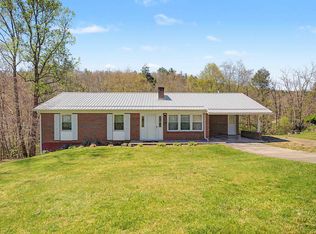
 - $205,0003 bd1 ba1.1k sqft1150 Church St, Wytheville, VA 24382For Sale

 MLS ID #103414, Mitch Anders, United Country Anders Realty & Auction. SWVAR
 - $260,0004 bd2 ba1.7k sqft1055 W North St, Wytheville, VA 24382For SaleMLS ID #110382, Tammy Fisher, BHHS- Mountain Sky Properties, Wytheville. SWVAR
- $330,0003 bd1 ba1.2k sqft489 Broadway Rd, Wytheville, VA 24382For SaleMLS ID #110292, Judy Short, Short Way Real Estate Inc. SWVAR
- $249,9003 bd3 ba1.6k sqft222 Stemwell Ln, Austinville, VA 24312For SaleMLS ID #427559, Ben Caudill, RE/MAX Land Mark Real Estate. New River Valley AOR
- $325,9003 bd2 ba2k sqft192 Whispering Pines Rd, Max Meadows, VA 24360For SaleMLS ID #428009, Diane Hawkins, Real Broker, LLC. New River Valley AOR
- $260,0003 bd1 ba1.1k sqft1474 Austinville Rd, Max Meadows, VA 24360For SaleMLS ID #428204, J.D. Jones, Home Town Realty. New River Valley AOR
- $199,5003 bd2 ba1.6k sqft104 Lansworth Dr, Austinville, VA 24312For SaleMLS ID #111469, Judy Short, Short Way Real Estate Inc. SWVAR
- $257,0003 bd2 ba1.4k sqft2445 Pipers Gap Rd, Galax, VA 24333For SaleMLS ID #111681, Renee Pearman, Ward Real Estate Group, LLC. SWVAR
- $259,0003 bd2 ba1.4k sqft104 Colonial Dr, Galax, VA 24333For SaleMLS ID #111624, Mark Hawks, Kyle Realty, Inc.. SWVAR
- $250,0003 bd2 ba1k sqft2382 Wysor Hwy, Draper, VA 24324For SaleMLS ID #110528, Judy Short, Short Way Real Estate Inc. SWVAR
- $200,0004 bd2 ba1.6k sqft490 Bentwood Dr, Max Meadows, VA 24360For SaleMLS ID #109204, Herbert Dunford, BHHS- Mountain Sky Properties, Wytheville. SWVAR
- $265,0003 bd2 ba1.7k sqft355 W North St, Wytheville, VA 24382For SaleMLS ID #110333, Christopher Fox, BHHS- Mountain Sky Properties, Wytheville. SWVAR
- $255,0003 bd2 ba1.4k sqft790 N Main St, Rural Retreat, VA 24368For SaleMLS ID #111190, Sherry Long, KW Wytheville. SWVAR
- $265,0004 bd2 ba1.7k sqft690 Mountain View Dr, Wytheville, VA 24382For SaleMLS ID #110816, Kaitlyn Short, Short Way Real Estate Inc. SWVAR
- $269,0003 bd2 ba1.5k sqft878 Sheep Grove Rd, Fries, VA 24330For SaleMLS ID #111062, Mark Hawks, Kyle Realty, Inc.. SWVAR
- $199,9004 bd2 ba1.6k sqft1330 W Pine St, Wytheville, VA 24382For SaleMLS ID #111274, Vickie Stamper, Appalachian Realty Co.. SWVAR
- $269,0003 bd2 ba1.8k sqft350 W Jackson St, Wytheville, VA 24382For SaleMLS ID #427507, Joseph Hand, Jr., RE/MAX Land Mark Real Estate. New River Valley AOR
