This spacious 3 bedroom, 2 bath home offers the perfect blend of open floor space and inviting natural light with the abundance of windows in the dining room. Rich hardwood and tile flooring flow throughout the home, The heart of the home is the oversized kitchen, featuring generous countertop space, an abundance of cabinetry, a corner pantry, and a large breakfast bar that's perfect for casual meals, entertaining, or simply gathering at the end of the day. Just beyond, the spacious living room offers plenty of room to relax and unwind. The private primary suite features double vanities, a relaxing Jacuzzi tub, a separate shower, and an attached bonus room with its own exterior entrance and patio. Whether you envision a private office, nursery, fitness room, or peaceful sitting area, this flexible space adapts to your lifestyle. Outside, you'll appreciate the beautiful curb appeal with concrete porches and a classic brick foundation, and a paved drivweay
For sale
Price cut: $30K (9/16)
$220,000
261 Sanders Mines Rd, Max Meadows, VA 24360
3beds
1,960sqft
Detached, Manufactured Home, Mobile Home
Built in 1980
1 Acres Lot
$218,400 Zestimate®
$112/sqft
$-- HOA
What's special
Classic brick foundationBeautiful curb appealOpen floor spaceInviting natural lightRelaxing jacuzzi tubOversized kitchenCorner pantry
- 69 days
- 407
- 17
Zillow last checked:
Listing updated:
Listed by:
Diane Hawkins 276-620-6795,
Real Broker, LLC 855-450-0442
Source: New River Valley AOR,MLS#: 428010
Facts & features
Interior
Bedrooms & bathrooms
- Bedrooms: 3
- Bathrooms: 2
- Full bathrooms: 2
- Main level bathrooms: 2
- Main level bedrooms: 3
Basement
- Area: 0
Heating
- Electric, Heat Pump
Cooling
- Heat Pump
Appliances
- Included: Dishwasher, Microwave, Electric Range, Refrigerator, Electric Water Heater
Features
- Master Downstairs
- Basement: None
- Attic: None
- Has fireplace: No
- Fireplace features: None
Interior area
- Total structure area: 1,960
- Total interior livable area: 1,960 sqft
- Finished area above ground: 1,960
- Finished area below ground: 0
Property
Parking
- Total spaces: 2
- Parking features: Double Detached, Blacktop Driveway
- Garage spaces: 2
- Has uncovered spaces: Yes
Features
- Levels: One
- Stories: 1
Lot
- Size: 1 Acres
Details
- Parcel number: 44
Construction
Type & style
- Home type: MobileManufactured
- Property subtype: Detached, Manufactured Home, Mobile Home
Materials
- Brick
Condition
- Year built: 1980
Utilities & green energy
- Sewer: Septic Tank
- Water: Well
Community & HOA
Community
- Subdivision: None
HOA
- Has HOA: No
Location
- Region: Max Meadows
Financial & listing details
- Price per square foot: $112/sqft
- Tax assessed value: $219,300
- Annual tax amount: $1,118
- Date on market: 7/11/2026
- Cumulative days on market: 70 days
- Body type: Double Wide
Estimated market value
$218,400
$207,000 - $229,000
Not available
Price history
| Date | Event | Price |
|---|---|---|
| 9/16/2026 | Price change | $220,000-12%$112/sqft |
Source:  SWVAR #110959 Report a problem SWVAR #110959 Report a problem | ||
| 7/31/2026 | Price change | $250,000-9.1%$128/sqft |
Source: SWVAR #110959 Report a problem | ||
| 7/14/2026 | Price change | $275,000-99.9%$140/sqft |
Source:  New River Valley AOR #428010 Report a problem New River Valley AOR #428010 Report a problem | ||
| 7/11/2026 | Price change | $275,000,000+99900%$140,306/sqft |
Source: New River Valley AOR #428010 Report a problem | ||
| 7/10/2026 | Listed for sale | $275,000$140/sqft |
Source: SWVAR #110959 Report a problem | ||
Public tax history
| Year | Property taxes | Tax assessment |
|---|---|---|
| 2024 | $1,118 | $219,300 |
| 2023 | $1,118 | $219,300 |
| 2022 | $1,118 +25.2% | $219,300 +32.6% |
| 2021 | $893 | $165,400 |
| 2020 | $893 | $165,400 |
| 2019 | $893 | $165,400 |
| 2018 | -- | $165,400 |
| 2017 | -- | -- |
| 2016 | -- | -- |
| 2015 | -- | -- |
| 2014 | -- | -- |
| 2012 | -- | -- |
Find assessor info on the county website
Monthly payment
Climate risks
Neighborhood: 24360
Nearby schools
Schools provided by the listing agent
- Elementary: Sheffey
- Middle: Fort Chiswell
- High: Fort Chiswell
- District: Wythe County Public Schools
Source: New River Valley AOR. This data may not be complete. We recommend contacting the local school district to confirm school assignments for this home.

Similar homes
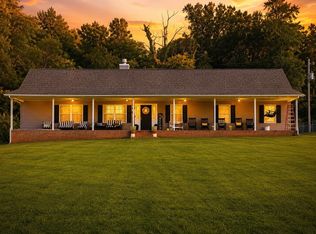
- $235,0003 bd2 ba1.7k sqft3687 Ivanhoe Rd, Ivanhoe, VA 24350For Sale
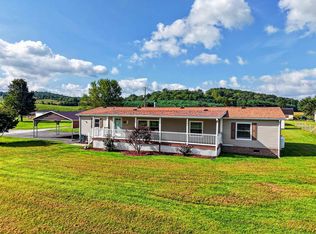
 MLS ID #428702, Laura Kelley, Berkshire Hathaway Home Services Mountain Sky Properties-Blacksburg. New River Valley AOR
 - $199,9003 bd2 ba2.1k sqft554 Whispering Pines Rd, Max Meadows, VA 24360For Sale

 MLS ID #111686, Nicholas Hawks, Kyle Realty, Inc.. SWVAR
 - $249,9003 bd3 ba1.6k sqft222 Stemwell Ln, Austinville, VA 24312For Sale
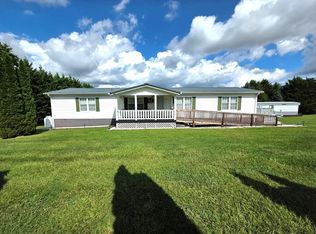 MLS ID #427559, Ben Caudill, RE/MAX Land Mark Real Estate. New River Valley AOR
 - $249,0003 bd1 ba1.3k sqft118 Inglewood Dr, Max Meadows, VA 24360For Sale
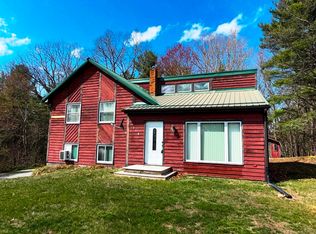 United Country
 - $200,0004 bd2 ba1.6k sqft490 Bentwood Dr, Max Meadows, VA 24360For SaleMLS ID #109204, Herbert Dunford, BHHS- Mountain Sky Properties, Wytheville. SWVAR
- $175,0003 bd2 ba1.2k sqft340 Cody Ln, Wytheville, VA 24382For SaleMLS ID #111920, Judy Short, Short Way Real Estate Inc. SWVAR
- $315,0004 bd2 ba1.9k sqft253 Sanders Mines Rd, Max Meadows, VA 24360For SaleMLS ID #428012, Diane Hawkins, Real Broker, LLC. New River Valley AOR
- $195,0003 bd2 ba1.7k sqft7432 Coulson Church Rd, Austinville, VA 24312For SaleMLS ID #111832, Kevin Dalton, United Country Anders Realty & Auction. SWVAR
- $250,0003 bd1 ba1.1k sqft1474 Austinville Rd, Max Meadows, VA 24360For SaleMLS ID #428204, J.D. Jones, Home Town Realty. New River Valley AOR
- $239,0003 bd2 ba1.3k sqft118 Inglewood Max Mdws, Wytheville, VA 24382For SaleMLS ID #109180, Mitch Anders, United Country Anders Realty & Auction. SWVAR
- $229,9003 bd2 ba1.4k sqft917 McGhee Rd, Woodlawn, VA 24381For SaleMLS ID #111660, Dedra Lineberry, Cox Realty. SWVAR
- $325,9003 bd2 ba2k sqft192 Whispering Pines Rd, Max Meadows, VA 24360For SaleMLS ID #428009, Diane Hawkins, Real Broker, LLC. New River Valley AOR
- $239,9003 bd2 ba1.5k sqft127 Greenview Ln, Hillsville, VA 24343For SaleMLS ID #428665, Lance Buckner, Century 21 Valley Real Estate. New River Valley AOR
- $214,9003 bd2 ba1.5k sqft56 Foxfire Ln, Galax, VA 24333For SaleMLS ID #428270, Keith Clark, Berkshire Hathaway Home Services Mountain Sky Properties-Hillsv. New River Valley AOR
- $249,0003 bd2 ba2.1k sqft5975 Poplar Camp Rd, Hillsville, VA 24343For SaleMLS ID #109429, Christopher Ward, Ward Real Estate Group, LLC. SWVAR
- $310,0003 bd3 ba2.4k sqft270 Brooke Elyse Ln, Max Meadows, VA 24360For SaleMLS ID #427527, Junior Dunford, Berkshire Hathaway Home Services Mountain Sky Properties-Wythev. New River Valley AOR
- $229,5003 bd2 ba1.1k sqft315 Carterville Heights Rd, Wytheville, VA 24382For SaleMLS ID #111650, Judy Short, Short Way Real Estate Inc. SWVAR
- $240,0003 bd2 ba1.7k sqft6921 Ivanhoe Rd, Ivanhoe, VA 24350For SaleMLS ID #427021, Keith Clark, Berkshire Hathaway Home Services Mountain Sky Properties-Hillsv. New River Valley AOR
- $169,0003 bd1 ba1.1k sqft2504 Austinville Rd, Austinville, VA 24312For SaleMLS ID #110776, Alex Lineberry, A Team Real Estate Company, KW Galax. SWVAR
- $225,0002 bd2 ba1.1k sqft3636 Pine Run Rd, Draper, VA 24324For SaleMLS ID #111263, Mckenzie Gallimore, A Team Real Estate Company, KW Galax. SWVAR
