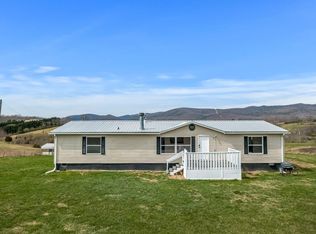
Whether you're buying your first home or looking to simplify without sacrificing comfort, this charming 3 bedroom, 2 bath home offers the perfect place to begin your next chapter. With 1,344 square feet of thoughtfully designed living space, you'll love the inviting layout and peaceful country setting while still being just minutes from the interstate, grocery stores, schools, and everyday conveniences. The split bedroom floor plan provides added privacy, while the spacious living room welcomes you with a cozy fireplace that serves as the heart of the home. The kitchen is cleverly tucked behind the fireplace wall, creating a unique design that offers an open feel while maintaining its own distinct space. It's the perfect setup for preparing meals while staying connected to family and guests. Enjoy quiet mornings with a cup of coffee, peaceful evenings in the comfort of country living without giving up the convenience of town. Whether you're starting out, slowing down, or simply looking for a place that feels like home, this property is ready to welcome you
For sale
$189,000
233 Sanders Mines Rd, Max Meadows, VA 24360
3beds
1,344sqft
Manufactured Home, Mobile Home
Built in 2007
1 Acres Lot
$-- Zestimate®
$141/sqft
$-- HOA
What's special
Peaceful country settingSplit bedroom floor plan
- 12 hours |
- 57 |
- 8 |
Zillow last checked:
Listing updated:
Listed by:
Diane Hawkins 276-620-6795,
Real Broker, LLC
Source: SWVAR,MLS#: 110962
Facts & features
Interior
Bedrooms & bathrooms
- Bedrooms: 3
- Bathrooms: 2
- Full bathrooms: 2
- Main level bathrooms: 2
- Main level bedrooms: 3
Primary bedroom
- Level: Main
- Area: 145.2
- Dimensions: 13.2 x 11
Bedroom 2
- Level: Main
- Area: 112.62
- Dimensions: 9.3 x 12.11
Bedroom 3
- Level: Main
- Area: 107.8
- Dimensions: 9.8 x 11
Bathroom
- Level: Main
- Area: 95.67
- Dimensions: 7.9 x 12.11
Bathroom 2
- Level: Main
- Area: 36.17
- Dimensions: 4.11 x 8.8
Dining room
- Level: Main
- Area: 88.5
- Dimensions: 7.5 x 11.8
Kitchen
- Level: Main
- Area: 147.5
- Dimensions: 12.5 x 11.8
Living room
- Level: Main
- Area: 237.49
- Dimensions: 18.7 x 12.7
Basement
- Area: 0
Heating
- Electric, Heat Pump
Cooling
- Heat Pump
Appliances
- Included: Dishwasher, Electric Oven, Electric Range, Refrigerator
- Laundry: Main Level
Features
- Flooring: Laminate, Vinyl
- Windows: Insulated Windows, Vinyl
- Basement: Crawl Space,None
- Number of fireplaces: 1
- Fireplace features: Wood Burning, One, Tile
Interior area
- Total structure area: 2,688
- Total interior livable area: 1,344 sqft
- Finished area above ground: 1,344
- Finished area below ground: 0
Property
Parking
- Parking features: Driveway
Features
- Stories: 1
- Patio & porch: Deck
- Exterior features: Mature Trees
- Fencing: None
- Water view: None
- Waterfront features: None
Lot
- Size: 1 Acres
- Features: Cleared, Level
Details
- Zoning: R
Construction
Type & style
- Home type: MobileManufactured
- Property subtype: Manufactured Home, Mobile Home
Materials
- Vinyl Siding
- Roof: Shingle
Condition
- Year built: 2007
Utilities & green energy
- Sewer: Septic Tank
- Water: Shared Well
- Utilities for property: Natural Gas Not Available
Community & HOA
HOA
- Has HOA: No
- Services included: None
Location
- Region: Max Meadows
Financial & listing details
- Price per square foot: $141/sqft
- Annual tax amount: $1,118
- Date on market: 7/10/2026
- Body type: Double Wide

Diane Hawkins
(276) 620-6795
By pressing Contact Agent, you agree that the real estate professional identified above may call/text you about your search, which may involve use of automated means and pre-recorded/artificial voices. You don't need to consent as a condition of buying any property, goods, or services. Message/data rates may apply. You also agree to our Terms of Use. Zillow does not endorse any real estate professionals. We may share information about your recent and future site activity with your agent to help them understand what you're looking for in a home.
Estimated market value
Not available
Estimated sales range
Not available
Not available
Price history
| Date | Event | Price |
|---|---|---|
| 7/10/2026 | Listed for sale | $189,000$141/sqft |
Source:  SWVAR #110962 Report a problem SWVAR #110962 Report a problem | ||
Public tax history
Tax history is unavailable.
Monthly payment
Estimated monthly payment$1,822
All calculations are estimates and provided by Zillow, Inc. for informational purposes only. Actual amounts may vary.
HOA fees may include property taxes on listings classified as Co-Ops. Contact the listing agent and/or owner for fee details.
Mortgage interest rates are dependent on a number of factors, including credit score, down payment, and repayment length. Interest rate data provided by Zillow Group Marketplace, Inc. as of 1/1/1970 from various mortgage lenders with which we have lead or other similar arrangements; the Estimated Payment is an average of those rates.
See how much you could borrow to make a competitive offer.
Climate risks
Neighborhood: 24360
Getting around
0 / 100
Car-DependentNearby schools
GreatSchools rating
- 6/10Jackson Memorial Elementary SchoolGrades: PK-5Distance: 3.9 mi
- 7/10Fort Chiswell Middle SchoolGrades: 6-8Distance: 3.1 mi
- 8/10Fort Chiswell High SchoolGrades: 9-12Distance: 3.1 mi
Schools provided by the listing agent
- Elementary: Jackson
- Middle: Fort Chiswell
- High: Fort Chiswell
Source: SWVAR. This data may not be complete. We recommend contacting the local school district to confirm school assignments for this home.



- Virginia
- Wythe County
- Austinville
- 24360
- 233 Sanders Mines Rd
Nearby cities
Nearby zip codes
Other Austinville Topics
