Opportunities like this are hard to find in the heart of Wytheville. This beautifully remodeled 3-bedroom, 2-bath property offers approximately 1,744 square feet of versatile space and a prime location within walking distance of two local parks, downtown shopping, restaurants, and community events. Recent updates have given the property a fresh, modern feel, including a new HVAC system that provides added comfort and peace of mind for years to come. Whether you're searching for a primary residence, short-term rental investment, professional office space, or a live/work setup, the B-2 zoning opens the door to a variety of potential uses. The flexible layout provides ample room for residential living while also lending itself to office, boutique, studio, or business applications. Enjoy the convenience of being just steps from everything downtown Wytheville has to offer while maintaining easy access to major highways and regional amenities. Properties with this combination of size, location, extensive updates, and zoning flexibility are increasingly rare. If you've been looking for a property that can adapt to your needs today and grow with your plans tomorrow, this downtown Wytheville opportunity deserves a closer look.
For sale
Price cut: $10K (7/2)
$265,000
355 W North St, Wytheville, VA 24382
3beds
1,744sqft
Single Family Residence
Built in 1951
8,712 Square Feet Lot
$260,900 Zestimate®
$152/sqft
$-- HOA
What's special
New hvac system
- 89 days |
- 290 |
- 19 |
Zillow last checked:
Listing updated:
Listed by:
Christopher Fox 276-617-0189,
BHHS- Mountain Sky Properties, Wytheville 276-228-8882
Source: SWVAR,MLS#: 110333
Facts & features
Interior
Bedrooms & bathrooms
- Bedrooms: 3
- Bathrooms: 2
- Full bathrooms: 2
- Main level bathrooms: 2
- Main level bedrooms: 3
Primary bedroom
- Level: Main
Bedroom 2
- Level: Main
Bedroom 3
- Level: Main
Bathroom
- Level: Main
Bathroom 2
- Level: Main
Dining room
- Level: Main
Family room
- Level: Main
Kitchen
- Level: Main
Living room
- Level: Main
Basement
- Area: 0
Heating
- Heat Pump
Cooling
- Central Air, Heat Pump
Appliances
- Included: Dryer, Microwave, Range, Refrigerator, Washer
- Laundry: Main Level
Features
- Newer Paint, Cable High Speed Internet
- Flooring: Vinyl, Wood
- Windows: Insulated Windows, Vinyl, Window Treatments
- Basement: Crawl Space,None
- Has fireplace: Yes
- Fireplace features: Brick, Gas Log
Interior area
- Total structure area: 1,744
- Total interior livable area: 1,744 sqft
- Finished area above ground: 1,744
- Finished area below ground: 0
Property
Parking
- Parking features: Driveway
Features
- Stories: 1
- Patio & porch: Patio
- Exterior features: Mature Trees
- Fencing: Wood
- Has view: Yes
- Water view: None
- Waterfront features: None
Lot
- Size: 8,712 Square Feet
- Features: Views
Details
- Parcel number: 041A00100400002
- Zoning: B2
Construction
Type & style
- Home type: SingleFamily
- Architectural style: Ranch
- Property subtype: Single Family Residence
Materials
- Aluminum Siding, Dry Wall
- Roof: Shingle
Condition
- Year built: 1951
Utilities & green energy
- Sewer: Public Sewer
- Water: Public
- Utilities for property: Natural Gas Available, Natural Gas Connected, Propane
Community & HOA
HOA
- Has HOA: No
- Services included: None
Location
- Region: Wytheville
Financial & listing details
- Price per square foot: $152/sqft
- Tax assessed value: $133,200
- Annual tax amount: $945
- Date on market: 5/29/2026
Estimated market value
$260,900
$248,000 - $274,000
$1,684/mo
Price history
| Date | Event | Price |
|---|---|---|
| 7/2/2026 | Listed for sale | $265,000-3.6%$152/sqft |
Source:  SWVAR #110333 Report a problem SWVAR #110333 Report a problem | ||
| 6/16/2026 | Contingent | $275,000$158/sqft |
Source: SWVAR #110333 Report a problem | ||
| 5/29/2026 | Listed for sale | $275,000+53.6%$158/sqft |
Source: SWVAR #110333 Report a problem | ||
| 8/5/2024 | Listing removed | $179,000$103/sqft |
Source: SWVAR #82705 Report a problem | ||
| 7/1/2022 | Listing removed | -- |
Source:  RE/MAX International Report a problem RE/MAX International Report a problem | ||
| 5/16/2022 | Listed for sale | $179,000$103/sqft |
Source: SWVAR #82705 Report a problem | ||
Public tax history
| Year | Property taxes | Tax assessment |
|---|---|---|
| 2024 | $679 | $133,200 |
| 2023 | $679 | $133,200 |
| 2022 | $679 +14.7% | $133,200 +21.4% |
| 2021 | $592 | $109,700 |
| 2020 | $592 | $109,700 |
| 2019 | $592 | $109,700 +1.8% |
| 2018 | -- | $107,800 |
| 2017 | -- | -- |
| 2016 | -- | -- |
| 2015 | -- | -- |
| 2014 | -- | -- |
| 2012 | -- | -- |
| 2010 | -- | -- |
Find assessor info on the county website
Monthly payment
Est. payment
Payment breakdown
Explore the cost of this home by adjusting the details. Changes won't be saved.Climate risks
Neighborhood: 24382
Nearby schools
GreatSchools rating
- 7/10Spiller Elementary SchoolGrades: PK-5Distance: 0.3 mi
- 7/10Scott Memorial Middle SchoolGrades: 6-8Distance: 0.8 mi
- 7/10George Wythe High SchoolGrades: 9-12Distance: 1.1 mi
Schools provided by the listing agent
- Elementary: Spiller
- Middle: Scott Memorial
- High: George Wythe
Source: SWVAR. This data may not be complete. We recommend contacting the local school district to confirm school assignments for this home.
- $229,0003 bd2 ba2.1k sqft1290 W North St, Wytheville, VA 24382For Sale

- $137,7503 bd3 ba2.8k sqft435 E North St, Wytheville, VA 24382For Sale

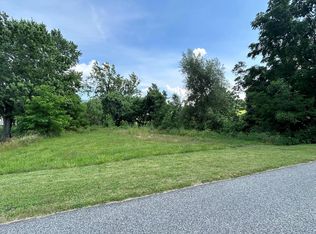
- $18,0000.52 acresW North St, Wytheville, VA 24382Lot/Land
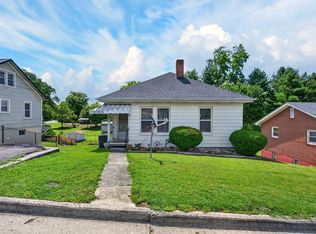
- $130,0003 bd1 ba868 sqft1025 W North St, Wytheville, VA 24382For Sale
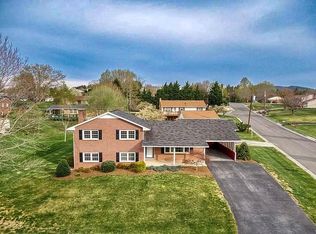
- $365,000136.5 acresTbd Slate Springs Branch Rd, Wytheville, VA 24382Sold
- $260,0004 bd2 ba1.7k sqft1055 W North St, Wytheville, VA 24382For Sale
- $12,800-- bd-- ba-- sqft305 W Main St, Wytheville, VA 24382Off Market
- $---- bd-- ba-- sqft279 W Main St, Wytheville, VA 24382Off Market
A local agent can set up tours, give advice and negotiate with sellers.
A local lender can help you make sure your offer is ready when you are.
Similar homes
- $229,0003 bd2 ba2.1k sqft1290 W North St, Wytheville, VA 24382For Sale
 MLS ID #111621, Barry Catron, Coldwell Banker Select Real Estate. SWVAR
 - $260,0004 bd2 ba1.7k sqft1055 W North St, Wytheville, VA 24382For Sale
 MLS ID #110382, Tammy Fisher, BHHS- Mountain Sky Properties, Wytheville. SWVAR
 - $285,0004 bd3 ba1.8k sqft465 W Pine St, Wytheville, VA 24382For Sale

 MLS ID #427676, Laura Beth Watson, Berkshire Hathaway Home Services Mountain Sky Properties-Wythev. New River Valley AOR
 - $265,0004 bd2 ba1.7k sqft690 Mountain View Dr, Wytheville, VA 24382For Sale
 MLS ID #110816, Kaitlyn Short, Short Way Real Estate Inc. SWVAR
 - $269,0003 bd2 ba1.8k sqft350 W Jackson St, Wytheville, VA 24382For SaleMLS ID #427507, Joseph Hand, Jr., RE/MAX Land Mark Real Estate. New River Valley AOR
- $280,0003 bd2 ba2.1k sqft1640 W Main St, Wytheville, VA 24382For SaleMLS ID #11681937, Sara Shupe, Uptown Properties, LLC - Wytheville. My State MLS
- $255,0003 bd2 ba1.3k sqft1395 W Ridge St, Wytheville, VA 24382For SaleMLS ID #428091, Tana Woodyard, Berkshire Hathaway Home Services Mountain Sky Properties-Blacksburg. New River Valley AOR
- $209,5002 bd2 ba1.7k sqft250 S 8th St, Wytheville, VA 24382For SaleMLS ID #110659, Judy Short, Short Way Real Estate Inc. SWVAR
- $389,0003 bd3 ba2.2k sqft350 W Spiller St, Wytheville, VA 24382For SaleMLS ID #427851, Junior Dunford, Berkshire Hathaway Home Services Mountain Sky Properties-Wythev. New River Valley AOR
- $319,0003 bd2 ba2.2k sqft440 E Main St, Wytheville, VA 24382For SaleMLS ID #11732635, Courtney Umbarger, Uptown Properties, LLC - Wytheville. My State MLS
- $339,0004 bd2 ba2.1k sqft255 E Withers Rd, Wytheville, VA 24382For SaleMLS ID #425443, Ben Caudill, RE/MAX Land Mark Real Estate. New River Valley AOR
- $188,5003 bd2 ba1.2k sqft735 N 6th St, Wytheville, VA 24382For SaleMLS ID #111044, Barry Catron, Coldwell Banker Select Real Estate. SWVAR
- $190,0003 bd2 ba912 sqft1255 W Spiller St, Wytheville, VA 24382For SaleMLS ID #109549, Austin Reedy, Landmark Realty. SWVAR
- $374,0003 bd2 ba2.1k sqft480 E Withers Rd, Wytheville, VA 24382For SaleMLS ID #103033, William Tad Phipps, RE/MAX Landmark Real Estate. SWVAR
- $200,0004 bd1 ba1.1k sqft560 W Spiller St, Wytheville, VA 24382For SaleMLS ID #111391, Foster Thompson, BHHS- Mountain Sky Properties, Wytheville. SWVAR
- $299,0003 bd1 ba1.3k sqft1849 Stroupe Mountain Rd, Wytheville, VA 24382For SaleMLS ID #105934, Sherry Long, KW Wytheville. SWVAR
- $205,0003 bd1 ba1.1k sqft1150 Church St, Wytheville, VA 24382For SaleMLS ID #103414, Mitch Anders, United Country Anders Realty & Auction. SWVAR
- $229,0002 bd1 ba1k sqft380 S 11th St, Wytheville, VA 24382For SaleMLS ID #94200, Mitch Anders, United Country Anders Realty & Auction. SWVAR
- $189,9002 bd2 ba1.6k sqft550 Tazewell St, Wytheville, VA 24382For SaleMLS ID #109108, Kevin Dalton, United Country Anders Realty & Auction. SWVAR
- $134,5004 bd2 ba1.4k sqft265 S 12th St, Wytheville, VA 24382For SaleMLS ID #109252, Judy Short, Short Way Real Estate Inc. SWVAR
