Charming 1850s 3-bedroom, 2-bath home located at 440 E Main Street in downtown Wytheville. This unique property blends historic character with thoughtful modern updates, featuring (not original) front windows with wavy glass, exposed lath with square head nails in living room, built-ins, and multiple original fireplaces (capped). One fireplace mantel is believed to be from the original Wythe County courthouse. Historic elements include original interior doors and preserved log construction visible in both bathrooms and living spaces. The upstairs bath showcases exposed original beams, metal ceiling tiles, and a tiled soaking tub, while the downstairs bath features a custom tiled shower with exposed log accents and built-in shelving. Recent improvements include HVAC and ductwork (2022), updated electrical throughout, new insulation, LED lighting, and updated fixtures. The kitchen was fully renovated with granite countertops, soft-close cabinetry, newer appliances (dishwasher replaced January), and bamboo flooring extending into the kitchen and baths. Additional features include ceiling fans in every room, utility sinks in both bathrooms, built-in bookcases and window seat in the living area, and added closets for improved functionality. Flexible upstairs space offers potential for a kitchenette or office. Exterior highlights include a newly fenced backyard with multiple gates, patio, gravel drive with shared access, and a metal shed (2024) on a concrete slab. Additional outdoor features include hot/cold water spigot, rain barrel irrigation, and established landscaping with mature raspberry bushes. Chimneys have been capped, roof patched, and front windows reinforced. Shared rear access with neighboring businesses. Ideal for residential, commercial, or investment use in a prime downtown location.
For sale
Price cut: $5K (7/16)
$334,000
440 E Main St, Wytheville, VA 24382
3beds
2,208sqft
:
Get pre-qualified$2,042/mo
Single Family Residence
Built in 1850
5,662 Square Feet Lot
$326,000 Zestimate®
$151/sqft
$-- HOA
What's special
Historic characterLed lightingRain barrel irrigationUpdated fixturesNewer appliancesOriginal interior doorsSoft-close cabinetry
- 95 days |
- 327 |
- 7 |
Zillow last checked:
Listing updated:
Listed by:
Courtney Umbarger 276-782-2291,
Uptown Properties, LLC - Wytheville 276-613-3751
Source: My State MLS,MLS#: 11732635
Facts & features
Interior
Bedrooms & bathrooms
- Bedrooms: 3
- Bathrooms: 2
- Full bathrooms: 2
Kitchen
- Features: Eat-in Kitchen, Granite Counters
Basement
- Area: 0
Heating
- Zoned, Heat Pump
Cooling
- Central, Zoned
Appliances
- Included: Dishwasher, Dryer, Refrigerator, Oven, Washer
Features
- Flooring: Hardwood, Vinyl
- Has basement: No
- Number of fireplaces: 3
Interior area
- Total structure area: 2,208
- Total interior livable area: 2,208 sqft
- Finished area above ground: 2,208
Property
Parking
- Parking features: Driveway
- Has uncovered spaces: Yes
Features
- Stories: 2
- Patio & porch: Patio
- Fencing: Fenced
- Has view: Yes
- View description: Street
Lot
- Size: 5,662 Square Feet
Details
- Additional structures: Shed(s)
- Parcel number: 41A14710
- Lease amount: $0
Construction
Type & style
- Home type: SingleFamily
- Property subtype: Single Family Residence
Materials
- Frame, Wood Siding
- Roof: Metal
Condition
- New construction: No
- Year built: 1850
Utilities & green energy
- Electric: Amps(0)
- Sewer: Municipal
- Water: Municipal
Community & HOA
HOA
- Has HOA: No
Location
- Region: Wytheville
Financial & listing details
- Price per square foot: $151/sqft
- Tax assessed value: $148,000
- Annual tax amount: $755
- Date on market: 4/27/2026
- Date available: 04/27/2026
- Listing agreement: Exclusive
Estimated market value
$326,000
$310,000 - $342,000
$1,587/mo
Price history
| Date | Event | Price |
|---|---|---|
| 7/16/2026 | Price change | $334,000-1.5%$151/sqft |
Source: My State MLS #11732635 Report a problem | ||
| 4/27/2026 | Listed for sale | $339,000+142.3%$154/sqft |
Source: My State MLS #11732635 Report a problem | ||
| 7/19/2021 | Listing removed | -- |
Source:  RE/MAX International Report a problem RE/MAX International Report a problem | ||
| 7/19/2021 | Pending sale | $139,900+16.6%$63/sqft |
Source: RE/MAX International #71312 Report a problem | ||
| 7/16/2021 | Sold | $120,000-14.2%$54/sqft |
Source: Public Record Report a problem | ||
| 3/9/2021 | Price change | $139,900-3.5%$63/sqft |
Source: SWVAR #77297 Report a problem | ||
| 6/26/2020 | Price change | $145,000-3.3%$66/sqft |
Source: RE/MAX Landmark Real Estate #71312 Report a problem | ||
| 9/16/2019 | Listed for sale | $149,900+10.2%$68/sqft |
Source: RE/MAX Landmark Real Estate #71312 Report a problem | ||
| 8/12/2019 | Sold | $136,000-14.5%$62/sqft |
Source: Public Record Report a problem | ||
| 8/31/2018 | Sold | $159,000$72/sqft |
Source: Public Record Report a problem | ||
| 6/19/2018 | Listed for sale | $159,000+127.1%$72/sqft |
Source: RE/MAX Landmark Real Estate #65304 Report a problem | ||
| 5/20/2016 | Sold | $70,000-8.5%$32/sqft |
Source: Public Record Report a problem | ||
| 1/6/2014 | Sold | $76,501$35/sqft |
Source: Public Record Report a problem | ||
Public tax history
| Year | Property taxes | Tax assessment |
|---|---|---|
| 2024 | $755 | $148,000 |
| 2023 | $755 | $148,000 |
| 2022 | $755 +38.4% | $148,000 +46.5% |
| 2021 | $545 | $101,000 |
| 2020 | $545 | $101,000 |
| 2019 | $545 | $101,000 |
| 2018 | -- | $101,000 |
| 2017 | -- | -- |
| 2016 | -- | -- |
| 2015 | -- | -- |
| 2014 | -- | -- |
| 2012 | -- | -- |
Find assessor info on the county website
Monthly payment
Est. payment
Payment breakdown
Explore the cost of this home by adjusting the details. Changes won't be saved.Climate risks
Neighborhood: 24382
Nearby schools
GreatSchools rating
- 7/10Spiller Elementary SchoolGrades: PK-5Distance: 0.2 mi
- 7/10Scott Memorial Middle SchoolGrades: 6-8Distance: 0.7 mi
- 7/10George Wythe High SchoolGrades: 9-12Distance: 1.4 mi
- $199,200-- bd2 ba4k sqft450 E Main St, Wytheville, VA 24382Off Market
- $260,7005 bd3 ba2.7k sqft420 E Main St, Wytheville, VA 24382Off Market
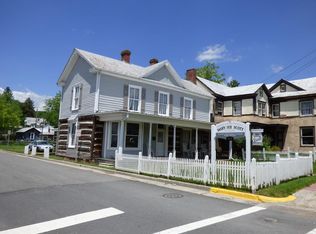
- $176,6004 bd3 ba2.7k sqft430 E Main St, Wytheville, VA 24382Off Market
- $175,2004 bd2 ba1.1k sqft465 E Monroe St, Wytheville, VA 24382Off Market
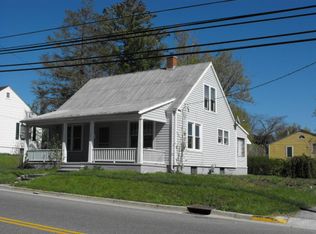
- $70,3002 bd1 ba936 sqft405 E Monroe St, Wytheville, VA 24382Off Market
- $240,0004 bd1 ba3.2k sqft475 E Main St, Wytheville, VA 24382Off Market
- $330,400-- bd-- ba-- sqft425 E Main St, Wytheville, VA 24382Off Market
- $194,8003 bd1 ba1.5k sqft495 E Main St, Wytheville, VA 24382Off Market
A local agent can set up tours, give advice and negotiate with sellers.
Similar homes
- $339,0004 bd2 ba2.1k sqft255 E Withers Rd, Wytheville, VA 24382For Sale
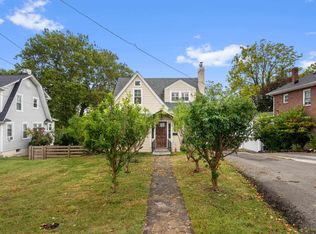
 MLS ID #425443, Ben Caudill, RE/MAX Land Mark Real Estate. New River Valley AOR
 - $374,0003 bd2 ba2.1k sqft480 E Withers Rd, Wytheville, VA 24382For Sale
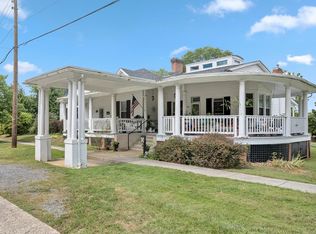
 MLS ID #103033, William Tad Phipps, RE/MAX Landmark Real Estate. SWVAR
 - $339,0003 bd3 ba2.3k sqft485 Lakeview Dr, Wytheville, VA 24382For Sale
 MLS ID #427949, Ellen Crowgey, Keller Williams New River Valley. New River Valley AOR
 - $300,0003 bd2 ba2.1k sqft1640 W Main St, Wytheville, VA 24382For Sale
 MLS ID #11681937, Sara Shupe, Uptown Properties, LLC - Wytheville. My State MLS
 - $265,0003 bd2 ba1.7k sqft355 W North St, Wytheville, VA 24382For SaleMLS ID #110333, Christopher Fox, BHHS- Mountain Sky Properties, Wytheville. SWVAR
- $260,0004 bd2 ba1.7k sqft1055 W North St, Wytheville, VA 24382For SaleMLS ID #110382, Tammy Fisher, BHHS- Mountain Sky Properties, Wytheville. SWVAR
- $389,0003 bd3 ba2.2k sqft350 W Spiller St, Wytheville, VA 24382For SaleMLS ID #427851, Junior Dunford, Berkshire Hathaway Home Services Mountain Sky Properties-Wythev. New River Valley AOR
- $285,0004 bd3 ba1.8k sqft465 W Pine St, Wytheville, VA 24382For SaleMLS ID #427676, Laura Beth Watson, Berkshire Hathaway Home Services Mountain Sky Properties-Wythev. New River Valley AOR
- $399,0003 bd2 ba2.8k sqft925 Mountain View Dr, Wytheville, VA 24382For SaleMLS ID #100843, Mitch Anders, United Country Anders Realty & Auction. SWVAR
- $280,0004 bd2 ba1.7k sqft690 Mountain View Dr, Wytheville, VA 24382For SaleMLS ID #110816, Kaitlyn Short, Short Way Real Estate Inc. SWVAR
- $290,0004 bd3 ba2.1k sqft690 W Washington St, Wytheville, VA 24382For SaleMLS ID #426771, Pamela Montgomery, Berkshire Hathaway Home Services Mountain Sky Properties-Wythev. New River Valley AOR
- $237,5003 bd2 ba1.3k sqft830 Rolling Hills Dr, Wytheville, VA 24382For SaleMLS ID #110624, Judy Short, Short Way Real Estate Inc. SWVAR
- $330,0003 bd1 ba1.2k sqft489 Broadway Rd, Wytheville, VA 24382For SaleMLS ID #110292, Judy Short, Short Way Real Estate Inc. SWVAR
- $349,9005 bd2 ba2.4k sqft1490 W Ridge St, Wytheville, VA 24382For SaleMLS ID #110887, Cindy Selden, Cox Realty. SWVAR
- $269,0003 bd2 ba1.8k sqft350 W Jackson St, Wytheville, VA 24382For SaleMLS ID #427507, Joseph Hand, Jr., RE/MAX Land Mark Real Estate. New River Valley AOR
- $389,0003 bd2 ba1.4k sqft20 Cove Hills Ln, Wytheville, VA 24382For SaleMLS ID #427583, Ben Caudill, RE/MAX Land Mark Real Estate. New River Valley AOR
- $425,0004 bd4 ba2.9k sqft1270 Crestview Dr, Wytheville, VA 24382For SaleMLS ID #111165, Herbert Dunford, BHHS- Mountain Sky Properties, Wytheville. SWVAR
- $209,5002 bd2 ba1.7k sqft250 S 8th St, Wytheville, VA 24382For SaleMLS ID #110659, Judy Short, Short Way Real Estate Inc. SWVAR
- $265,0003 bd2 ba1.3k sqft1395 W Ridge St, Wytheville, VA 24382For SaleMLS ID #428091, Tana Woodyard, Berkshire Hathaway Home Services Mountain Sky Properties-Blacksburg. New River Valley AOR
- $239,9003 bd3 ba1.9k sqft145 S Wye Rd, Wytheville, VA 24382For SaleMLS ID #110541, Jason Bowers, Ballard Real Estate Group LLC. SWVAR
