Discover this delightful multi-level brick home perfectly positioned on a corner lot in Wytheville, VA. Offering three comfortable bedrooms and two full bathrooms, this residence highlights stunning hardwood floors and expansive living areas, including a spacious lower-level great room, a large laundry area, a dedicated workshop, and an oversized garage ideal for storage or additional living options. The home is meticulously maintained, featuring a new roof, hard-surface flooring throughout, two inviting fireplaces, roomy bedrooms, plentiful closets, and ample storage space in both the basement and attic. Nestled between two desirable neighborhoods, this property provides easy access to downtown shopping, entertainment venues, and quick connections to interstates 81 and 77 for effortless commuting. Enjoy tranquil mornings or evenings on the front porch or back deck, taking in the views of surrounding mountain scenery. With a unique driveway pattern, this gem may be the perfect spot for the next owner to park in victory lane. Wythe County is renowned for its abundant natural resources, including National Forest lands, the New River, Rural Retreat Lake, and a wealth of mountain trails ideal for outdoor recreation and adventure.
For sale
$399,000
925 Mountain View Dr, Wytheville, VA 24382
3beds
2,890sqft
Single Family Residence
Built in 1979
0.67 Acres Lot
$-- Zestimate®
$138/sqft
$-- HOA
What's special
Dedicated workshopTwo inviting fireplacesSpacious lower-level great roomMulti-level brick homeHard-surface flooring throughoutRoomy bedroomsThree comfortable bedrooms
- 380 days |
- 266 |
- 5 |
Zillow last checked:
Listing updated:
Listed by:
Mitch Anders 276-724-0166,
United Country Anders Realty & Auction 276-228-3242
Source: SWVAR,MLS#: 100843
Facts & features
Interior
Bedrooms & bathrooms
- Bedrooms: 3
- Bathrooms: 2
- Full bathrooms: 2
Rooms
- Room types: Basement
Primary bedroom
- Level: First
- Area: 196.98
- Dimensions: 14.7 x 13.4
Bedroom 2
- Level: First
- Area: 171.1
- Dimensions: 14.5 x 11.8
Bedroom 3
- Level: First
- Area: 156
- Dimensions: 13 x 12
Bathroom
- Level: First
- Area: 62.08
- Dimensions: 6.4 x 9.7
Bathroom 2
- Level: First
- Area: 70.31
- Dimensions: 8.9 x 7.9
Dining room
- Level: First
- Area: 171.36
- Dimensions: 12.6 x 13.6
Family room
- Level: First
- Area: 235.75
- Dimensions: 20.5 x 11.5
Kitchen
- Level: First
- Area: 239.86
- Dimensions: 13.4 x 17.9
Living room
- Level: First
- Area: 236.9
- Dimensions: 20.6 x 11.5
Basement
- Area: 1158
Heating
- Electric, Heat Pump, Wall Furnace
Cooling
- Electric, Heat Pump
Appliances
- Included: Built-In Oven, Cooktop, Dishwasher, Range Hood, Refrigerator, Electric Water Heater
- Laundry: In Basement
Features
- Ceiling Fan(s), Central Vacuum, Internet Availability Other/See Remarks
- Flooring: Vinyl, Wood
- Windows: Insulated Windows, Tilt Window(s), Vinyl
- Basement: Partial
- Number of fireplaces: 2
- Fireplace features: Brick, Insert, Two
Interior area
- Total structure area: 3,156
- Total interior livable area: 2,890 sqft
- Finished area above ground: 1,998
- Finished area below ground: 1,998
Video & virtual tour
Property
Parking
- Total spaces: 3
- Parking features: Garage, Drive Under, Concrete, Driveway, Attached
- Attached garage spaces: 3
Features
- Stories: 2
- Patio & porch: Covered, Deck, Patio, Porch
- Fencing: None
- Has view: Yes
- Water view: None
- Waterfront features: None
Lot
- Size: 0.67 Acres
- Dimensions: .67 acres
- Features: Corner Lot, Level, Views
Details
- Parcel number: 041A07300000008
- Zoning: R-1
Construction
Type & style
- Home type: SingleFamily
- Architectural style: Ranch
- Property subtype: Single Family Residence
Materials
- Brick
- Foundation: Block
- Roof: Shingle
Condition
- Exterior Condition: Very Good,Interior Condition: Good
- Year built: 1979
Utilities & green energy
- Sewer: Public Sewer
- Water: Public
- Utilities for property: Natural Gas Not Available
Community & HOA
HOA
- Has HOA: No
- Services included: None
Location
- Region: Wytheville
Financial & listing details
- Price per square foot: $138/sqft
- Tax assessed value: $252,300
- Annual tax amount: $1,792
- Date on market: 8/1/2025
- Road surface type: Paved
Estimated market value
Not available
Estimated sales range
Not available
Not available
Price history
| Date | Event | Price |
|---|---|---|
| 4/15/2026 | Listed for sale | $399,000$138/sqft |
Source:  SWVAR #100843 Report a problem SWVAR #100843 Report a problem | ||
| 4/14/2026 | Contingent | $399,000$138/sqft |
Source: SWVAR #100843 Report a problem | ||
| 8/1/2025 | Listed for sale | $399,000+62.9%$138/sqft |
Source: SWVAR #100843 Report a problem | ||
| 12/20/2019 | Sold | $245,000-7.5%$85/sqft |
Source: SWVAR #71876 Report a problem | ||
| 10/23/2019 | Listed for sale | $264,900$92/sqft |
Source: United Country Anders Realty & Auction #71876 Report a problem | ||
Public tax history
| Year | Property taxes | Tax assessment |
|---|---|---|
| 2024 | $1,287 | $252,300 |
| 2023 | $1,287 | $252,300 |
| 2022 | $1,287 +11.5% | $252,300 +18% |
| 2021 | $1,155 | $213,800 |
| 2020 | $1,155 | $213,800 |
| 2019 | $1,155 | $213,800 |
| 2018 | -- | $213,800 |
| 2017 | -- | -- |
| 2016 | -- | -- |
| 2015 | -- | -- |
| 2014 | -- | -- |
| 2012 | -- | -- |
| 2010 | -- | -- |
Find assessor info on the county website
Monthly payment
Est. payment
Payment breakdown
Explore the cost of this home by adjusting the details. Changes won't be saved.Climate risks
Neighborhood: 24382
Nearby schools
GreatSchools rating
- 7/10Spiller Elementary SchoolGrades: PK-5Distance: 0.7 mi
- 7/10Scott Memorial Middle SchoolGrades: 6-8Distance: 1.3 mi
- 7/10George Wythe High SchoolGrades: 9-12Distance: 1.9 mi
Schools provided by the listing agent
- Elementary: Spiller
- Middle: Scott Memorial
- High: George Wythe
Source: SWVAR. This data may not be complete. We recommend contacting the local school district to confirm school assignments for this home.
- $276,6002 bd-- ba1.1k sqft955 Mountain View Dr, Wytheville, VA 24382Off Market
- $17,400-- bd-- ba-- sqft955 Mountain View Dr, Wytheville, VA 24382Off Market
- $8,000-- bd-- ba-- sqft955 Mountain View Dr, Wytheville, VA 24382Off Market
- $395,0004 bd3 ba2.4k sqft885 Mountain View Dr, Wytheville, VA 24382Sold
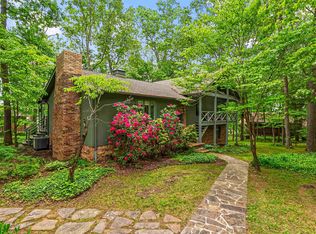
- $269,8003 bd1 ba1.5k sqft955 Mountain View Dr, Wytheville, VA 24382Off Market
- $585,0004 bd3 ba3.2k sqft10 Jackson Cir, Wytheville, VA 24382Sold
- $434,3004 bd3 ba2.7k sqft20 Jackson Cir, Wytheville, VA 24382Off Market
- $335,000-- bd-- ba2.4k sqft975 Mountain View Dr, Wytheville, VA 24382Sold
A local agent can set up tours, give advice and negotiate with sellers.
A local lender can help you make sure your offer is ready when you are.
Similar homes
- $425,0004 bd4 ba2.9k sqft1270 Crestview Dr, Wytheville, VA 24382For Sale

 MLS ID #111165, Herbert Dunford, BHHS- Mountain Sky Properties, Wytheville. SWVAR
 - $374,0003 bd2 ba2.1k sqft480 E Withers Rd, Wytheville, VA 24382For Sale
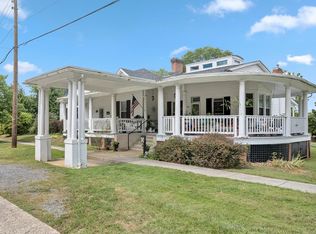 MLS ID #103033, William Tad Phipps, RE/MAX Landmark Real Estate. SWVAR
 - $389,0003 bd3 ba2.2k sqft350 W Spiller St, Wytheville, VA 24382For Sale
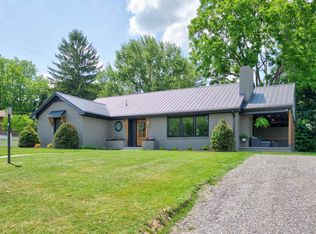
 MLS ID #427851, Junior Dunford, Berkshire Hathaway Home Services Mountain Sky Properties-Wythev. New River Valley AOR
 - $425,0003 bd4 ba3.3k sqft825 N 18th St, Wytheville, VA 24382For Sale
 MLS ID #427067, Audrey Cullip, Keller Williams New River Valley. New River Valley AOR
 - $339,0003 bd3 ba2.3k sqft485 Lakeview Dr, Wytheville, VA 24382For SaleMLS ID #427949, Ellen Crowgey, Keller Williams New River Valley. New River Valley AOR
- $315,0003 bd2 ba1.6k sqft332 Ironwood Ln, Wytheville, VA 24382For SaleMLS ID #111441, Trevor Hackler, United Country Anders Realty & Auction. SWVAR
- $489,0003 bd4 ba1.9k sqft330 Laurel Vw, Wytheville, VA 24382For SaleMLS ID #100026, Mitch Anders, United Country Anders Realty & Auction. SWVAR
- $280,0004 bd2 ba1.7k sqft690 Mountain View Dr, Wytheville, VA 24382For SaleMLS ID #110816, Kaitlyn Short, Short Way Real Estate Inc. SWVAR
- $319,0003 bd2 ba2.2k sqft440 E Main St, Wytheville, VA 24382For SaleMLS ID #11732635, Courtney Umbarger, Uptown Properties, LLC - Wytheville. My State MLS
- $290,0003 bd2 ba2.1k sqft1640 W Main St, Wytheville, VA 24382For SaleMLS ID #11681937, Sara Shupe, Uptown Properties, LLC - Wytheville. My State MLS
- $475,0004 bd3 ba2.8k sqft100 Sherwood E, Wytheville, VA 24382For SaleMLS ID #425922, Ben Caudill, RE/MAX Land Mark Real Estate. New River Valley AOR
- $260,0004 bd2 ba1.7k sqft1055 W North St, Wytheville, VA 24382For SaleMLS ID #110382, Tammy Fisher, BHHS- Mountain Sky Properties, Wytheville. SWVAR
- $239,9003 bd3 ba1.9k sqft145 S Wye Rd, Wytheville, VA 24382For SaleMLS ID #110541, Jason Bowers, Ballard Real Estate Group LLC. SWVAR
- $285,0004 bd3 ba1.8k sqft465 W Pine St, Wytheville, VA 24382For SaleMLS ID #427676, Laura Beth Watson, Berkshire Hathaway Home Services Mountain Sky Properties-Wythev. New River Valley AOR
- $265,0003 bd2 ba1.7k sqft355 W North St, Wytheville, VA 24382For SaleMLS ID #110333, Christopher Fox, BHHS- Mountain Sky Properties, Wytheville. SWVAR
- $399,0003 bd2 ba1.8k sqft3516 E Lee Hwy, Max Meadows, VA 24360For SaleMLS ID #110998, William Tad Phipps, RE/MAX Landmark Real Estate. SWVAR
- $319,9005 bd2 ba2.4k sqft1490 W Ridge St, Wytheville, VA 24382For SaleMLS ID #110887, Cindy Selden, Cox Realty. SWVAR
- $290,0004 bd3 ba2.1k sqft690 W Washington St, Wytheville, VA 24382For SaleMLS ID #426771, Pamela Montgomery, Berkshire Hathaway Home Services Mountain Sky Properties-Wythev. New River Valley AOR
- $249,5004 bd2 ba1.8k sqft134 Needmore St, Wytheville, VA 24382For SaleMLS ID #111348, Barry Catron, Coldwell Banker Select Real Estate. SWVAR
- $439,9003 bd2 ba3.2k sqft418 Danner Rd, Max Meadows, VA 24360For SaleMLS ID #427528, Junior Dunford, Berkshire Hathaway Home Services Mountain Sky Properties-Wythev. New River Valley AOR
