Town living at it's best! Fresh out of magazine pages complete with some of the original charm and character but lots of updates, this 3 bedroom, 2 bath home offers lots of living/flex spaces and storage. Entering into the front of the home you have a formal living area with wood burning fireplace and large windows on both sides for lots of natural light, and built-in shelving. Going to the left, through the dining area which opens up in to another large living area off the back of the home with access to the back deck (This room also has a closet so could easily be converted to another bedroom if needed). Through the hallway connecting back to the renovated farmhouse style kitchen. Complete with center island w/ bar seating and extra storage, additional bar nook in the corner, lots of cabinet storage and counter prep space, and white stunning display shelf. Off the kitchen to the back, through the hall is a full bath with brand new tub/shower combo, newer vanity, and charming teal original tile. Next, there's a huge bedroom with plenty of room for a king suite, with 2 closets and built-in cabinetry/shelving combo to take advantage of the storage opportunity. To the right side of the house is another recently updated full bath with tub/shower combo, new vanity, and blue bead board tastefully done below a chair rail style trim. This bathroom also offers a medicine cabinet, cabinet over the toilet, and 2 more storage cabinets behind the door. Another bedroom is across the hall that is nice sized with a great view of the back yard. To the right is another primary bedroom option that is oversized with 3 closets, built-in cabinetry/shelving combo, and plenty of room for a bedroom suite and sitting area. As if there weren't enough built in opportunities there's another built-in through the hallway and another linen closet for even more storage. The basement offers another den/flex living space that has a closet and built-in shelving, wood burning fireplace with access to the utility/laundry room. Outside you have a 15x5 front covered brick front porch, concrete walkway, 8x8 side deck that enters in to the kitchen, and 23x14 back deck open to the fenced in back yard. There's also a 32x12 outbuilding with a roll up garage door and electric already in place. The back yard oasis, complete with it's own flower garden and perennial trees, add to the outdoor living in the spring, summer, and fall. See photos for more information and updates!
For sale
Price cut: $5K (8/6)
$290,000
1640 W Main St, Wytheville, VA 24382
3beds
2,190sqft
:
Get pre-qualified$1,774/mo
Single Family Residence
Built in 1965
0.3 Acres Lot
$289,400 Zestimate®
$132/sqft
$-- HOA
What's special
Charming teal original tileBuilt-in shelvingWhite stunning display shelfNewer vanityNew vanityRenovated farmhouse style kitchen
- 132 days |
- 548 |
- 24 |
Zillow last checked:
Listing updated:
Listed by:
Sara Shupe 276-237-9920,
Uptown Properties, LLC - Wytheville 276-613-3751
Source: My State MLS,MLS#: 11681937
Facts & features
Interior
Bedrooms & bathrooms
- Bedrooms: 3
- Bathrooms: 2
- Full bathrooms: 2
Rooms
- Room types: Bonus Room, Den, Dining Room, Family Room, First Floor Bathroom, First Floor Master Bedroom, Kitchen, Laundry Room, Living Room, Master Bedroom, Private Guest Room
Kitchen
- Features: Separate, Laminate Counters
Basement
- Area: 536
Heating
- Natural Gas, Zoned, Radiant
Cooling
- Wall/Window Unit(s), Zoned
Appliances
- Included: Dishwasher, Dryer, Refrigerator, Oven, Washer
Features
- Flooring: Hardwood
- Basement: Partial,Partially Finished
- Number of fireplaces: 3
Interior area
- Total structure area: 2,438
- Total interior livable area: 2,190 sqft
- Finished area above ground: 1,902
Property
Parking
- Parking features: Driveway
- Has uncovered spaces: Yes
Features
- Patio & porch: Covered Porch, Open Porch, Deck
- Fencing: Fenced
- Has view: Yes
- View description: Mountain, Street
Lot
- Size: 0.3 Acres
Details
- Additional structures: General Outbuilding, Workshop
- Parcel number: 41A7849, 10, 11, 12
- Lease amount: $0
Construction
Type & style
- Home type: SingleFamily
- Architectural style: Ranch
- Property subtype: Single Family Residence
Materials
- Frame, Brick Siding, Vinyl Siding
- Roof: Metal
Condition
- New construction: No
- Year built: 1965
Utilities & green energy
- Electric: Amps(0)
- Sewer: Municipal
- Water: Municipal
- Utilities for property: Naturl Gas Available
Community & HOA
HOA
- Has HOA: No
Location
- Region: Wytheville
Financial & listing details
- Price per square foot: $132/sqft
- Tax assessed value: $226,300
- Annual tax amount: $1,570
- Date on market: 3/30/2026
- Date available: 03/29/2026
- Listing agreement: Exclusive
Estimated market value
$289,400
$275,000 - $304,000
$1,757/mo
Price history
| Date | Event | Price |
|---|---|---|
| 8/6/2026 | Price change | $290,000-1.7%$132/sqft |
Source: My State MLS #11681937 Report a problem | ||
| 8/2/2026 | Price change | $295,000-1.7%$135/sqft |
Source: My State MLS #11681937 Report a problem | ||
| 7/20/2026 | Listed for sale | $300,000$137/sqft |
Source: My State MLS #11681937 Report a problem | ||
| 7/17/2026 | Contingent | $300,000$137/sqft |
Source: My State MLS #11681937 Report a problem | ||
| 7/14/2026 | Price change | $300,000-4.8%$137/sqft |
Source: My State MLS #11681937 Report a problem | ||
| 7/9/2026 | Price change | $315,000-0.9%$144/sqft |
Source: My State MLS #11681937 Report a problem | ||
| 7/1/2026 | Price change | $318,000-0.6%$145/sqft |
Source: My State MLS #11681937 Report a problem | ||
| 6/15/2026 | Price change | $320,000-1.5%$146/sqft |
Source: My State MLS #11681937 Report a problem | ||
| 6/2/2026 | Price change | $325,000-1.5%$148/sqft |
Source: My State MLS #11681937 Report a problem | ||
| 5/14/2026 | Price change | $330,000-2.9%$151/sqft |
Source: My State MLS #11681937 Report a problem | ||
| 4/15/2026 | Price change | $340,000-2.9%$155/sqft |
Source: My State MLS #11681937 Report a problem | ||
| 3/30/2026 | Listed for sale | $350,000$160/sqft |
Source: My State MLS #11681937 Report a problem | ||
Public tax history
| Year | Property taxes | Tax assessment |
|---|---|---|
| 2024 | $1,154 | $226,300 |
| 2023 | $1,154 | $226,300 |
| 2022 | $1,154 +24.6% | $226,300 +32% |
| 2021 | $926 | $171,500 |
| 2020 | $926 | $171,500 |
| 2019 | $926 | $171,500 |
| 2018 | -- | $171,500 |
| 2017 | -- | -- |
| 2016 | -- | -- |
| 2015 | -- | -- |
| 2014 | -- | -- |
| 2012 | -- | -- |
| 2010 | -- | -- |
Find assessor info on the county website
Monthly payment
Est. payment
Payment breakdown
Explore the cost of this home by adjusting the details. Changes won't be saved.Climate risks
Neighborhood: 24382
Nearby schools
GreatSchools rating
- 7/10Spiller Elementary SchoolGrades: PK-5Distance: 1.3 mi
- 7/10Scott Memorial Middle SchoolGrades: 6-8Distance: 1.7 mi
- 7/10George Wythe High SchoolGrades: 9-12Distance: 0.3 mi
Schools provided by the listing agent
- District: Wythe Co Pblc Schs
Source: My State MLS. This data may not be complete. We recommend contacting the local school district to confirm school assignments for this home.
- $20,000-- bd-- ba-- sqft1640 W Main St, Wytheville, VA 24382Off Market
- $228,1003 bd2 ba1.6k sqft1660 W Main St, Wytheville, VA 24382Off Market
- $355,9004 bd2 ba3k sqft1675 W Monroe St, Wytheville, VA 24382Off Market
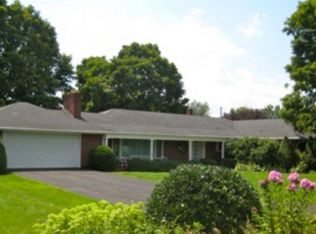
- $325,5002 bd2 ba2k sqft1680 W Main St, Wytheville, VA 24382Off Market
- $215,0003 bd2 ba1.7k sqft1655 W Monroe St, Wytheville, VA 24382Off Market
- $351,2004 bd3 ba3.3k sqft1620 W Main St, Wytheville, VA 24382Off Market
- $1,5004 bd3 ba2.3k sqft1635 W Main St, Wytheville, VA 24382Sold
- $251,2004 bd2 ba1.9k sqft1675 W Main St, Wytheville, VA 24382Off Market
A local agent can set up tours, give advice and negotiate with sellers.
Similar homes
- $250,0003 bd1 ba2.2k sqft1025 W Washington St, Wytheville, VA 24382For Sale

 MLS ID #111332, Christopher Fox, BHHS- Mountain Sky Properties, Wytheville. SWVAR
 - $285,0004 bd3 ba1.8k sqft465 W Pine St, Wytheville, VA 24382For Sale

 MLS ID #427676, Laura Beth Watson, Berkshire Hathaway Home Services Mountain Sky Properties-Wythev. New River Valley AOR
 - $290,0004 bd3 ba2.1k sqft690 W Washington St, Wytheville, VA 24382For Sale
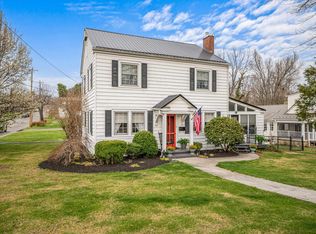 MLS ID #426771, Pamela Montgomery, Berkshire Hathaway Home Services Mountain Sky Properties-Wythev. New River Valley AOR
 - $280,0004 bd2 ba1.7k sqft690 Mountain View Dr, Wytheville, VA 24382For Sale
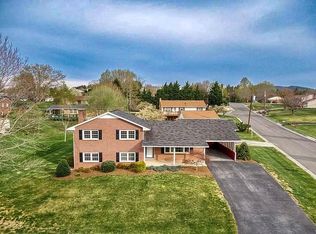 MLS ID #110816, Kaitlyn Short, Short Way Real Estate Inc. SWVAR
 - $339,0003 bd3 ba2.3k sqft485 Lakeview Dr, Wytheville, VA 24382For SaleMLS ID #427949, Ellen Crowgey, Keller Williams New River Valley. New River Valley AOR
- $260,0004 bd2 ba1.7k sqft1055 W North St, Wytheville, VA 24382For SaleMLS ID #110382, Tammy Fisher, BHHS- Mountain Sky Properties, Wytheville. SWVAR
- $225,0004 bd2 ba1.8k sqft945 Tazewell St, Wytheville, VA 24382For SaleMLS ID #111384, Christopher Fox, BHHS- Mountain Sky Properties, Wytheville. SWVAR
- $239,9003 bd3 ba1.9k sqft145 S Wye Rd, Wytheville, VA 24382For SaleMLS ID #110541, Jason Bowers, Ballard Real Estate Group LLC. SWVAR
- $265,0003 bd2 ba1.7k sqft355 W North St, Wytheville, VA 24382For SaleMLS ID #110333, Christopher Fox, BHHS- Mountain Sky Properties, Wytheville. SWVAR
- $249,5004 bd2 ba1.8k sqft134 Needmore St, Wytheville, VA 24382For SaleMLS ID #111348, Barry Catron, Coldwell Banker Select Real Estate. SWVAR
- $319,0003 bd2 ba2.2k sqft440 E Main St, Wytheville, VA 24382For SaleMLS ID #11732635, Courtney Umbarger, Uptown Properties, LLC - Wytheville. My State MLS
- $237,5003 bd2 ba1.3k sqft830 Rolling Hills Dr, Wytheville, VA 24382For SaleMLS ID #110624, Judy Short, Short Way Real Estate Inc. SWVAR
- $269,0003 bd2 ba1.8k sqft350 W Jackson St, Wytheville, VA 24382For SaleMLS ID #427507, Joseph Hand, Jr., RE/MAX Land Mark Real Estate. New River Valley AOR
- $255,0003 bd2 ba1.3k sqft1395 W Ridge St, Wytheville, VA 24382For SaleMLS ID #428091, Tana Woodyard, Berkshire Hathaway Home Services Mountain Sky Properties-Blacksburg. New River Valley AOR
- $199,9004 bd2 ba1.6k sqft1330 W Pine St, Wytheville, VA 24382For SaleMLS ID #111274, Vickie Stamper, Appalachian Realty Co.. SWVAR
- $200,0004 bd1 ba1.1k sqft560 W Spiller St, Wytheville, VA 24382For SaleMLS ID #111391, Foster Thompson, BHHS- Mountain Sky Properties, Wytheville. SWVAR
- $349,9005 bd2 ba2.4k sqft1490 W Ridge St, Wytheville, VA 24382For SaleMLS ID #110887, Cindy Selden, Cox Realty. SWVAR
- $330,0003 bd1 ba1.2k sqft489 Broadway Rd, Wytheville, VA 24382For SaleMLS ID #110292, Judy Short, Short Way Real Estate Inc. SWVAR
- $299,0003 bd1 ba1.3k sqft1849 Stroupe Mountain Rd, Wytheville, VA 24382For SaleMLS ID #105934, Sherry Long, KW Wytheville. SWVAR
- $205,0003 bd1 ba1.1k sqft1150 Church St, Wytheville, VA 24382For SaleMLS ID #103414, Mitch Anders, United Country Anders Realty & Auction. SWVAR
