Welcome home to this beautifully maintained property in the heart of Wytheville! Offering 4 bedrooms, 2 full bathrooms, and over 1,850 square feet of comfortable living space, this home blends timeless charm with everyday functionality. The main level features spacious bedrooms with beautiful hardwood floors, an open-concept kitchen and dining area that's perfect for entertaining, a generous living room, and the convenience of a main-floor laundry room. The finished lower level provides incredible flexibility with an additional bedroom that could also serve as a home office or fitness room, a second family room or den, and an attached one-car garage. Recent updates include a new roof, giving buyers added peace of mind for years to come. Step outside to your own private retreat where you can unwind beneath the covered deck while taking in the stunning mountain views. The large, fenced backyard offers plenty of space for children, pets, gardening, or outdoor entertaining. Conveniently located just minutes from downtown Wytheville with quick access to both I-81 and I-77, this move-in-ready home combines comfort, convenience, and value. Don't miss your opportunity to make it yours—schedule your private showing today!
Contingent
$225,000
945 Tazewell St, Wytheville, VA 24382
4beds
1,862sqft
Single Family Residence
Built in 1928
0.45 Acres Lot
$218,000 Zestimate®
$121/sqft
$-- HOA
What's special
Stunning mountain viewsAttached one-car garageNew roofMain-floor laundry room
- 18 days |
- 1,002 |
- 43 |
Zillow last checked:
Listing updated:
Listed by:
Christopher Fox 276-617-0189,
BHHS- Mountain Sky Properties, Wytheville 276-228-8882
Source: SWVAR,MLS#: 111384
Facts & features
Interior
Bedrooms & bathrooms
- Bedrooms: 4
- Bathrooms: 2
- Full bathrooms: 2
- Main level bathrooms: 2
- Main level bedrooms: 3
Rooms
- Room types: Basement
Primary bedroom
- Level: Main
Bedroom 2
- Level: Main
Bedroom 3
- Level: Main
Bedroom 4
- Level: Basement
Bathroom
- Level: Main
Bathroom 2
- Level: Main
Dining room
- Level: Main
Family room
- Level: Basement
Kitchen
- Level: Main
Living room
- Level: Main
Basement
- Area: 476
Heating
- Forced Air, Natural Gas
Cooling
- Has cooling: Yes
Appliances
- Included: Range, Refrigerator
- Laundry: Main Level
Features
- Ceiling Fan(s), Newer Paint, Cable High Speed Internet
- Flooring: Newer Floor Covering, Tile, Wood
- Windows: Insulated Windows, Window Treatments
- Basement: Partial
- Has fireplace: No
- Fireplace features: None
Interior area
- Total structure area: 1,862
- Total interior livable area: 1,862 sqft
- Finished area above ground: 1,386
- Finished area below ground: 476
Video & virtual tour
Property
Parking
- Total spaces: 1
- Parking features: Attached, Drive Under
- Attached garage spaces: 1
Features
- Stories: 1
- Patio & porch: Covered
- Exterior features: Mature Trees
- Fencing: Chain Link
- Has view: Yes
- Water view: None
- Waterfront features: None
Lot
- Size: 0.45 Acres
- Features: Views
Details
- Parcel number: 041A00100010012
- Zoning: R
Construction
Type & style
- Home type: SingleFamily
- Architectural style: Ranch
- Property subtype: Single Family Residence
Materials
- Vinyl Siding
- Roof: Shingle
Condition
- Year built: 1928
Utilities & green energy
- Gas: Installed
- Sewer: Public Sewer
- Water: Public
Community & HOA
HOA
- Has HOA: No
- Services included: None
Location
- Region: Wytheville
Financial & listing details
- Price per square foot: $121/sqft
- Tax assessed value: $143,400
- Annual tax amount: $1,018
- Date on market: 8/7/2026
Estimated market value
$218,000
$207,000 - $229,000
$1,747/mo
Price history
| Date | Event | Price |
|---|---|---|
| 8/13/2026 | Contingent | $225,000$121/sqft |
Source:  SWVAR #111384 Report a problem SWVAR #111384 Report a problem | ||
| 8/7/2026 | Listed for sale | $225,000+12.5%$121/sqft |
Source: SWVAR #111384 Report a problem | ||
| 8/5/2024 | Listing removed | $200,000$107/sqft |
Source: SWVAR #82046 Report a problem | ||
| 4/5/2022 | Listing removed | -- |
Source: BHHS broker feed Report a problem | ||
| 3/28/2022 | Listed for sale | $200,000+55%$107/sqft |
Source: SWVAR #82046 Report a problem | ||
| 12/18/2017 | Listing removed | $129,000+1.2%$69/sqft |
Source: Mountain Sky Properties, Wytheville #58770 Report a problem | ||
| 12/15/2017 | Sold | $127,500-1.2%$68/sqft |
Source: Public Record Report a problem | ||
| 6/7/2017 | Listed for sale | $129,000-13.4%$69/sqft |
Source: Mountain Sky Properties, Wytheville #58770 Report a problem | ||
| 11/22/2014 | Listing removed | $149,000+1%$80/sqft |
Source: RE/MAX LANDMARK REAL ESTATE #46550 Report a problem | ||
| 5/25/2011 | Listing removed | $147,500$79/sqft |
Source: Joseph E. Hand Jr. #29357 Report a problem | ||
| 5/12/2011 | Listed for sale | $147,500$79/sqft |
Source: Joseph E. Hand Jr. #29357 Report a problem | ||
Public tax history
| Year | Property taxes | Tax assessment |
|---|---|---|
| 2024 | $731 | $143,400 |
| 2023 | $731 | $143,400 |
| 2022 | $731 +36.5% | $143,400 +44.6% |
| 2021 | $536 | $99,200 |
| 2020 | $536 | $99,200 |
| 2019 | $536 | $99,200 |
| 2018 | -- | $99,200 |
| 2017 | -- | -- |
| 2016 | -- | -- |
| 2015 | -- | -- |
| 2014 | -- | -- |
| 2012 | -- | -- |
| 2010 | -- | -- |
Find assessor info on the county website
Monthly payment
Est. payment
Payment breakdown
Explore the cost of this home by adjusting the details. Changes won't be saved.Climate risks
Neighborhood: 24382
Nearby schools
GreatSchools rating
- 7/10Spiller Elementary SchoolGrades: PK-5Distance: 0.4 mi
- 7/10Scott Memorial Middle SchoolGrades: 6-8Distance: 1.3 mi
- 7/10George Wythe High SchoolGrades: 9-12Distance: 1.2 mi
Schools provided by the listing agent
- Elementary: Spiller
- Middle: Scott Memorial
- High: George Wythe
Source: SWVAR. This data may not be complete. We recommend contacting the local school district to confirm school assignments for this home.
- $158,3003 bd1 ba1k sqft935 Tazewell St, Wytheville, VA 24382Off Market
- $468,6004 bd3 ba3.8k sqft900 Tazewell St, Wytheville, VA 24382Off Market
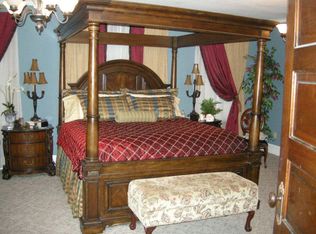
- $160,6003 bd2 ba1.8k sqft915 Tazewell St, Wytheville, VA 24382Off Market
- $198,0003 bd1 ba1.1k sqft180 W Ridge Rd, Wytheville, VA 24382Off Market
- $15,0003 bd2 ba1.4k sqft180 W Ridge Rd, Wytheville, VA 24382Off Market
- $187,5004 bd1 ba1.7k sqft190 W Ridge Rd, Wytheville, VA 24382Off Market
- $127,0003 bd2 ba2.1k sqft880 Tazewell St, Wytheville, VA 24382Sold
- $123,0003 bd1 ba960 sqft230 W Ridge Rd, Wytheville, VA 24382Off Market
A local agent can set up tours, give advice and negotiate with sellers.
Similar homes
- $199,9004 bd2 ba1.6k sqft1330 W Pine St, Wytheville, VA 24382For Sale

 MLS ID #111274, Vickie Stamper, Appalachian Realty Co.. SWVAR
 - $260,0004 bd2 ba1.7k sqft1055 W North St, Wytheville, VA 24382For Sale
 MLS ID #110382, Tammy Fisher, BHHS- Mountain Sky Properties, Wytheville. SWVAR
 - $200,0004 bd1 ba1.1k sqft560 W Spiller St, Wytheville, VA 24382For Sale
 MLS ID #111391, Foster Thompson, BHHS- Mountain Sky Properties, Wytheville. SWVAR
 - $265,0004 bd2 ba1.7k sqft690 Mountain View Dr, Wytheville, VA 24382For Sale
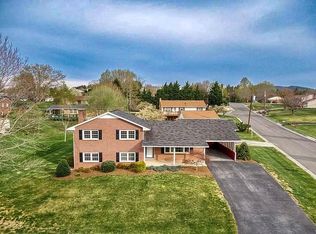 MLS ID #110816, Kaitlyn Short, Short Way Real Estate Inc. SWVAR
 - $188,5003 bd2 ba1.2k sqft735 N 6th St, Wytheville, VA 24382For SaleMLS ID #111044, Barry Catron, Coldwell Banker Select Real Estate. SWVAR
- $285,0004 bd3 ba1.8k sqft465 W Pine St, Wytheville, VA 24382For Sale
 MLS ID #427676, Laura Beth Watson, Berkshire Hathaway Home Services Mountain Sky Properties-Wythev. New River Valley AOR
 - $249,5004 bd2 ba1.8k sqft134 Needmore St, Wytheville, VA 24382For SaleMLS ID #111348, Barry Catron, Coldwell Banker Select Real Estate. SWVAR
- $269,5003 bd3 ba2.6k sqft185 Dogwood Dr, Wytheville, VA 24382For SaleMLS ID #428373, Diane Hawkins, Real Broker, LLC. New River Valley AOR
- $265,0003 bd2 ba1.7k sqft355 W North St, Wytheville, VA 24382For SaleMLS ID #110333, Christopher Fox, BHHS- Mountain Sky Properties, Wytheville. SWVAR
- $189,9002 bd2 ba1.6k sqft550 Tazewell St, Wytheville, VA 24382For SaleMLS ID #109108, Kevin Dalton, United Country Anders Realty & Auction. SWVAR
- $209,5002 bd2 ba1.7k sqft250 S 8th St, Wytheville, VA 24382For SaleMLS ID #110659, Judy Short, Short Way Real Estate Inc. SWVAR
- $265,0007 bd4 ba2.3k sqft485 S 8th St, Wytheville, VA 24382For SaleMLS ID #110419, Katherine Freeman-Walters, United Country Anders Realty & Auction. SWVAR
- $205,0003 bd1 ba1.1k sqft1150 Church St, Wytheville, VA 24382For SaleMLS ID #103414, Mitch Anders, United Country Anders Realty & Auction. SWVAR
- $185,0003 bd1 ba1k sqft290 W Jackson St, Wytheville, VA 24382For SaleMLS ID #427699, Frank Kregloe, Keller Williams New River Valley. New River Valley AOR
- $290,0004 bd3 ba2.1k sqft690 W Washington St, Wytheville, VA 24382For SaleMLS ID #426771, Pamela Montgomery, Berkshire Hathaway Home Services Mountain Sky Properties-Wythev. New River Valley AOR
- $255,0003 bd2 ba1.3k sqft1395 W Ridge St, Wytheville, VA 24382For SaleMLS ID #428091, Tana Woodyard, Berkshire Hathaway Home Services Mountain Sky Properties-Blacksburg. New River Valley AOR
- $229,0002 bd1 ba1k sqft380 S 11th St, Wytheville, VA 24382For SaleMLS ID #94200, Mitch Anders, United Country Anders Realty & Auction. SWVAR
- $269,0003 bd2 ba1.8k sqft350 W Jackson St, Wytheville, VA 24382For SaleMLS ID #427507, Joseph Hand, Jr., RE/MAX Land Mark Real Estate. New River Valley AOR
- $280,0003 bd2 ba2.1k sqft1640 W Main St, Wytheville, VA 24382For SaleMLS ID #11681937, Sara Shupe, Uptown Properties, LLC - Wytheville. My State MLS
- $190,0002 bd1 ba1k sqft1445 W North St, Wytheville, VA 24382For SaleMLS ID #428053, Jake Roberts, Berkshire Hathaway Home Services Mountain Sky Properties-Wythev. New River Valley AOR
