Welcome home to this well-maintained brick ranch located in one of the area's most desirable neighborhoods! Offering over 2,000 square feet of comfortable living space, this home features 3 bedrooms and 2 full baths with room for everyone to spread out. Enjoy multiple living areas including a spacious living room with a gas log brick fireplace, a cozy family room, and a separate den, making it ideal for entertaining or everyday living. Need extra space? You'll appreciate the large office or storage room, along with a full basement currently set up as a woodworking shop that offers endless possibilities for hobbies, a workshop, or additional storage. A brick hearth in the basement is equipped with a Fisher wood stove, creating the perfect cozy retreat during cooler months. Step outside to the back deck and take in the breathtaking mountain views while overlooking the fenced backyard. Two storage buildings provide plenty of room for lawn equipment, tools, or outdoor toys.
For sale
Price cut: $27.1K (7/28)
$325,900
192 Whispering Pines Rd, Max Meadows, VA 24360
3beds
2,043sqft
Detached
Built in 1978
0.57 Acres Lot
$-- Zestimate®
$160/sqft
$-- HOA
What's special
Breathtaking mountain viewsWell-maintained brick ranchGas log brick fireplaceCozy family roomFenced backyardSeparate denTwo storage buildings
- 69 days
- 217
- 6
Zillow last checked:
Listing updated:
Listed by:
Diane Hawkins 276-620-6795,
Real Broker, LLC 855-450-0442
Source: New River Valley AOR,MLS#: 428009
Facts & features
Interior
Bedrooms & bathrooms
- Bedrooms: 3
- Bathrooms: 2
- Full bathrooms: 2
- Main level bathrooms: 2
- Main level bedrooms: 3
Basement
- Area: 1134
Heating
- Baseboard-Electric, Propane, Heat Pump
Cooling
- Heat Pump
Appliances
- Included: Electric Range, Refrigerator, Electric Water Heater
- Laundry: In Basement
Features
- Master Downstairs
- Basement: Full,Other - See Remarks,Exterior Entry
- Attic: Access Only
- Has fireplace: Yes
- Fireplace features: Family Room, Living Room
Interior area
- Total structure area: 2,043
- Total interior livable area: 2,043 sqft
- Finished area above ground: 1,553
- Finished area below ground: 490
Property
Parking
- Parking features: None, Blacktop Driveway
- Has uncovered spaces: Yes
Features
- Levels: One
- Stories: 1
- Fencing: Fenced
Lot
- Size: 0.57 Acres
Details
- Parcel number: 77,78,79,80,81
Construction
Type & style
- Home type: SingleFamily
- Architectural style: Ranch
- Property subtype: Detached
Materials
- Brick, Other - See Remarks
Condition
- Year built: 1978
Utilities & green energy
- Sewer: Public Sewer
- Water: Public, Well
Community & HOA
Community
- Subdivision: None
HOA
- Has HOA: No
Location
- Region: Max Meadows
Financial & listing details
- Price per square foot: $160/sqft
- Tax assessed value: $219,000
- Annual tax amount: $1,116
- Date on market: 7/11/2026
- Cumulative days on market: 70 days
Estimated market value
Not available
Estimated sales range
Not available
Not available
Price history
| Date | Event | Price |
|---|---|---|
| 7/28/2026 | Price change | $325,900-7.7%$160/sqft |
Source:  SWVAR #110927 Report a problem SWVAR #110927 Report a problem | ||
| 7/8/2026 | Listed for sale | $353,000+26.1%$173/sqft |
Source: SWVAR #110927 Report a problem | ||
| 4/16/2025 | Listing removed | $279,900$137/sqft |
Source: BHHS broker feed #98976 Report a problem | ||
| 3/17/2025 | Listed for sale | $279,900$137/sqft |
Source: SWVAR #98976 Report a problem | ||
Public tax history
| Year | Property taxes | Tax assessment |
|---|---|---|
| 2024 | $1,117 | $219,000 |
| 2023 | $1,117 | $219,000 |
| 2022 | $1,117 +47.7% | $219,000 +56.4% |
| 2021 | $756 | $140,000 |
| 2020 | $756 | $140,000 |
| 2019 | $756 | $140,000 |
| 2018 | -- | $140,000 |
| 2017 | -- | -- |
| 2016 | -- | -- |
| 2015 | -- | -- |
| 2014 | -- | -- |
| 2012 | -- | -- |
| 2010 | -- | -- |
Find assessor info on the county website
Monthly payment
Est. payment
Payment breakdown
Explore the cost of this home by adjusting the details. Changes won't be saved.Climate risks
Neighborhood: 24360
Nearby schools
Schools provided by the listing agent
- Elementary: Max Meadows
- Middle: Fort Chiswell
- High: Fort Chiswell
- District: Wythe County Public Schools
Source: New River Valley AOR. This data may not be complete. We recommend contacting the local school district to confirm school assignments for this home.
- $242,5003 bd2 ba1.3k sqft174 Whispering Pines Rd, Max Meadows, VA 24360Off Market
- $351,8003 bd3 ba2k sqft204 Whispering Pines Rd, Max Meadows, VA 24360Off Market
- $191,2003 bd2 ba812 sqft172 Whispering Pines Rd, Max Meadows, VA 24360Off Market
- $249,1003 bd2 ba1.4k sqft209 Whispering Pines Rd, Max Meadows, VA 24360Off Market
Similar homes
- $310,0003 bd3 ba2.4k sqft270 Brooke Elyse Ln, Max Meadows, VA 24360For Sale

 MLS ID #427527, Junior Dunford, Berkshire Hathaway Home Services Mountain Sky Properties-Wythev. New River Valley AOR
 - $199,9003 bd2 ba2.1k sqft554 Whispering Pines Rd, Max Meadows, VA 24360For Sale

 MLS ID #111686, Nicholas Hawks, Kyle Realty, Inc.. SWVAR
 - $379,0003 bd2 ba1.8k sqft3516 E Lee Hwy, Max Meadows, VA 24360For Sale
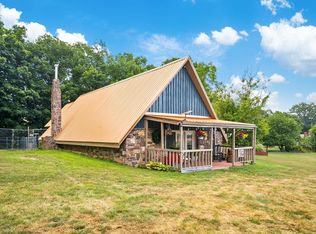 MLS ID #110998, William Tad Phipps, RE/MAX Landmark Real Estate. SWVAR
 - $315,0004 bd2 ba1.9k sqft253 Sanders Mines Rd, Max Meadows, VA 24360For Sale
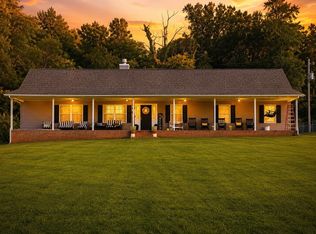 MLS ID #428012, Diane Hawkins, Real Broker, LLC. New River Valley AOR
 - $312,0002 bd2 ba1.4k sqft2653 Old Baltimore Rd, Draper, VA 24324For SaleMLS ID #428673, Austin DeVincent, Nest Realty SWVA. New River Valley AOR
- $320,0003 bd3 ba2.3k sqft485 Lakeview Dr, Wytheville, VA 24382For SaleMLS ID #427949, Ellen Crowgey, Keller Williams New River Valley. New River Valley AOR
- $239,0003 bd2 ba1.3k sqft118 Inglewood Max Mdws, Wytheville, VA 24382For SaleMLS ID #109180, Mitch Anders, United Country Anders Realty & Auction. SWVAR
- $220,0003 bd2 ba1.9k sqft261 Sanders Mines Rd, Max Meadows, VA 24360For SaleMLS ID #428010, Diane Hawkins, Real Broker, LLC. New River Valley AOR
- $300,0001 bd2 ba1.2k sqft106 Brown Town Rd, Wytheville, VA 24360For SaleMLS ID #111230, Bonnie Coffey, Wythe County Real Estate. SWVAR
- $405,0003 bd3 ba1.8k sqft1761 Conners Valley Rd, Draper, VA 24324For SaleMLS ID #427680, Diane Hawkins, Real Broker, LLC. New River Valley AOR
- $299,0003 bd1 ba1.3k sqft1849 Stroupe Mountain Rd, Wytheville, VA 24382For SaleMLS ID #105934, Sherry Long, KW Wytheville. SWVAR
- $424,9005 bd3 ba2.4k sqft208 Bearclaw Ln, Max Meadows, VA 24360For SaleMLS ID #111304, Kimberly Nasfell, BHHS- Mountain Sky Properties, Wytheville. SWVAR
- $339,0004 bd3 ba2k sqft1245 Meadowlark Dr, Wytheville, VA 24382For SaleMLS ID #111683, William Tad Phipps, RE/MAX Landmark Real Estate. SWVAR
- $250,0003 bd1 ba1.1k sqft1474 Austinville Rd, Max Meadows, VA 24360For SaleMLS ID #428204, J.D. Jones, Home Town Realty. New River Valley AOR
- $352,5003 bd2 ba2.1k sqft1400 Betty Baker Rd, Hiwassee, VA 24347For SaleMLS ID #426245, Ellen Crowgey, Keller Williams New River Valley. New River Valley AOR
- $280,0003 bd2 ba1.5k sqft147 Iron Ore Ln, Barren Springs, VA 24313For SaleMLS ID #110151, Foster Thompson, BHHS- Mountain Sky Properties, Wytheville. SWVAR
- $345,0003 bd2 ba1.4k sqft1140 Powder Mill Rd, Ivanhoe, VA 24350For SaleMLS ID #109676, Steven Koleno, Beycome Brokerage Realty LLC. SWVAR
- $229,5003 bd2 ba1.1k sqft315 Carterville Heights Rd, Wytheville, VA 24382For SaleMLS ID #111650, Judy Short, Short Way Real Estate Inc. SWVAR
- $275,0003 bd2 ba1.8k sqft123 2nd St SW, Pulaski, VA 24301For SaleMLS ID #428657, Jake Hinson, RE/MAX 8 - Blacksburg. New River Valley AOR
