Remodeled 2 bedroom cottage in Wytheville in convenient location. All the work has been done to this cute as a button home with many amenities including spacious bedrooms, hardwood and tile flooring, renovated kitchen and bath, laundry on the main level and a spacious deck overlooking the back yard. The list of new or improved is too big to list so just prepare to move right in. This property is zoned for business so that adds lots of potential with a location just a few blocks from downtown Wytheville. A sizable basement is convenient for storage of the toys, tools and treasures. Book an appointment soon before you miss out!
For sale
$199,000
360 S 11th St, Wytheville, VA 24382
2beds
780sqft
:
Get pre-qualified$1,227/mo
Single Family Residence
Built in 1950
10,454 Square Feet Lot
$-- Zestimate®
$255/sqft
$-- HOA
What's special
Hardwood and tile flooringSpacious deckSizable basementRenovated kitchen
- 782 days |
- 77 |
- 5 |
Zillow last checked:
Listing updated:
Listed by:
Mitch Anders 276-724-0166,
United Country Anders Realty & Auction 276-228-3242
Source: SWVAR,MLS#: 94199
Facts & features
Interior
Bedrooms & bathrooms
- Bedrooms: 2
- Bathrooms: 1
- Full bathrooms: 1
- Main level bathrooms: 1
- Main level bedrooms: 2
Rooms
- Room types: Basement
Primary bedroom
- Level: Main
- Area: 172.72
- Dimensions: 12.7 x 13.6
Bedroom 2
- Level: Main
- Area: 128.52
- Dimensions: 10.2 x 12.6
Bathroom
- Level: Main
- Area: 65.36
- Dimensions: 8.6 x 7.6
Kitchen
- Level: Main
- Area: 119.7
- Dimensions: 9.5 x 12.6
Living room
- Level: Main
- Area: 190
- Dimensions: 12.5 x 15.2
Basement
- Area: 354
Heating
- Forced Air, Natural Gas
Cooling
- None
Appliances
- Included: Dryer, Microwave, Range, Refrigerator, Washer, Electric Water Heater
- Laundry: Main Level
Features
- Ceiling Fan(s), Newer Paint, Internet Availability Other/See Remarks
- Flooring: Tile, Wood
- Windows: Insulated Windows, Tilt Window(s), Vinyl, Window Treatments
- Basement: Crawl Space,Partial,Unfinished
- Has fireplace: No
- Fireplace features: None
Interior area
- Total structure area: 1,134
- Total interior livable area: 780 sqft
- Finished area above ground: 780
- Finished area below ground: 354
Video & virtual tour
Property
Parking
- Parking features: None, Gravel, Driveway
Features
- Stories: 1
- Patio & porch: Covered, Deck, Porch
- Fencing: Privacy Fence
- Water view: None
- Waterfront features: None
Lot
- Size: 10,454 Square Feet
- Features: Level
Details
- Parcel number: 041A00100900011
- Zoning: B-1
Construction
Type & style
- Home type: SingleFamily
- Architectural style: Cottage
- Property subtype: Single Family Residence
Materials
- Vinyl Siding
- Foundation: Block, Concrete Perimeter
- Roof: Shingle
Condition
- Exterior Condition: Very Good,Interior Condition: Very Good
- Year built: 1950
Utilities & green energy
- Sewer: Public Sewer
- Water: Public
- Utilities for property: Natural Gas Connected
Community & HOA
HOA
- Has HOA: No
- Services included: None
Location
- Region: Wytheville
Financial & listing details
- Price per square foot: $255/sqft
- Tax assessed value: $62,100
- Annual tax amount: $441
- Date on market: 6/22/2024
- Road surface type: Paved
Estimated market value
Not available
Estimated sales range
Not available
Not available
Price history
| Date | Event | Price |
|---|---|---|
| 3/21/2025 | Price change | $199,000-13.1%$255/sqft |
Source:  SWVAR #94199 Report a problem SWVAR #94199 Report a problem | ||
| 6/22/2024 | Listed for sale | $229,000$294/sqft |
Source: SWVAR #94199 Report a problem | ||
Public tax history
| Year | Property taxes | Tax assessment |
|---|---|---|
| 2024 | $317 | $62,100 |
| 2023 | $317 | $62,100 |
| 2022 | $317 +5.3% | $62,100 +11.5% |
| 2021 | $301 | $55,700 |
| 2020 | $301 | $55,700 |
| 2019 | $301 | $55,700 |
| 2018 | -- | $55,700 |
| 2017 | -- | -- |
| 2016 | -- | -- |
| 2015 | -- | -- |
| 2014 | -- | -- |
| 2012 | -- | -- |
Find assessor info on the county website
Monthly payment
Est. payment
Payment breakdown
Explore the cost of this home by adjusting the details. Changes won't be saved.Climate risks
Neighborhood: 24382
Nearby schools
GreatSchools rating
- 7/10Spiller Elementary SchoolGrades: PK-5Distance: 0.5 mi
- 7/10Scott Memorial Middle SchoolGrades: 6-8Distance: 0.5 mi
- 7/10George Wythe High SchoolGrades: 9-12Distance: 1.7 mi
Schools provided by the listing agent
- Elementary: Spiller
- Middle: Scott Memorial
- High: George Wythe
Source: SWVAR. This data may not be complete. We recommend contacting the local school district to confirm school assignments for this home.
- $1,031,200-- bd-- ba-- sqft925 E Main St, Wytheville, VA 24382Off Market
- $55,7002 bd1 ba780 sqft360 S 11th St, Wytheville, VA --Off Market
- $229,0002 bd1 ba1k sqft380 S 11th St, Wytheville, VA 24382For Sale
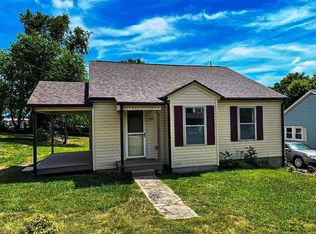
- $187,5002 bd1 ba904 sqft390 S 11th St, Wytheville, VA 24382Sold

- $187,5002 bd1 ba904 sqft390 S 11th St, Wytheville, VA 24382Sold
- $89,0004 bd2 ba1.4k sqft345 S 11th St, Wytheville, VA 24382Sold
- $196,3004 bd1 ba1.2k sqft385 S 11th St, Wytheville, VA 24382Off Market
- $175,8003 bd2 ba1.2k sqft325 S 11th St, Wytheville, VA 24382Off Market
A local agent can set up tours, give advice and negotiate with sellers.
Similar homes
- $229,0002 bd1 ba1k sqft380 S 11th St, Wytheville, VA 24382For Sale
 MLS ID #94200, Mitch Anders, United Country Anders Realty & Auction. SWVAR
 - $185,0003 bd1 ba1k sqft290 W Jackson St, Wytheville, VA 24382For Sale

 MLS ID #427699, Frank Kregloe, Keller Williams New River Valley. New River Valley AOR
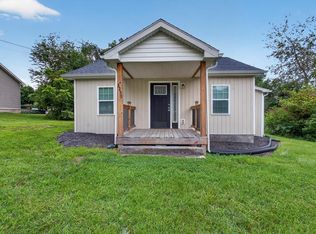
 - $190,0003 bd2 ba912 sqft1255 W Spiller St, Wytheville, VA 24382For Sale
 MLS ID #109549, Austin Reedy, Landmark Realty. SWVAR
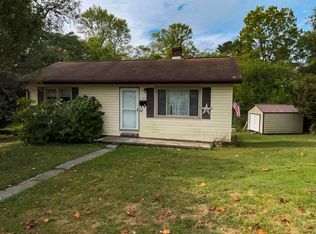
 - $159,0002 bd1 ba680 sqft855 S 1st St, Wytheville, VA 24382For Sale
 MLS ID #103590, Mitch Anders, United Country Anders Realty & Auction. SWVAR
 - $230,0002 bd2 ba960 sqft228 Carterville Heights Rd, Wytheville, VA 24382For SaleMLS ID #109858, Kaitlyn Short, Short Way Real Estate Inc. SWVAR
- $130,0003 bd1 ba868 sqft1025 W North St, Wytheville, VA 24382For SaleMLS ID #110381, Tammy Fisher, BHHS- Mountain Sky Properties, Wytheville. SWVAR
- $225,0003 bd1 ba912 sqft2174 E Lee Hwy, Wytheville, VA 24382For SaleMLS ID #105937, Bonnie Coffey, Wythe County Real Estate. SWVAR
- $158,8001 bd2 ba974 sqft275 E Washington St, Wytheville, VA 24382For SaleMLS ID #105832, Debbie Jones, KW Wytheville. SWVAR
- $100,0002 bd1 ba850 sqft1965 Atkins Mill Rd, Wytheville, VA 24382For SaleMLS ID #110685, Deborah Crigger, Fathom Realty VA LLC. SWVAR
- $199,9993 bd1 ba900 sqft139 Dean Hollow Rd, Max Meadows, VA 24360For SaleMLS ID #427206, Brittany Cox, Century 21 Valley Real Estate. New River Valley AOR
- $205,0002 bd1 ba840 sqft1097 Mount Zion Rd, Elk Creek, VA 24326For SaleMLS ID #110451, Linda Freeman, Avante Realty Group. SWVAR
- $180,0002 bd1 ba960 sqft311 Chinquapin Ave, Rural Retreat, VA 24368For SaleMLS ID #109691, Sherry Long, KW Wytheville. SWVAR
- $--3 bd3 ba1k sqft223 Carroll Dr, Fries, VA 24330AuctionXome
- $140,0002 bd1 ba960 sqft1019 Ramsey Mountain Rd, Max Meadows, VA 24360For SaleMLS ID #110813, Kaitlyn Short, Short Way Real Estate Inc. SWVAR
- $159,9002 bd1 ba750 sqft509 Peppers Ferry Rd, Pulaski, VA 24301For SaleMLS ID #428281, Brittany Cox, Century 21 Valley Real Estate. New River Valley AOR
- $219,9003 bd1 ba875 sqft785 Shale Hollow Ln, Elk Creek, VA 24326For SaleMLS ID #102996, Brad Cole, Ballard Real Estate Group LLC. SWVAR
- $--3 bd2 ba1k sqft301 Bertha St, Pulaski, VA 24301AuctionAuction.com 1
- $170,0003 bd1 ba1.1k sqft2504 Austinville Rd, Austinville, VA 24312For SaleMLS ID #110776, Alex Lineberry, A Team Real Estate Company, KW Galax. SWVAR
- $250,0003 bd2 ba1k sqft2382 Wysor Hwy, Draper, VA 24324For SaleMLS ID #110528, Judy Short, Short Way Real Estate Inc. SWVAR
- $130,9002 bd1 ba672 sqft1112 McMillan Ln, Pulaski, VA 24301For SaleMLS ID #428262, Madison Underwood, Blue Ridge Mountain Realty, LLC. New River Valley AOR
