Spacious One-Level Living with Convenient Location! Welcome to this well-maintained 1,568 sq. ft. double-wide home sitting on a 0.469 acre lot on Chinquapin Avenue in Rural Retreat. Offering 3 bedrooms and 2 baths, this home provides a comfortable floor plan with plenty of room for everyday living. The spacious kitchen is the heart of the home and features abundant cabinetry, a nice size pantry, and ample workspace for preparing meals and gathering with family and friends. The primary suite offers a private bath and a walk-in closet, while the additional bedrooms also feature walk-in closets, providing exceptional storage throughout the home. Relax on the covered front porch with your morning coffee or entertain on the large open rear deck overlooking the spacious yard. Outside, you'll appreciate the 3-bay carport, outbuilding for extra storage, paved driveway, vinyl windows, vinyl siding and a durable metal roof designed for years of low-maintenance living. A heat pump with electric heating and cooling provides year-round comfort. Conveniently located just minutes from Interstate 81, this property offers easy access for commuters while remaining close to schools, churches, shopping, and dining. If you're looking for affordable one-level living with generous storage, outdoor space, and a convenient location, this Rural Retreat home is one you won't want to miss. Schedule your private showing today
For sale
Price cut: $20K (8/21)
$159,900
411 Chinquapin Ave, Rural Retreat, VA 24368
3beds
1,568sqft
Manufactured Home, Mobile Home
Built in 1992
0.47 Acres Lot
$-- Zestimate®
$102/sqft
$-- HOA
What's special
Spacious one-level livingPaved drivewayOutbuilding for extra storageVinyl sidingCovered front porchSpacious kitchenNice size pantry
- 64 days
- 239
- 7
Zillow last checked:
Listing updated:
Listed by:
Sherry Long 276-620-6333,
KW Wytheville 540-208-6102
Source: SWVAR,MLS#: 111372
Facts & features
Interior
Bedrooms & bathrooms
- Bedrooms: 3
- Bathrooms: 2
- Full bathrooms: 2
- Main level bathrooms: 2
- Main level bedrooms: 3
Primary bedroom
- Level: Main
Bedroom 2
- Level: Main
Bedroom 3
- Level: Main
Bathroom
- Level: Main
Bathroom 2
- Level: Main
Dining room
- Level: Main
Kitchen
- Level: Main
Living room
- Level: Main
Basement
- Area: 0
Heating
- Heat Pump
Cooling
- Heat Pump
Appliances
- Included: Dishwasher, Dryer, Electric Oven, Electric Range, Refrigerator, Washer
- Laundry: Main Level
Features
- Ceiling Fan(s), High Speed Internet, Cable High Speed Internet
- Flooring: Carpet, Vinyl
- Windows: Insulated Windows, Storm Window(s), Tilt Window(s)
- Basement: Crawl Space,None
- Has fireplace: No
- Fireplace features: None
Interior area
- Total structure area: 1,568
- Total interior livable area: 1,568 sqft
- Finished area above ground: 1,568
- Finished area below ground: 0
Video & virtual tour
Property
Parking
- Parking features: Detached Carport, Driveway, Paved
- Has carport: Yes
Features
- Stories: 1
- Patio & porch: Covered, Deck, Porch
- Exterior features: Mature Trees
- Fencing: None
- Has view: Yes
- Water view: None
- Waterfront features: None
Lot
- Size: 0.47 Acres
- Features: Cleared, Level, Views
Details
- Parcel number: 05106100000003
- Zoning: Res
- Other equipment: Satellite Dish
Construction
Type & style
- Home type: MobileManufactured
- Property subtype: Manufactured Home, Mobile Home
Materials
- Vinyl Siding
- Foundation: Block, Concrete Perimeter, Permanent
- Roof: Metal
Condition
- Year built: 1992
Utilities & green energy
- Sewer: Public Sewer
- Water: Public
- Utilities for property: Natural Gas Not Available
Community & HOA
Community
- Security: Smoke Detector(s)
HOA
- Has HOA: No
- Services included: None
Location
- Region: Rural Retreat
Financial & listing details
- Price per square foot: $102/sqft
- Tax assessed value: $98,800
- Annual tax amount: $686
- Date on market: 8/6/2026
- Road surface type: Paved
- Body type: Double Wide
Estimated market value
Not available
Estimated sales range
Not available
Not available
Price history
| Date | Event | Price |
|---|---|---|
| 9/10/2026 | Listed for sale | $159,900$102/sqft |
Source:  SWVAR #111372 Report a problem SWVAR #111372 Report a problem | ||
| 9/6/2026 | Contingent | $159,900$102/sqft |
Source: SWVAR #111372 Report a problem | ||
| 8/21/2026 | Price change | $159,900-11.1%$102/sqft |
Source: SWVAR #111372 Report a problem | ||
| 8/6/2026 | Listed for sale | $179,900+4397.5%$115/sqft |
Source: SWVAR #111372 Report a problem | ||
| 10/31/2025 | Sold | $4,000$3/sqft |
Source: Public Record Report a problem | ||
Public tax history
| Year | Property taxes | Tax assessment |
|---|---|---|
| 2024 | $504 | $98,800 |
| 2023 | $504 | $98,800 |
| 2022 | $504 +11.9% | $98,800 +18.5% |
| 2021 | $450 | $83,400 |
| 2020 | $450 | $83,400 |
| 2019 | $450 | $83,400 |
| 2018 | -- | $83,400 |
| 2017 | -- | -- |
| 2016 | -- | -- |
| 2015 | -- | -- |
| 2014 | -- | -- |
| 2012 | -- | -- |
| 2010 | -- | -- |
Find assessor info on the county website
Monthly payment
Climate risks
Neighborhood: 24368
Nearby schools
Schools provided by the listing agent
- Elementary: Rural Retreat
- Middle: Rural Retreat
- High: Rural Retreat
Source: SWVAR. This data may not be complete. We recommend contacting the local school district to confirm school assignments for this home.
- $8,000-- bd-- ba-- sqft411 Chinquapin Ave, Rural Retreat, VA 24368Off Market
- $270,4003 bd2 ba1.3k sqft302 Hickory Ave, Rural Retreat, VA 24368Off Market
- $199,7003 bd1 ba1k sqft308 Hickory Ave, Rural Retreat, VA 24368Off Market
- $130,6003 bd1 ba1.4k sqft410 Chinquapin Ave, Rural Retreat, VA 24368Off Market
Similar homes
- $155,0002 bd2 ba1.1k sqft132 Glade View Ln, Rural Retreat, VA 24368For Sale

 MLS ID #111590, Dacotah Heck, Real Broker, LLC. SWVAR
 - $170,0002 bd1 ba960 sqft311 Chinquapin Ave, Rural Retreat, VA 24368For Sale
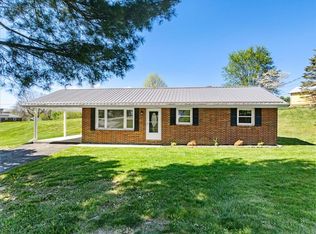 MLS ID #109691, Sherry Long, KW Wytheville. SWVAR
 - $239,0004 bd2 ba1.9k sqft223 Valley View Ave, Rural Retreat, VA 24368New Construction
 MLS ID #110400, Thelma Surber, Fathom Realty VA LLC. SWVAR
 - $175,0003 bd2 ba1.2k sqft340 Cody Ln, Wytheville, VA 24382For Sale
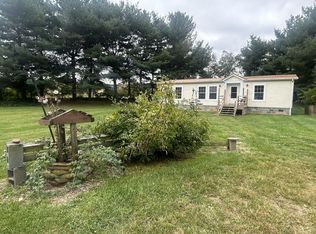 MLS ID #111920, Judy Short, Short Way Real Estate Inc. SWVAR
 - $219,0003 bd2 ba2.2k sqft109 Parsonage Ave, Rural Retreat, VA 24368For SaleMLS ID #105831, Sherry Long, KW Wytheville. SWVAR
- $179,0003 bd2 ba1.6k sqft2122 Wren Ln, Marion, VA 24354For SaleMLS ID #109626, Joe Robinson, Highlands Real Estate| Sea Glass Marion. SWVAR
- $170,0003 bd2 ba1.1k sqft1228 Spring Valley Rd, Marion, VA 24354For SaleMLS ID #111289, Vicki Seagle, Short Way Real Estate Inc. SWVAR
- $165,0002 bd1 ba1.2k sqft2888 Irvin Ln, Sugar Grove, VA 24375For SaleMLS ID #111731, Laura Watson, BHHS- Mountain Sky Properties, Wytheville. SWVAR
- $159,9002 bd1 ba864 sqft7874 Flatridge Rd, Troutdale, VA 24378For SaleMLS ID #112250, Mark Hawks, Kyle Realty, Inc.. SWVAR
- $200,0004 bd2 ba1.6k sqft490 Bentwood Dr, Max Meadows, VA 24360For SaleMLS ID #109204, Herbert Dunford, BHHS- Mountain Sky Properties, Wytheville. SWVAR
- $175,0003 bd2 ba1.2k sqft133 Tacoma Rd, Tazewell, VA 24651For SaleMLS ID #110737, Donna Pridgen, Tazewell County Realty. SWVAR
- $150,0003 bd2 ba1k sqft130 Plum Ln, Bastian, VA 24314For SaleMLS ID #110426, Kimberly Nasfell, BHHS- Mountain Sky Properties, Wytheville. SWVAR
- $190,0003 bd2 ba1.1k sqft2777 Scratch Gravel Rd, Marion, VA 24354For SaleMLS ID #111903, Bethany Wisdom, Greater Impact Realty Kingsport. SWVAR
- $165,0002 bd1 ba960 sqft770 E Marshall St, Wytheville, VA 24382For SaleMLS ID #112155, Vicki Seagle, Short Way Real Estate Inc. SWVAR
- $139,9002 bd1 ba1.3k sqft8557 Spring Valley Rd, Fries, VA 24330For Sale
 MLS ID #428851, Judy Wagner, Berkshire Hathaway Home Services Mountain Sky Properties-Hillsv. New River Valley AOR
 - $160,0003 bd2 ba1.1k sqft815 N Main St, Marion, VA 24354For SaleMLS ID #104695, Joe Robinson, Highlands Real Estate| Sea Glass Marion. SWVAR
- $126,0003 bd2 ba1.3k sqft8202 Ivanhoe Rd, Ivanhoe, VA 24350For SaleMLS ID #110395, Jessica J. Cornett, KW Wytheville. SWVAR
- $165,0002 bd1 ba1.1k sqft417 Staley St, Marion, VA 24354For SaleMLS ID #111176, Pamela G Montgomery, BHHS- Mountain Sky Properties, Wytheville. SWVAR
