CUTE and COZY RANCH STYLE HOME WITH 25+ GORGEOUS ACRES with long range views. Located in the Flatridge Community and just a short distance from the Flatridge Community Center and the Jefferson National Forest, Home features include roomy kitchen with ample cabinet storage, nice appliances, wood and tile floors, arched doorways and full unfinished basement. Land is mostly open pasture with fencing, water and numerous building sites. New well pumpp installed this summer.
Pending
$329,000
7874 Flatridge Road, Troutdale, VA 24378
2beds
896sqft
Single Family Residence
Built in 1964
25.8 Acres Lot
$-- Zestimate®
$367/sqft
$-- HOA
What's special
Long range viewsWood and tile floorsNice appliancesArched doorwaysFull unfinished basementNumerous building sites
- 317 days
- 252
- 15
Zillow last checked:
Listing updated:
Listed by:
DARLENE WYATT (336)372-1622,
Mountain Dreams Realty 336-372-1622
Source: High Country AOR,MLS#: 259121 Originating MLS: High Country Association of Realtors Inc.
Originating MLS: High Country Association of Realtors Inc.Facts & features
Interior
Bedrooms & bathrooms
- Bedrooms: 2
- Bathrooms: 1
- Full bathrooms: 1
Heating
- Kerosene, Space Heater, Wall Furnace
Cooling
- None
Appliances
- Included: Built-In Oven, Dishwasher, Electric Cooktop, Microwave, Refrigerator
- Laundry: Main Level
Features
- Basement: Full
- Has fireplace: Yes
- Fireplace features: Wood Burning
Interior area
- Total structure area: 1,792
- Total interior livable area: 896 sqft
- Finished area above ground: 896
- Finished area below ground: 0
Property
Parking
- Parking features: Carport, Driveway, Paved, Private
- Has carport: Yes
- Has uncovered spaces: Yes
Features
- Levels: One
- Stories: 1
- Exterior features: Out Building(s), Paved Driveway
Lot
- Size: 25.8 Acres
Details
- Additional structures: Outbuilding
- Parcel number: 31A87A
Construction
Type & style
- Home type: SingleFamily
- Architectural style: Ranch
- Property subtype: Single Family Residence
Materials
- Vinyl Siding, Wood Frame
- Roof: Asphalt,Shingle
Condition
- Year built: 1964
Utilities & green energy
- Sewer: Private Sewer
- Water: Private, Well
Community & HOA
Community
- Subdivision: None
HOA
- Has HOA: No
Location
- Region: Troutdale
Financial & listing details
- Price per square foot: $367/sqft
- Tax assessed value: $87,300
- Annual tax amount: $1,399
- Date on market: 11/18/2025
- Listing terms: Cash,Conventional,FHA,New Loan
- Road surface type: Paved
Estimated market value
Not available
Estimated sales range
Not available
$1,188/mo
Price history
| Date | Event | Price |
|---|---|---|
| 9/25/2026 | Pending sale | $329,000$367/sqft |
Source:  SWVAR #104171 Report a problem SWVAR #104171 Report a problem | ||
| 7/28/2026 | Listed for sale | $329,000$367/sqft |
Source: SWVAR #104171 Report a problem | ||
| 7/13/2026 | Pending sale | $329,000$367/sqft |
Source:  High Country AOR #259121 Report a problem High Country AOR #259121 Report a problem | ||
| 7/13/2026 | Contingent | $329,000$367/sqft |
Source: SWVAR #104171 Report a problem | ||
| 11/19/2025 | Listed for sale | $329,000$367/sqft |
Source: SWVAR #104171 Report a problem | ||
Public tax history
| Year | Property taxes | Tax assessment |
|---|---|---|
| 2025 | $506 +7.4% | $87,300 |
| 2024 | $471 | $87,300 |
| 2023 | $471 | $87,300 |
| 2022 | $471 +14.6% | $87,300 +25.3% |
| 2021 | $411 | $69,700 |
| 2020 | -- | $69,700 |
| 2018 | -- | $69,700 |
| 2017 | -- | $69,700 |
| 2016 | -- | $69,700 |
| 2015 | -- | -- |
| 2014 | -- | -- |
| 2013 | -- | -- |
| 2012 | -- | -- |
| 2010 | -- | -- |
Find assessor info on the county website
Monthly payment
Est. payment
Payment breakdown
Explore the cost of this home by adjusting the details. Changes won't be saved.Climate risks
Neighborhood: 24378
Nearby schools
Similar homes
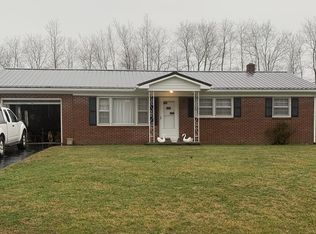
- $350,0003 bd2 ba868 sqft55 Ruby Ln, Troutdale, VA 24378For Sale
 MLS ID #111708, Joan Collins, Collins and Associates Realty. SWVAR
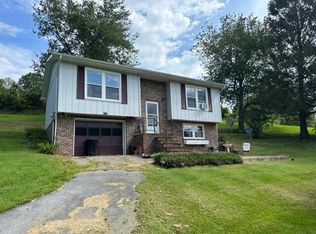
 - $169,0002 bd1 ba936 sqft125 Timberline Rd, Troutdale, VA 24378For Sale
 MLS ID #111448, Vickie Creasy, Ideal Realty Advisors - Marion. SWVAR
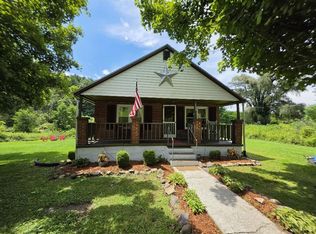
 - $297,5002 bd2 ba969 sqft7 Legra Road, Grassy Creek, NC 28631For Sale
 MLS ID #264096, Chris Barr. High Country AOR
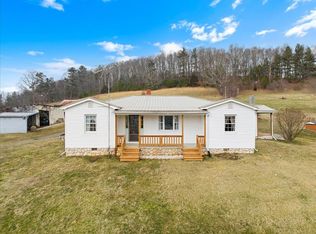
 - $299,0003 bd1 ba1.3k sqft1849 Stroupe Mountain Rd, Wytheville, VA 24382For Sale
 MLS ID #105934, Sherry Long, KW Wytheville. SWVAR
 - $229,0002 bd1 ba1.1k sqft904 Round House Rd, Mouth Of Wilson, VA 24363For SaleMLS ID #110709, Amy Ballou, New River Realty & Rentals. SWVAR
- $205,0002 bd1 ba840 sqft1097 Mount Zion Rd, Elk Creek, VA 24326For SaleMLS ID #110451, Linda Freeman, Avante Realty Group. SWVAR
- $165,0002 bd1 ba1.2k sqft2888 Irvin Ln, Sugar Grove, VA 24375For SaleMLS ID #111731, Laura Watson, BHHS- Mountain Sky Properties, Wytheville. SWVAR
- $395,0002 bd2 ba1.2k sqft135 River Place Rd, Galax, VA 24333For SaleMLS ID #110752, Jack Circle, River Mountain Realty, LLC. SWVAR
- $255,0003 bd1 ba1.1k sqft1296 New River Pkwy, Independence, VA 24348For SaleMLS ID #109391, Joan Collins, Collins and Associates Realty. SWVAR
- $449,9002 bd1 ba968 sqft21240 Locust Branch Rd, Damascus, VA 24236For SaleMLS ID #95951, Douglas Callebs, Callebs Realty. SWVAR
- $484,9002 bd2 ba900 sqft301 Tickle Pink Ln, Rural Retreat, VA 24368For Sale
 MLS ID #428678, Japheth Newman, Blue Ridge Mountain Realty, LLC. New River Valley AOR
 - $195,0002 bd1 ba858 sqft462 Adwolfe Rd, Marion, VA 24354For SaleMLS ID #111589, Sherry Long, KW Wytheville. SWVAR
