This timeless circa-1895 farmhouse is a rare opportunity to own a piece of local history, beautifully preserved and thoughtfully maintained by only three families over the past century. Originally constructed by the Neff family, master woodworkers, using locally sourced white oak, the home showcases extraordinary, one-of-a-kind craftsmanship that simply cannot be replicated today. From the moment you step onto the inviting covered front porch complete with classic rocking chairs and charming architectural details you'll feel the warmth and character that define this special property. Inside, you'll find original hardwood floors, rich custom woodwork, and two working fireplaces featuring stunning antique ceramic tile surrounds that serve as true focal points. The intricate mantels and detailed trim work reflect the artistry and pride poured into the home's original construction. Currently offering three bedrooms with the flexibility for a fourth bedroom or main-level den, and features 1 full and 1 half bath on the main level. The layout provides both charm and functionality for modern living. Significant improvements offer peace of mind while preserving the home's integrity. Updates include a new roof, gutters, and chimney restoration completed in 2019, a new sewer line installed in 2024, a brand-new water heater, and all replacement windows. The stove and refrigerator convey. Heating is provided by an oil forced-air furnace with supplemental electric heat. While there is no central air conditioning, the large windows throughout the home provide excellent natural ventilation just as generations enjoyed in classic farmhouses of this era. Structurally sound and exceptionally well cared for, this home offers the perfect balance of historic charm and opportunity. Whether you choose to maintain its traditional character or thoughtfully introduce contemporary updates, the foundation is solid and ready for its next chapter. This home is beautiful in every season.
For sale
Price cut: $10K (8/19)
$239,000
109 Parsonage Ave, Rural Retreat, VA 24368
3beds
2,296sqft
Single Family Residence
Built in 1895
0.45 Acres Lot
$-- Zestimate®
$104/sqft
$-- HOA
What's special
Rich custom woodworkCharming architectural detailsTwo working fireplacesInviting covered front porchOriginal hardwood floorsStove and refrigerator conveyClassic rocking chairs
- 207 days
- 409
- 23
Zillow last checked:
Listing updated:
Listed by:
Sherry Long 276-620-6333,
KW Wytheville 540-208-6102
Source: SWVAR,MLS#: 105831
Facts & features
Interior
Bedrooms & bathrooms
- Bedrooms: 3
- Bathrooms: 2
- Full bathrooms: 1
- 1/2 bathrooms: 1
Rooms
- Room types: Basement
Primary bedroom
- Level: Second
Bedroom 2
- Level: Second
Bedroom 3
- Level: Second
Bedroom 4
- Level: First
Bathroom
- Level: First
Bathroom 1
- Level: First
Dining room
- Level: First
Kitchen
- Level: First
Living room
- Level: First
Basement
- Area: 544
Heating
- Baseboard, Electric, Forced Air, Oil
Cooling
- None
Appliances
- Included: Electric Range, Range Hood, Refrigerator
- Laundry: In Basement
Features
- Ceiling Fan(s), Vaulted Ceiling(s)
- Flooring: Laminate, Vinyl, Wood
- Windows: Insulated Windows, Vinyl
- Basement: Partial,Unfinished
- Number of fireplaces: 2
- Fireplace features: Brick, Flue, Masonry, Wood Burning, Two
Interior area
- Total structure area: 2,840
- Total interior livable area: 2,296 sqft
- Finished area above ground: 2,296
- Finished area below ground: 544
Video & virtual tour
Property
Parking
- Parking features: Driveway, Gravel
Features
- Stories: 2
- Patio & porch: Covered, Porch
- Exterior features: Mature Trees
- Fencing: None
- Has view: Yes
- Water view: None
- Waterfront features: None
Lot
- Size: 0.45 Acres
- Features: Cleared, Level, Rolling Slope, Views
Details
- Parcel number: 05100000000236
- Zoning: RES
Construction
Type & style
- Home type: SingleFamily
- Property subtype: Single Family Residence
Materials
- Vinyl Siding, Dry Wall, Plaster
- Foundation: Block, Brick/Mortar
- Roof: Metal
Condition
- Year built: 1895
Utilities & green energy
- Sewer: Public Sewer
- Water: Public
- Utilities for property: Natural Gas Not Available
Community & HOA
Community
- Security: Smoke Detector(s)
HOA
- Has HOA: No
- Services included: None
Location
- Region: Rural Retreat
Financial & listing details
- Price per square foot: $104/sqft
- Tax assessed value: $130,700
- Annual tax amount: $889
- Date on market: 2/17/2026
- Road surface type: Paved
Estimated market value
Not available
Estimated sales range
Not available
Not available
Price history
| Date | Event | Price |
|---|---|---|
| 8/19/2026 | Price change | $239,000-4%$104/sqft |
Source:  SWVAR #105831 Report a problem SWVAR #105831 Report a problem | ||
| 7/22/2026 | Price change | $249,000-3.9%$108/sqft |
Source: SWVAR #105831 Report a problem | ||
| 6/14/2026 | Listed for sale | $259,000$113/sqft |
Source: SWVAR #105831 Report a problem | ||
| 6/11/2026 | Contingent | $259,000$113/sqft |
Source: SWVAR #105831 Report a problem | ||
| 5/4/2026 | Price change | $259,000-7.2%$113/sqft |
Source: SWVAR #105831 Report a problem | ||
| 2/17/2026 | Listed for sale | $279,000+163.2%$122/sqft |
Source: SWVAR #105831 Report a problem | ||
| 8/16/2012 | Sold | $106,000$46/sqft |
Source: Public Record Report a problem | ||
Public tax history
| Year | Property taxes | Tax assessment |
|---|---|---|
| 2024 | $667 | $130,700 |
| 2023 | $667 | $130,700 |
| 2022 | $667 +35.6% | $130,700 +43.6% |
| 2021 | $491 | $91,000 |
| 2020 | $491 | $91,000 |
| 2019 | $491 | $91,000 |
| 2018 | -- | $91,000 |
| 2017 | -- | -- |
| 2016 | -- | -- |
| 2015 | -- | -- |
| 2014 | -- | -- |
| 2012 | -- | -- |
| 2010 | -- | -- |
Find assessor info on the county website
Monthly payment
Est. payment
Payment breakdown
Explore the cost of this home by adjusting the details. Changes won't be saved.Climate risks
Neighborhood: 24368
Nearby schools
Schools provided by the listing agent
- Elementary: Rural Retreat
- Middle: Rural Retreat
- High: Rural Retreat
Source: SWVAR. This data may not be complete. We recommend contacting the local school district to confirm school assignments for this home.
Similar homes


- $245,0005 bd3 ba3k sqft113 W Baumgardner Ave, Rural Retreat, VA 24368For Sale
 MLS ID #109038, Judy Short, Short Way Real Estate Inc. SWVAR
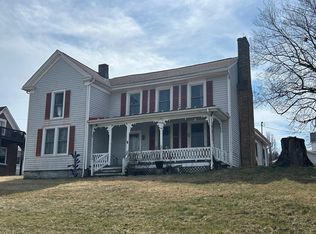
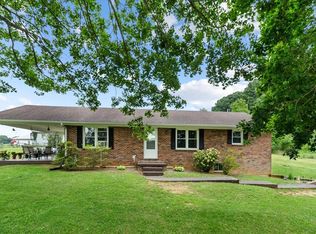
 - $255,0003 bd2 ba1.4k sqft790 N Main St, Rural Retreat, VA 24368For Sale
 MLS ID #111190, Sherry Long, KW Wytheville. SWVAR
 - $249,0004 bd2 ba1.9k sqft223 Valley View Ave, Rural Retreat, VA 24368New Construction
 MLS ID #110400, Thelma Surber, Fathom Realty VA LLC. SWVAR
 - $279,0003 bd2 ba1.6k sqft119 Sunset View Rd, Rural Retreat, VA 24368For Sale
 MLS ID #110005, Kathy Pearce, Uptown Properties LLC. SWVAR
 - $289,9994 bd3 ba1.8k sqft118 Phillipi Rd, Rural Retreat, VA 24368For Sale
 MLS ID #427957, Smith Reasor, Berkshire Hathaway Home Services Mountain Sky Properties-Wythev. New River Valley AOR
 - $325,0003 bd1 ba1.3k sqft213 E Buck Ave, Rural Retreat, VA 24368For SaleMLS ID #111063, Kayla Shumate, BHHS- Mountain Sky Properties, Wytheville. SWVAR
- $349,0003 bd2 ba1.8k sqft331 Richfield St, Rural Retreat, VA 24368For SaleMLS ID #111599, Sherry Long, KW Wytheville. SWVAR
- $159,9003 bd2 ba1.5k sqft411 Chinquapin Ave, Rural Retreat, VA 24368For SaleMLS ID #111372, Sherry Long, KW Wytheville. SWVAR
- $210,0003 bd2 ba1.9k sqft753 Henry St, Marion, VA 24354For SaleMLS ID #111854, Lee Anne Fitchko Hamm, Appalachian Realty Co.. SWVAR
- $239,9003 bd2 ba2.1k sqft842 Matson Dr, Marion, VA 24354For SaleMLS ID #111249, Andrew Jessee, Cedar Realty Group. SWVAR
- $239,0003 bd2 ba1.3k sqft118 Inglewood Max Mdws, Wytheville, VA 24382For SaleMLS ID #109180, Mitch Anders, United Country Anders Realty & Auction. SWVAR
- $219,0003 bd2 ba2.4k sqft149 Keller Ln, Marion, VA 24354For SaleMLS ID #111265, Vickie Creasy, Ideal Realty Advisors - Marion. SWVAR
- $269,5003 bd3 ba2.6k sqft185 Dogwood Dr, Wytheville, VA 24382For SaleMLS ID #428373, Diane Hawkins, Real Broker, LLC. New River Valley AOR
- $230,0003 bd2 ba1.6k sqft1096 Greer Ave, Marion, VA 24354For SaleMLS ID #111252, Dave Prater, Price Richards Residential. SWVAR
- $299,0004 bd3 ba1.9k sqft133 Reed Hollow Rd, Marion, VA 24354For SaleMLS ID #111837, Austin Reedy, Landmark Realty. SWVAR
- $240,0003 bd2 ba1.7k sqft6921 Ivanhoe Rd, Ivanhoe, VA 24350For SaleMLS ID #427021, Keith Clark, Berkshire Hathaway Home Services Mountain Sky Properties-Hillsv. New River Valley AOR
- $229,0004 bd2 ba1.8k sqft134 Needmore St, Wytheville, VA 24382For SaleMLS ID #111348, Barry Catron, Coldwell Banker Select Real Estate. SWVAR
- $260,0004 bd2 ba1.7k sqft1055 W North St, Wytheville, VA 24382For SaleMLS ID #110382, Tammy Fisher, BHHS- Mountain Sky Properties, Wytheville. SWVAR
