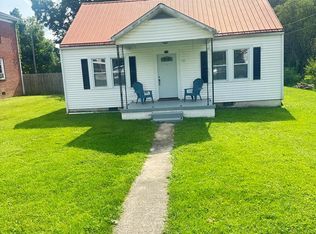
If Country living is what you want, look no further. 4425 West Bluegrass Trail in Ceres has .75 acres, fruit and nut trees, two garages, a chicken coop, beautiful mountainous views, with Spring water and partially fenced. This home is all on one level. Owner has brand new mini split with indoor HVAC unit that will convey with a good offer. The bigger Garage also has a half bath inside. New D-box installed in May 2025 and septic was also pumped. Metal roof is around 5 years old. There was a fire on the back side of the house over three years ago near the double brown doors. Seller states new walls and all damaged material was replaced.
For sale
Price cut: $10K (6/27)
$195,000
4425 W Blue Grass Trl, Ceres, VA 24318
3beds
2,089sqft
:
Get pre-qualified$1,188/mo
Detached
Built in 1950
0.75 Acres Lot
$187,700 Zestimate®
$93/sqft
$-- HOA
What's special
Beautiful mountainous viewsSpring waterFruit and nut treesChicken coopTwo garages
- 79 days |
- 659 |
- 40 |
Zillow last checked:
Listing updated:
Listed by:
Mac Whittaker,
Century 21 Valley Real Estate 540-674-1800
Source: New River Valley AOR,MLS#: 427373
Facts & features
Interior
Bedrooms & bathrooms
- Bedrooms: 3
- Bathrooms: 4
- Full bathrooms: 3
- 1/2 bathrooms: 1
- Main level bathrooms: 3
- Main level bedrooms: 3
Basement
- Area: 600
Heating
- Propane, Oil
Cooling
- Window Unit(s)
Appliances
- Included: Dishwasher, Microwave, Oven, Electric Water Heater
- Laundry: Electric Dryer Hookup, Washer Hookup
Features
- Master Downstairs
- Doors: Storm Door(s)
- Basement: Partial
- Attic: Access Only
- Has fireplace: Yes
- Fireplace features: Other - See Remarks
Interior area
- Total structure area: 2,389
- Total interior livable area: 2,089 sqft
- Finished area above ground: 1,789
- Finished area below ground: 300
Property
Parking
- Total spaces: 2
- Parking features: Double Detached, Gravel
- Garage spaces: 2
- Has uncovered spaces: Yes
Features
- Levels: One
- Stories: 1
- Patio & porch: Porch, Porch: Covered Front Porch
- Exterior features: Garden, Private Yard, Storage
- Fencing: Fenced
Lot
- Size: 0.75 Acres
Details
- Parcel number: 4425
Construction
Type & style
- Home type: SingleFamily
- Architectural style: A-Frame,Farm House
- Property subtype: Detached
Materials
- Vinyl Siding, Wood Siding
Condition
- Year built: 1950
Utilities & green energy
- Sewer: Septic Tank
- Water: Spring
Community & HOA
Community
- Subdivision: Minor
HOA
- Has HOA: No
Location
- Region: Ceres
Financial & listing details
- Price per square foot: $93/sqft
- Tax assessed value: $46,300
- Annual tax amount: $435
- Date on market: 5/16/2026
- Cumulative days on market: 79 days

Mac Whittaker
(540) 599-5269
By pressing Contact Agent, you agree that the real estate professional identified above may call/text you about your search, which may involve use of automated means and pre-recorded/artificial voices. You don't need to consent as a condition of buying any property, goods, or services. Message/data rates may apply. You also agree to our Terms of Use. Zillow does not endorse any real estate professionals. We may share information about your recent and future site activity with your agent to help them understand what you're looking for in a home.
Estimated market value
$187,700
$178,000 - $197,000
$1,953/mo
Price history
| Date | Event | Price |
|---|---|---|
| 6/27/2026 | Price change | $195,000-4.9%$93/sqft |
Source:  New River Valley AOR #427373 Report a problem New River Valley AOR #427373 Report a problem | ||
| 6/1/2026 | Price change | $205,000-4.7%$98/sqft |
Source: New River Valley AOR #427373 Report a problem | ||
| 5/16/2026 | Listed for sale | $215,000+1031.6%$103/sqft |
Source: New River Valley AOR #427373 Report a problem | ||
| 5/12/2016 | Sold | $19,000$9/sqft |
Source: Public Record Report a problem | ||
Public tax history
| Year | Property taxes | Tax assessment |
|---|---|---|
| 2024 | $278 +146.3% | $46,300 +146.3% |
| 2023 | $113 -71.6% | $18,800 -71.6% |
| 2022 | $397 | $66,200 |
| 2021 | $397 | $66,200 |
| 2020 | $397 +22.8% | $66,200 +22.8% |
| 2018 | $323 | $53,900 |
| 2017 | -- | $53,900 |
| 2016 | -- | $53,900 |
| 2015 | -- | -- |
| 2014 | -- | -- |
| 2013 | -- | -- |
| 2012 | -- | -- |
| 2010 | -- | -- |
Find assessor info on the county website
Monthly payment
Est. payment
Payment breakdown
Explore the cost of this home by adjusting the details. Changes won't be saved.Climate risks
Neighborhood: 24318
Nearby schools
GreatSchools rating
- 4/10Bland Elementary SchoolGrades: PK-5Distance: 14.2 mi
- 7/10Bland High SchoolGrades: 6-12Distance: 20.3 mi
Schools provided by the listing agent
- Elementary: Bland
- Middle: Bland Combined
- High: Rocky Gap
- District: Bland County
Source: New River Valley AOR. This data may not be complete. We recommend contacting the local school district to confirm school assignments for this home.
- $39,5003 bd1 ba1.3k sqft4403 W Blue Grass Trl, Ceres, VA 24318Off Market
- $60,1003 bd1 ba1.1k sqft4410 W Blue Grass Trl, Ceres, VA 24318Off Market
- $65,4003 bd1 ba986 sqft4381 W Blue Grass Trl, Ceres, VA 24318Off Market
- $12,500-- bd-- ba-- sqftBirch Grove Rd, Ceres, VA 24318Off Market
- $94,9004 bd2 ba2.5k sqft4476 W Blue Grass Trl, Ceres, VA 24318Off Market
- $27,100-- bd-- ba1.7k sqft4476 W Blue Grass Trl, Ceres, VA 24318Off Market
- $246,9004 bd2 ba2.1k sqft4585 W Blue Grass Trl, Ceres, VA 24318Off Market
- $141,8003 bd1 ba1.3k sqft4582 W Blue Grass Trl, Ceres, VA 24318Off Market
Similar homes
- $200,0003 bd1 ba1.5k sqft130 Stockton St, Bluefield, VA 24605For Sale
 MLS ID #101396, The Christy Wood Team, Solutions Real Estate. All West Virginia MLS
 - $229,0003 bd2 ba2.4k sqft149 Keller Ln, Marion, VA 24354For Sale

 MLS ID #111265, Vickie Creasy, Ideal Realty Advisors - Marion. SWVAR
 - $199,9004 bd2 ba1.6k sqft1330 W Pine St, Wytheville, VA 24382For Sale
 MLS ID #111274, Vickie Stamper, Appalachian Realty Co.. SWVAR
 - $210,0003 bd2 ba1k sqft155 Payne St, Tazewell, VA 24651For Sale
 MLS ID #111240, Carlene Absher, Absher Realty & Auction Company Inc.. SWVAR
 - $228,0005 bd2 ba1.7k sqft8628 S Scenic Hwy, Bland, VA 24315For SaleMLS ID #110932, Vicki Seagle, Short Way Real Estate Inc. SWVAR
- $220,0004 bd2 ba2.7k sqft1939 Fincastle Tpke, North Tazewell, VA 24630For SaleMLS ID #111184, David Vance, Kate Real Estate. SWVAR
- $205,0004 bd2 ba2k sqft811 Anderson Ave, Marion, VA 24354For SaleMLS ID #111045, Nathanael Osborne, BHHS- Mountain Sky Properties, Wytheville. SWVAR
- $--3 bd2 ba1.3k sqft763 Steeles Ln, Tazewell, VA 24651AuctionXome
- $--3 bd2 ba2.3k sqft180 Tazewell Ave, Tazewell, VA 24651AuctionServiceLink Auction
- $170,0003 bd2 ba1.1k sqft1228 Spring Valley Rd, Marion, VA 24354For SaleMLS ID #111289, Vicki Seagle, Short Way Real Estate Inc. SWVAR
- $169,9993 bd2 ba1.9k sqft5859 Pounding Mill Branch Rd, Pounding Mill, VA 24637For SaleMLS ID #111280, Rikki Mcginnis, Riverside Realty & Auction Inc. SWVAR
- $230,0003 bd2 ba1.6k sqft1096 Greer Ave, Marion, VA 24354For SaleMLS ID #111252, Dave Prater, Price Richards Residential. SWVAR
- $--3 bd2 ba1.6k sqft209 Springdale Ave, Bluefield, WV 24701AuctionAuction.com 2
- $178,0003 bd2 ba2k sqft187 Painter St, Tazewell, VA 24651For SaleMLS ID #109127, Allen Neel, Riverside Realty & Auction Inc. SWVAR
- $160,0003 bd2 ba1.3k sqft201 Zenith Ln, Bastian, VA 24314For SaleMLS ID #110010, Amanda Knepper, Dream Home Realty LLC. SWVAR
- $--2 bd2 ba1.3k sqft795 N 2nd St, Wytheville, VA 24382AuctionAuction.com 1
- $195,9003 bd1 ba1.6k sqft316 Groseclose St, Marion, VA 24354For SaleMLS ID #110111, Joshua Stamper, Appalachian Realty Co.. SWVAR
- $162,5003 bd1 ba1.1k sqft6048 Clear Fork Rd, Bastian, VA 24314For SaleMLS ID #111108, Kalea Sparks, Uptown Properties LLC. SWVAR
- $219,0003 bd2 ba1.2k sqft552 Industry Rd, North Tazewell, VA 24630For SaleMLS ID #110563, Sandra Adair, Century 21 Prime Properties Tazewell. SWVAR
- $220,0003 bd2 ba1.3k sqft107 E Buck Ave, Rural Retreat, VA 24368For Sale
 MLS ID #427447, Charles Burnette, Burnette Real Estate Sales & Management Inc.. New River Valley AOR
