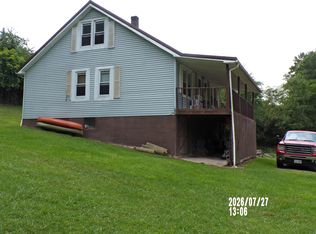
Charming 1947 brick home full of character nested on 2.34 acres across three parcels in Bland Va. This well-built two-story home offers 1706 sq ft of living space with 10 rooms total, including 5 bedrooms and 2 full baths, plus a full unfinished basement offering great potential. Original hardwood floors and beautiful wooden banisters add timeless charm throughout. Cozy up by the fireplace on chilly evenings, and outside you can enjoy the peaceful sound of Crab Orchard Creek running along the back of the property. A wooded section past the creek adds privacy and natural beauty, while a paved road and easy interstate access make this rural retreat surprisingly convenient. Sold AS-IS - a wonderful opportunity to make it your own. Schedule your showing today!
For sale
Price cut: $30K (8/16)
$198,000
8628 S Scenic Hwy, Bland, VA 24315
5beds
1,706sqft
Single Family Residence
Built in 1947
2.34 Acres Lot
$-- Zestimate®
$116/sqft
$-- HOA
What's special
Paved roadBrick homeWell-built two-story homeOriginal hardwood floorsBeautiful wooden banisters
- 44 days |
- 1,162 |
- 98 |
Zillow last checked:
Listing updated:
Listed by:
Vicki Seagle 276-920-4431,
Short Way Real Estate Inc 276-223-4018
Source: SWVAR,MLS#: 110932
Facts & features
Interior
Bedrooms & bathrooms
- Bedrooms: 5
- Bathrooms: 2
- Full bathrooms: 2
- Main level bathrooms: 1
- Main level bedrooms: 2
Rooms
- Room types: Basement
Primary bedroom
- Level: Main
- Area: 374
- Dimensions: 22 x 17
Bedroom 2
- Level: Main
- Area: 99
- Dimensions: 9 x 11
Bedroom 3
- Level: Second
- Area: 138
- Dimensions: 12 x 11.5
Bedroom 4
- Level: Second
- Area: 165
- Dimensions: 15 x 11
Bathroom
- Level: Main
Bathroom 2
- Level: Second
Dining room
- Level: Main
- Area: 99
- Dimensions: 11 x 9
Kitchen
- Level: Main
- Area: 96
- Dimensions: 12 x 8
Living room
- Level: Main
- Area: 234
- Dimensions: 18 x 13
Basement
- Area: 1646
Heating
- Forced Air, Heat Pump, Other
Cooling
- Heat Pump
Appliances
- Included: Electric Oven, Refrigerator
- Laundry: In Basement
Features
- Paneling
- Flooring: Laminate, Wood
- Windows: Single Pane, Wood Frames
- Basement: Unfinished
- Number of fireplaces: 1
- Fireplace features: Brick, Wood Burning, One
Interior area
- Total structure area: 3,352
- Total interior livable area: 1,706 sqft
- Finished area above ground: 1,706
- Finished area below ground: 1,646
Video & virtual tour
Property
Parking
- Parking features: Driveway
Features
- Stories: 2
- Patio & porch: Covered, Porch
- Exterior features: Mature Trees
- Fencing: None
- Has view: Yes
- View description: Creek/Stream
- Has water view: Yes
- Water view: Creek/Stream
- Waterfront features: Creek
Lot
- Size: 2.34 Acres
- Features: Cleared, Rolling Slope, Views, Wooded
Details
- Parcel number: 91A1A10
- Zoning: A1
Construction
Type & style
- Home type: SingleFamily
- Architectural style: Cottage
- Property subtype: Single Family Residence
Materials
- Brick, Dry Wall, Plaster
- Foundation: Block, Concrete Perimeter
- Roof: Shingle
Condition
- Exterior Condition: Good,Interior Condition: Good
- Year built: 1947
Utilities & green energy
- Sewer: Septic Tank, Other
- Water: Public
- Utilities for property: Natural Gas Not Available
Community & HOA
HOA
- Has HOA: No
- Services included: None
Location
- Region: Bland
Financial & listing details
- Price per square foot: $116/sqft
- Tax assessed value: $80,700
- Annual tax amount: $484
- Date on market: 7/9/2026
- Road surface type: Paved
Estimated market value
Not available
Estimated sales range
Not available
Not available
Price history
| Date | Event | Price |
|---|---|---|
| 8/16/2026 | Price change | $198,000-13.2%$116/sqft |
Source:  SWVAR #110932 Report a problem SWVAR #110932 Report a problem | ||
| 7/9/2026 | Listed for sale | $228,000$134/sqft |
Source: SWVAR #110932 Report a problem | ||
Public tax history
| Year | Property taxes | Tax assessment |
|---|---|---|
| 2025 | $484 | $80,700 |
| 2024 | $484 | $80,700 |
| 2023 | $484 | $80,700 |
| 2022 | $484 | $80,700 |
| 2021 | $484 | $80,700 |
| 2020 | $484 -0.6% | $80,700 -0.6% |
| 2018 | $487 | $81,200 |
| 2017 | -- | $81,200 |
| 2016 | -- | $81,200 |
| 2015 | -- | -- |
| 2014 | -- | -- |
| 2013 | -- | -- |
| 2012 | -- | -- |
| 2010 | -- | -- |
Find assessor info on the county website
Monthly payment
Est. payment
Payment breakdown
Explore the cost of this home by adjusting the details. Changes won't be saved.Climate risks
Neighborhood: 24315
Nearby schools
GreatSchools rating
- 4/10Bland Elementary SchoolGrades: PK-5Distance: 0.4 mi
- 7/10Bland High SchoolGrades: 6-12Distance: 9.8 mi
Schools provided by the listing agent
- Elementary: Bland
- Middle: Bland
- High: Bland
Source: SWVAR. This data may not be complete. We recommend contacting the local school district to confirm school assignments for this home.
- $214,5003 bd1 ba1.4k sqft8606 S Scenic Hwy, Bland, VA 24315Off Market
- $25,0003 bd1 ba1.9k sqft8679 S Scenic Hwy, Bland, VA 24315Sold
- $123,1003 bd1 ba1.5k sqft8577 S Scenic Hwy, Bland, VA 24315Off Market
- $15,2002.09 acres24315-5365 5365, Bland, VA 24315Off Market
- $20,200-- bd-- ba-- sqft8682 S Scenic Hwy, Bland, VA 24315Off Market
- $16,800-- bd-- ba-- sqft8682 S Scenic Hwy, Bland, VA 24315Off Market
- $84,2002 bd1 ba910 sqft128 Seddon St, Bland, VA 24315Off Market
- $294,2003 bd3 ba3.1k sqft8544 S Scenic Hwy, Bland, VA 24315Off Market
A local agent can set up tours, give advice and negotiate with sellers.
Similar homes
- $265,0004 bd2 ba1.8k sqft1534 E Blue Grass Trl, Bland, VA 24315For Sale

 MLS ID #111363, Joe Robinson, Highlands Real Estate| Sea Glass Marion. SWVAR
 - $110,0003 bd2 ba1.3k sqft18 Lee St, Bland, VA 24315For Sale
 MLS ID #109778, Sandra Adair, Century 21 Prime Properties Tazewell. SWVAR
 - $169,9003 bd1 ba1.3k sqft11374 E Blue Grass Trl, Bland, VA 24315For Sale
 MLS ID #428156, John Farmer, Giesen-Caldwell Agency, Inc.. New River Valley AOR
 - $225,0003 bd2 ba1.6k sqft92 Fawn Ln, Rocky Gap, VA 24366For Sale
 MLS ID #57263, JESSICA JOHNSON, BROKER. Mercer-Tazewell County BOR
 - $190,0003 bd4 ba2k sqft4425 W Blue Grass Trl, Ceres, VA 24318For SaleMLS ID #427373, Mac Whittaker, Century 21 Valley Real Estate. New River Valley AOR
- $199,9004 bd2 ba1.6k sqft1330 W Pine St, Wytheville, VA 24382For SaleMLS ID #111274, Vickie Stamper, Appalachian Realty Co.. SWVAR
- $188,5003 bd2 ba1.2k sqft735 N 6th St, Wytheville, VA 24382For SaleMLS ID #111044, Barry Catron, Coldwell Banker Select Real Estate. SWVAR
- $200,0003 bd1 ba1.5k sqft130 Stockton St, Bluefield, VA 24605For SaleMLS ID #101396, The Christy Wood Team, Solutions Real Estate. All West Virginia MLS
- $225,0003 bd2 ba1.5k sqft224 Brandywine Ln, Bluefield, WV 24701For SaleMLS ID #57270, TRACY KESSINGER. Mercer-Tazewell County BOR
- $200,0004 bd1 ba1.1k sqft560 W Spiller St, Wytheville, VA 24382For SaleMLS ID #111391, Foster Thompson, BHHS- Mountain Sky Properties, Wytheville. SWVAR
- $189,9002 bd2 ba1.6k sqft550 Tazewell St, Wytheville, VA 24382For SaleMLS ID #109108, Kevin Dalton, United Country Anders Realty & Auction. SWVAR
- $229,9004 bd2 ba2k sqft791 Packing Plant Rd, Bluefield, WV 24701For SaleMLS ID #57268, LORRAINE BROWNING. Mercer-Tazewell County BOR
- $197,9003 bd1 ba976 sqft2770 Maple Acres Rd, Princeton, WV 24739For SaleMLS ID #57013, SARAH RATLIFF. Mercer-Tazewell County BOR
- $209,0003 bd1 ba1.3k sqft5852 Wolf Creek Rd, Narrows, VA 24124For SaleMLS ID #57118, RUTH BLACK. Mercer-Tazewell County BOR
- $135,0002 bd1 ba1.1k sqft9656 E Blue Grass Trl, Bland, VA 24315For SaleMLS ID #428316, Joseph Dykes, Berkshire Hathaway Home Services Mountain Sky Properties-Bland. New River Valley AOR
- $209,5002 bd2 ba1.7k sqft250 S 8th St, Wytheville, VA 24382For SaleMLS ID #110659, Judy Short, Short Way Real Estate Inc. SWVAR
- $160,0003 bd2 ba1.3k sqft201 Zenith Ln, Bastian, VA 24314For SaleMLS ID #110010, Amanda Knepper, Dream Home Realty LLC. SWVAR
- $204,9003 bd2 ba1.5k sqft165 Coconut Rd, Bluefield, WV 24701For SaleMLS ID #57088, TINA MILLER. Mercer-Tazewell County BOR
- $--4 bd2 ba1.8k sqft508 Frederick St, Bluefield, WV 24701AuctionXome
- $225,0003 bd2 ba1.9k sqft3458 Hilton Village Loop, Pulaski, VA 24301For SaleMLS ID #427998, Tammy Fisher, Berkshire Hathaway Home Services Mountain Sky Properties-Wythev. New River Valley AOR
