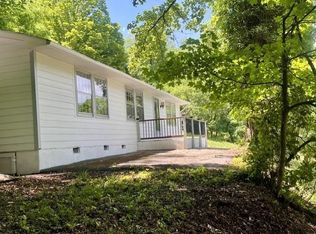
**Completely Remodeled Cottage in the Heart of Tazewell!** Welcome home to this beautifully renovated 3-bedroom, 2-bath cottage, perfectly located within walking distance of the charming Town of Tazewell. Blending timeless character with modern updates, this move-in ready home has been thoughtfully remodeled from top to bottom. Step inside to discover a bright, open-concept floor plan featuring a stunning new kitchen with beautiful cabinetry, a large center island, and all-new appliances that convey—including the washer and dryer. Stylish touches like the barn-style door on the coat closet add warmth and personality, while spacious walk-in closets provide plenty of storage. The extensive renovations go far beyond cosmetics. Enjoy peace of mind knowing the plumbing and electrical systems are all new, along with new floor joists. Additional features include a smart air conditioning system, a backup propane heater for added comfort, and a well-lit crawl space for convenience and accessibility. Outside, you'll find a huge, level backyard—perfect for entertaining, gardening, pets, or simply relaxing. This home truly offers the best of both worlds: the charm of cottage-style living with the confidence of modern updates. Don't miss your opportunity to own this turnkey home in one of Tazewell's most desirable locations!
For sale
Price cut: $15.5K (9/15)
$194,500
155 Payne St, Tazewell, VA 24651
3beds
1,080sqft
Single Family Residence
Built in 1960
0.25 Acres Lot
$-- Zestimate®
$180/sqft
$-- HOA
What's special
Bright open-concept floor planLarge center islandBeautiful cabinetrySmart air conditioning systemSpacious walk-in closetsStunning new kitchen
- 62 days
- 214
- 4
Zillow last checked:
Listing updated:
Listed by:
Carlene Absher 276-701-4794,
Absher Realty & Auction Company Inc. 276-964-2166
Source: SWVAR,MLS#: 111240
Facts & features
Interior
Bedrooms & bathrooms
- Bedrooms: 3
- Bathrooms: 2
- Full bathrooms: 2
Primary bedroom
- Level: First
Bedroom 2
- Level: Second
Bedroom 3
- Level: Second
Bathroom
- Level: First
Bathroom 2
- Level: Lower
Dining room
- Level: First
Kitchen
- Level: First
Living room
- Level: First
Basement
- Area: 0
Heating
- Heat Pump, Propane, Wall Furnace
Cooling
- Heat Pump
Appliances
- Included: Dryer, Electric Oven, Electric Range, Disposal, Microwave, Range, Refrigerator, Washer
- Laundry: Lower Level
Features
- Ceiling Fan(s), Newer Paint, Cable High Speed Internet
- Flooring: Newer Floor Covering, Other
- Windows: Insulated Windows, Tilt Window(s), Window Treatments
- Basement: None
- Has fireplace: No
- Fireplace features: None
Interior area
- Total structure area: 1,080
- Total interior livable area: 1,080 sqft
- Finished area above ground: 1,080
- Finished area below ground: 0
Video & virtual tour
Property
Parking
- Parking features: Paved
Features
- Stories: 1
- Patio & porch: Covered
- Fencing: Other
- Has view: Yes
- View description: Creek/Stream
- Has water view: Yes
- Water view: Creek/Stream
- Waterfront features: Creek
Lot
- Size: 0.25 Acres
- Features: Cleared, Level
Details
- Zoning: Res
Construction
Type & style
- Home type: SingleFamily
- Architectural style: Cottage
- Property subtype: Single Family Residence
Materials
- Block, Vinyl Siding, Dry Wall
- Foundation: Block
- Roof: Metal
Condition
- Exterior Condition: Good,Interior Condition: Very Good
- Year built: 1960
Utilities & green energy
- Sewer: Public Sewer
- Water: Public
- Utilities for property: Natural Gas Not Available
Community & HOA
Community
- Security: Smoke Detector(s)
HOA
- Has HOA: No
- Services included: None
Location
- Region: Tazewell
Financial & listing details
- Price per square foot: $180/sqft
- Annual tax amount: $761
- Date on market: 7/28/2026
- Road surface type: Paved
Estimated market value
Not available
Estimated sales range
Not available
$1,129/mo
Price history
| Date | Event | Price |
|---|---|---|
| 9/15/2026 | Price change | $194,500-7.4%$180/sqft |
Source:  SWVAR #111240 Report a problem SWVAR #111240 Report a problem | ||
| 7/28/2026 | Listed for sale | $210,000$194/sqft |
Source: SWVAR #111240 Report a problem | ||
Public tax history
Tax history is unavailable.
Monthly payment
Est. payment
Payment breakdown
Explore the cost of this home by adjusting the details. Changes won't be saved.Climate risks
Neighborhood: 24651
Nearby schools
Schools provided by the listing agent
- Elementary: Tazewell
- Middle: Tazewell
- High: Tazewell
Source: SWVAR. This data may not be complete. We recommend contacting the local school district to confirm school assignments for this home.

Similar homes
- $169,0003 bd2 ba1.4k sqft207 Steeles Ln, Tazewell, VA 24651For Sale

 MLS ID #111617, Thelma Surber, Fathom Realty VA LLC. SWVAR
 - $175,0003 bd2 ba1.2k sqft133 Tacoma Rd, Tazewell, VA 24651For Sale
 MLS ID #110737, Donna Pridgen, Tazewell County Realty. SWVAR
 - $199,9003 bd2 ba1.2k sqft552 Industry Rd, North Tazewell, VA 24630For Sale
 MLS ID #110563, Sandra Adair, Century 21 Prime Properties Tazewell. SWVAR
 - $227,5003 bd2 ba1.6k sqft1615 Myrtle Rd, Tazewell, VA 24651For Sale
 MLS ID #110713, Robyn Lane, Riverside Realty & Auction Inc. SWVAR
 - $174,9004 bd2 ba1.1k sqft1254 McGuire Valley Rd, Cedar Bluff, VA 24609For SaleMLS ID #111277, Brandon Davis, Cedar Realty Group. SWVAR
- $169,9003 bd2 ba1.5k sqft467 Earls Branch Rd, Pounding Mill, VA 24637For SaleMLS ID #109825, Amanda Knepper, Dream Home Realty LLC. SWVAR
- $185,0003 bd2 ba1.2k sqft305 Birch Ln, Cedar Bluff, VA 24609For SaleMLS ID #111334, Amanda Knepper, Dream Home Realty LLC. SWVAR
- $199,0003 bd2 ba1.4k sqft122 Lawson Ln, Cedar Bluff, VA 24609For SaleMLS ID #110173, Jaimie Tuggle, RE/MAX At Work. SWVAR
- $224,8003 bd2 ba1.5k sqft439 Laurel Rd, Cedar Bluff, VA 24609For SaleMLS ID #110230, Sandra Adair, Century 21 Prime Properties Tazewell. SWVAR
- $122,0003 bd2 ba1.5k sqft472 Carline Ave, Tazewell, VA 24651For SaleMLS ID #103969, Allen Neel, Riverside Realty & Auction Inc. SWVAR
- $199,5002 bd2 ba1.3k sqft5860 Abbs Valley Rd, Bluefield, VA 24605For SaleMLS ID #111753, Donna Pridgen, Tazewell County Realty. SWVAR
- $155,0003 bd2 ba1.3k sqft201 Zenith Ln, Bastian, VA 24314For SaleMLS ID #110010, Amanda Knepper, Dream Home Realty LLC. SWVAR
- $155,0003 bd1 ba1.1k sqft6048 Clear Fork Rd, Bastian, VA 24314For SaleMLS ID #111108, Kalea Sparks, Uptown Properties LLC. SWVAR
