Well-built one-level brick ranch home. Home features 3 good size bedrooms with large closets. 1 huge full bath with shower stall. Great open kitchen, living room dining area. Living room and den with fireplaces. Bonus room could make a great office, sewing room or a large pantry. Laundry room with plenty of storage. Heat pump. Natural gas installed. Newer flooring, insulated windows, metal roof. 2 out-buildings. Beautiful yard with trees and backyard privacy off the back patio to relax and watch the wildlife. 1-car garage. Metal carport with electric. Public water and sewer. Nice fully paved driveway. Front porch with mountain views. A well is also installed for your gardening and extra watering needs. Home is in a great location convenient to town and I-81.
For sale
$249,000
6723 W Lee Hwy, Rural Retreat, VA 24368
3beds
1,787sqft
Single Family Residence
Built in 1973
1.65 Acres Lot
$236,600 Zestimate®
$139/sqft
$-- HOA
What's special
Nice fully paved drivewayBonus roomMetal roofMetal carport with electricHeat pumpNatural gas installedInsulated windows
- 39 days
- 158
- 11
Zillow last checked:
Listing updated:
Listed by:
Thelma Surber 276-620-3540,
Fathom Realty VA LLC 703-441-7994
Source: SWVAR,MLS#: 112295
Facts & features
Interior
Bedrooms & bathrooms
- Bedrooms: 3
- Bathrooms: 1
- Full bathrooms: 1
- Main level bathrooms: 1
- Main level bedrooms: 3
Primary bedroom
- Level: Main
- Area: 145
- Dimensions: 15 x 9.67
Bedroom 2
- Level: Main
- Area: 156
- Dimensions: 13 x 12
Bedroom 3
- Level: Main
- Area: 119.94
- Dimensions: 11.33 x 10.58
Bathroom
- Level: Main
- Area: 85.19
- Dimensions: 11.75 x 7.25
Dining room
- Level: Main
- Area: 160.59
- Dimensions: 15.42 x 10.42
Family room
- Level: Main
- Area: 228.44
- Dimensions: 10.75 x 21.25
Kitchen
- Level: Main
- Area: 6335.1
- Dimensions: 15.25 x 415.42
Living room
- Level: Main
- Area: 284.81
- Dimensions: 23.25 x 12.25
Basement
- Area: 0
Heating
- Baseboard, Electric, Heat Pump, Natural Gas
Cooling
- Heat Pump
Appliances
- Included: Built-In Oven, Dishwasher, Electric Water Heater, Range Hood, Refrigerator
Features
- Ceiling Fan(s), Paneling
- Flooring: Newer Floor Covering, Carpet, Laminate, Vinyl
- Windows: Insulated Windows, Tilt Window(s)
- Basement: Crawl Space,None
- Has fireplace: Yes
- Fireplace features: Brick
Interior area
- Total structure area: 1,787
- Total interior livable area: 1,787 sqft
- Finished area above ground: 1,787
- Finished area below ground: 0
Video & virtual tour
Property
Parking
- Total spaces: 1
- Parking features: Attached, Detached Carport, Driveway, Garage, Paved
- Attached garage spaces: 1
- Has carport: Yes
Features
- Stories: 1
- Patio & porch: Patio, Porch
- Exterior features: Garden, Mature Trees
- Fencing: See Remarks
- Has view: Yes
- Water view: None
- Waterfront features: None
Lot
- Size: 1.65 Acres
- Features: Cleared, Views, Wooded
Details
- Parcel number: 05102600000002
- Zoning: RES
- Other equipment: Intercom
Construction
Type & style
- Home type: SingleFamily
- Architectural style: Ranch
- Property subtype: Single Family Residence
Materials
- Brick
- Roof: Metal
Condition
- Exterior Condition: Good,Interior Condition: Very Good
- Year built: 1973
Utilities & green energy
- Gas: Installed
- Sewer: Public Sewer
- Water: Public, Well
- Utilities for property: Natural Gas Connected
Community & HOA
HOA
- Has HOA: No
- Services included: None
Location
- Region: Rural Retreat
Financial & listing details
- Price per square foot: $139/sqft
- Tax assessed value: $199,500
- Annual tax amount: $1,160
- Date on market: 10/13/2026
- Road surface type: Paved
Estimated market value
$236,600
$225,000 - $248,000
$1,513/mo
Price history
| Date | Event | Price |
|---|---|---|
| 11/14/2026 | Listed for sale | $249,000$139/sqft |
Source:  SWVAR #112295 Report a problem | ||
| 11/12/2026 | Contingent | $249,000$139/sqft |
Source: SWVAR #112295 Report a problem | ||
| 10/13/2026 | Listed for sale | $249,000$139/sqft |
Source: SWVAR #112295 Report a problem | ||
Public tax history
| Year | Property taxes | Tax assessment |
|---|---|---|
| 2025 | $1,017 | $199,500 |
| 2024 | $1,017 | $199,500 |
| 2023 | $1,017 | $199,500 |
| 2022 | $1,017 +24.4% | $199,500 +31.7% |
| 2021 | $818 | $151,500 |
| 2020 | $818 | $151,500 |
| 2019 | $818 | $151,500 |
| 2018 | -- | $151,500 |
| 2017 | -- | -- |
| 2016 | -- | -- |
| 2015 | -- | -- |
| 2014 | -- | -- |
| 2012 | -- | -- |
| 2010 | -- | -- |
Find assessor info on the county website
Monthly payment
Est. payment
Payment breakdown
Explore the cost of this home by adjusting the details. Changes won't be saved.Climate risks
Neighborhood: 24368
Nearby schools
Schools provided by the listing agent
- Elementary: Rural Retreat
- Middle: Rural Retreat
- High: Rural Retreat
Source: SWVAR. This data may not be complete. We recommend contacting the local school district to confirm school assignments for this home.

Similar homes
- $255,0003 bd2 ba1.4k sqft790 N Main St, Rural Retreat, VA 24368For Sale
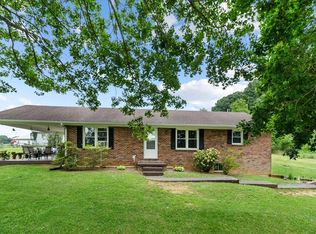
 MLS ID #111190, Sherry Long, KW Wytheville. SWVAR
- $242,0003 bd1 ba1.6k sqft312 Elm Ave, Rural Retreat, VA 24368For Sale
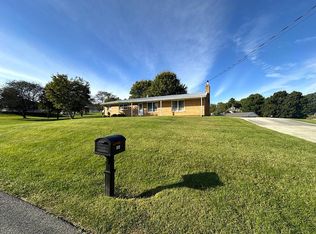 MLS ID #112214, Trevor Hackler, United Country Anders Realty & Auction. SWVAR
- $233,9003 bd2 ba1.7k sqft305 E Buck Ave, Rural Retreat, VA 24368For Sale
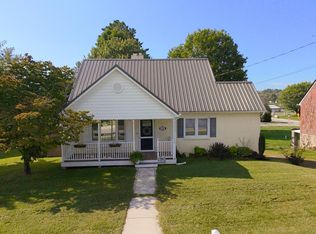 MLS ID #111758, Vickie Stamper, Appalachian Realty Co.. SWVAR
- $285,0003 bd1 ba1.3k sqft213 E Buck Ave, Rural Retreat, VA 24368For Sale
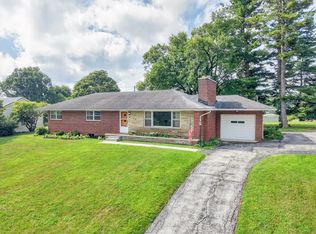 MLS ID #111063, Kayla Shumate, BHHS- Mountain Sky Properties, Wytheville. SWVAR
- $219,0003 bd2 ba2.2k sqft109 Parsonage Ave, Rural Retreat, VA 24368For SaleMLS ID #105831, Sherry Long, KW Wytheville. SWVAR
- $239,0004 bd2 ba1.9k sqft223 Valley View Ave, Rural Retreat, VA 24368New ConstructionMLS ID #110400, Thelma Surber, Fathom Realty VA LLC. SWVAR
- $299,0002 bd2 ba1.5k sqft575 Hogback Rd, Wytheville, VA 24382For Sale
 MLS ID #429149, Tana Woodyard, Berkshire Hathaway Home Services Mountain Sky Properties-Blacksburg. New River Valley AOR
- $170,0002 bd1 ba960 sqft311 Chinquapin Ave, Rural Retreat, VA 24368For SaleMLS ID #109691, Sherry Long, KW Wytheville. SWVAR
- $279,0003 bd2 ba1k sqft981 Cripple Creek Rd, Wytheville, VA 24382For SaleMLS ID #428902, Junior Dunford, Berkshire Hathaway Home Services Mountain Sky Properties-Wythev. New River Valley AOR
- $140,0003 bd2 ba1.5k sqft411 Chinquapin Ave, Rural Retreat, VA 24368For SaleMLS ID #111372, Sherry Long, KW Wytheville. SWVAR
- $225,0003 bd2 ba1.4k sqft9715 Elk Creek Pkwy, Elk Creek, VA 24326For SaleMLS ID #112257, Chris Morton, Morton Realty & Auction. SWVAR
- $259,0003 bd3 ba1.5k sqft1025 W Chilhowie St, Marion, VA 24354For SaleMLS ID #111844, Dave Prater, Price Richards Residential. SWVAR
- $269,9003 bd1 ba1.6k sqft1437 Ripshin Rd, Troutdale, VA 24378For SaleMLS ID #112585, Dacotah Heck, Real Broker, LLC. SWVAR
- $259,0003 bd3 ba2.1k sqft305 Umberger St, Wytheville, VA 24382For SaleMLS ID #112235, Mitch Anders, United Country Anders Realty & Auction. SWVAR
- $260,0004 bd2 ba1.7k sqft1055 W North St, Wytheville, VA 24382For SaleMLS ID #110382, Tammy Fisher, BHHS- Mountain Sky Properties, Wytheville. SWVAR
- $299,0003 bd1 ba1.3k sqft1849 Stroupe Mountain Rd, Wytheville, VA 24382For SaleMLS ID #105934, Sherry Long, KW Wytheville. SWVAR
- $229,0003 bd2 ba1.3k sqft118 Inglewood Max Mdws, Wytheville, VA 24382For SaleMLS ID #109180, Mitch Anders, United Country Anders Realty & Auction. SWVAR
- $275,0002 bd2 ba982 sqft38 Wagon Wheel Rd, Elk Creek, VA 24326For SaleMLS ID #429026, Joseph Dixon, Berkshire Hathaway Home Services Mountain Sky Properties-Hillsv. New River Valley AOR
- $197,7303 bd1 ba979 sqft6643 Lee Hwy, Atkins, VA 24311For SaleMLS ID #112410, Diane Hawkins, Real Broker, LLC. SWVAR
