Welcome to this 3 BR, 1.5 BA immaculate property! Walk into the living area, that has built-in shelving and a gas logs fireplace, and immediately feel at home. This home includes abundant natural light and recent renovations including new paint, upgraded baths, modern kitchen and newer metal roof (2017). No carpet in the house - wood and tile flooring throughout is a plus! All appliances convey, including the washer and dryer. Three levels of living area. Minimal electric bills monthly. Home is quite, convenient and comfortable. The wood burning fireplace on the lower level has recently been checked and cleaned. The owner has not used it, but has invoices to show it has been serviced. Lower level has a half bath, family room and storage area. The family room has a walk-out entrance to the stone patio and pergola area. Shaded back yard and 10 x 10 outbuilding for storage. The house is situated between East Buck Avenue and Evergreen with entrances from both streets, along with curb and guttering. Cozy front covered porch to relax on, along with a stone patio and pergola on the lower level. Conveniently located near top-rated schools, local dining, and major commuter routes. Schedule your viewing today!
For sale
$239,900
305 E Buck Ave, Rural Retreat, VA 24368
3beds
1,750sqft
Single Family Residence
Built in 1960
0.32 Acres Lot
$-- Zestimate®
$137/sqft
$-- HOA
What's special
Gas logs fireplaceUpgraded bathsCozy front covered porchCurb and gutteringNew paintBuilt-in shelvingAbundant natural light
- 29 days
- 558
- 28
Zillow last checked:
Listing updated:
Listed by:
Vickie Stamper 276-780-3172,
Appalachian Realty Co. 276-783-5173
Source: SWVAR,MLS#: 111758
Facts & features
Interior
Bedrooms & bathrooms
- Bedrooms: 3
- Bathrooms: 2
- Full bathrooms: 1
- 1/2 bathrooms: 1
- Main level bathrooms: 1
- Main level bedrooms: 1
Rooms
- Room types: Basement
Primary bedroom
- Level: Main
- Area: 152.55
- Dimensions: 13.5 x 11.3
Bedroom 2
- Level: Second
- Area: 80.94
- Dimensions: 11.4 x 7.1
Bedroom 3
- Level: Second
- Area: 182.4
- Dimensions: 16 x 11.4
Bathroom
- Level: Main
- Area: 97.68
- Dimensions: 11.1 x 8.8
Bathroom 1
- Level: Basement
- Area: 44.53
- Dimensions: 7.3 x 6.1
Dining room
- Level: Main
- Area: 50.4
- Dimensions: 7 x 7.2
Family room
- Level: Basement
- Area: 343.54
- Dimensions: 17.8 x 19.3
Kitchen
- Level: Main
- Area: 184.26
- Dimensions: 16.6 x 11.1
Living room
- Level: Main
- Area: 160.95
- Dimensions: 14.5 x 11.1
Basement
- Area: 676
Heating
- Forced Air, Propane
Cooling
- Central Air
Appliances
- Included: Dishwasher, Dryer, Electric Range, Electric Water Heater, Microwave, Refrigerator, Washer
- Laundry: Main Level
Features
- Newer Paint
- Flooring: Wood
- Windows: Insulated Windows
- Has basement: Yes
- Number of fireplaces: 2
- Fireplace features: Gas Log, Wood Burning, Two
Interior area
- Total structure area: 1,987
- Total interior livable area: 1,750 sqft
- Finished area above ground: 1,291
- Finished area below ground: 676
Video & virtual tour
Property
Parking
- Parking features: Paved
Features
- Stories: 1
- Patio & porch: Covered, Patio, Porch, Other
- Fencing: None
- Water view: None
- Waterfront features: None
Lot
- Size: 0.32 Acres
- Dimensions: 80 x 178 x 92 x 173
- Features: Cleared
Details
- Parcel number: 05101900000002
- Zoning: R1
Construction
Type & style
- Home type: SingleFamily
- Architectural style: Cottage
- Property subtype: Single Family Residence
Materials
- Brick, Vinyl Siding, Dry Wall, Plaster
- Foundation: Block
- Roof: Metal
Condition
- Exterior Condition: Very Good,Interior Condition: Very Good
- Year built: 1960
Utilities & green energy
- Gas: Installed
- Sewer: Public Sewer
- Water: Public
- Utilities for property: Propane
Community & HOA
HOA
- Has HOA: No
- Services included: None
Location
- Region: Rural Retreat
Financial & listing details
- Price per square foot: $137/sqft
- Tax assessed value: $147,600
- Annual tax amount: $1,005
- Date on market: 9/3/2026
- Road surface type: Paved
Estimated market value
Not available
Estimated sales range
Not available
Not available
Price history
| Date | Event | Price |
|---|---|---|
| 9/3/2026 | Listed for sale | $239,900+9%$137/sqft |
Source:  SWVAR #111758 Report a problem SWVAR #111758 Report a problem | ||
| 4/17/2025 | Sold | $220,000+41.9%$126/sqft |
Source: Public Record Report a problem | ||
| 11/16/2018 | Sold | $155,000-3.1%$89/sqft |
Source: Public Record Report a problem | ||
| 9/28/2018 | Price change | $159,900-3.6%$91/sqft |
Source: Weichert Realtors-Short Way Real Estate #64935 Report a problem | ||
| 8/22/2018 | Price change | $165,900-2.4%$95/sqft |
Source: Weichert Realtors-Short Way Real Estate #64935 Report a problem | ||
| 6/21/2018 | Price change | $169,900-2.9%$97/sqft |
Source: Weichert Realtors-Short Way Real Estate #64935 Report a problem | ||
| 5/25/2018 | Listed for sale | $174,900+249.8%$100/sqft |
Source: Weichert Realtors-Short Way Real Estate #64935 Report a problem | ||
| 6/23/2017 | Sold | $50,000$29/sqft |
Source: Public Record Report a problem | ||
Public tax history
| Year | Property taxes | Tax assessment |
|---|---|---|
| 2024 | $753 | $147,600 |
| 2023 | $753 | $147,600 |
| 2022 | $753 +41.5% | $147,600 +49.8% |
| 2021 | $532 | $98,500 |
| 2020 | $532 | $98,500 |
| 2019 | $532 | $98,500 +0.7% |
| 2018 | -- | $97,800 |
| 2017 | -- | -- |
| 2016 | -- | -- |
| 2015 | -- | -- |
| 2014 | -- | -- |
| 2012 | -- | -- |
Find assessor info on the county website
Monthly payment
Est. payment
Payment breakdown
Explore the cost of this home by adjusting the details. Changes won't be saved.Climate risks
Neighborhood: 24368
Nearby schools
Schools provided by the listing agent
- Elementary: Rural Retreat
- Middle: Rural Retreat
- High: Rural Retreat
Source: SWVAR. This data may not be complete. We recommend contacting the local school district to confirm school assignments for this home.
Similar homes
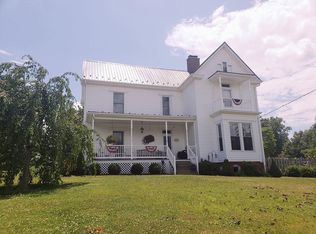
- $239,0003 bd2 ba2.2k sqft109 Parsonage Ave, Rural Retreat, VA 24368For Sale
 MLS ID #105831, Sherry Long, KW Wytheville. SWVAR
 - $239,0004 bd2 ba1.9k sqft223 Valley View Ave, Rural Retreat, VA 24368New Construction
 MLS ID #110400, Thelma Surber, Fathom Realty VA LLC. SWVAR
 - $255,0003 bd2 ba1.4k sqft790 N Main St, Rural Retreat, VA 24368For Sale
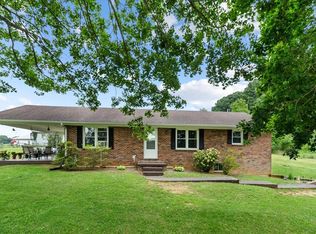 MLS ID #111190, Sherry Long, KW Wytheville. SWVAR
 - $285,0003 bd1 ba1.3k sqft213 E Buck Ave, Rural Retreat, VA 24368For Sale
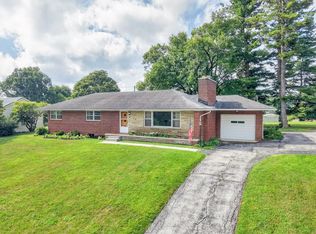 MLS ID #111063, Kayla Shumate, BHHS- Mountain Sky Properties, Wytheville. SWVAR
 - $289,9994 bd3 ba1.8k sqft118 Phillipi Rd, Rural Retreat, VA 24368For Sale
 MLS ID #427957, Smith Reasor, Berkshire Hathaway Home Services Mountain Sky Properties-Wythev. New River Valley AOR
 - $159,9003 bd2 ba1.5k sqft411 Chinquapin Ave, Rural Retreat, VA 24368For SaleMLS ID #111372, Sherry Long, KW Wytheville. SWVAR
- $175,0002 bd1 ba960 sqft311 Chinquapin Ave, Rural Retreat, VA 24368For SaleMLS ID #109691, Sherry Long, KW Wytheville. SWVAR
- $339,0003 bd2 ba1.8k sqft331 Richfield St, Rural Retreat, VA 24368For SaleMLS ID #111599, Sherry Long, KW Wytheville. SWVAR
- $239,0003 bd2 ba1.3k sqft118 Inglewood Max Mdws, Wytheville, VA 24382For SaleMLS ID #109180, Mitch Anders, United Country Anders Realty & Auction. SWVAR
- $230,0003 bd2 ba1.6k sqft1096 Greer Ave, Marion, VA 24354For SaleMLS ID #111252, Dave Prater, Price Richards Residential. SWVAR
- $239,9003 bd2 ba2.1k sqft842 Matson Dr, Marion, VA 24354For SaleMLS ID #111249, Andrew Jessee, Cedar Realty Group. SWVAR
- $210,0003 bd2 ba1.9k sqft753 Henry St, Marion, VA 24354For SaleMLS ID #111854, Lee Anne Fitchko Hamm, Appalachian Realty Co.. SWVAR
- $215,0002 bd1 ba1k sqft578 Sheffey School Rd, Max Meadows, VA 24360For SaleMLS ID #112002, Helen Riggins, BHHS- Mountain Sky Properties, Wytheville. SWVAR
- $229,0004 bd2 ba1.8k sqft134 Needmore St, Wytheville, VA 24382For SaleMLS ID #111348, Barry Catron, Coldwell Banker Select Real Estate. SWVAR
- $240,0003 bd2 ba1.7k sqft6921 Ivanhoe Rd, Ivanhoe, VA 24350For SaleMLS ID #427021, Keith Clark, Berkshire Hathaway Home Services Mountain Sky Properties-Hillsv. New River Valley AOR
- $155,0002 bd2 ba1.1k sqft132 Glade View Ln, Rural Retreat, VA 24368For SaleMLS ID #111590, Dacotah Heck, Real Broker, LLC. SWVAR
- $260,0004 bd2 ba1.7k sqft1055 W North St, Wytheville, VA 24382For SaleMLS ID #110382, Tammy Fisher, BHHS- Mountain Sky Properties, Wytheville. SWVAR
- $269,0003 bd3 ba1.5k sqft1025 W Chilhowie St, Marion, VA 24354For SaleMLS ID #111844, Dave Prater, Price Richards Residential. SWVAR
