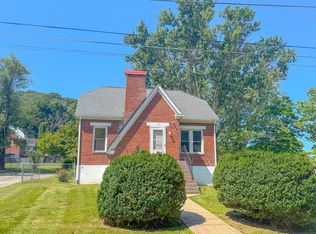
Enjoy convenient, low-maintenance, single-level living in this remodeled three-bedroom, one-bath ranch in Wytheville, offering more than 1,500 finished square feet. A new driveway and spacious parking area provide ramp access to the mudroom and laundry area, with an easy transition into the main level. All three bedrooms are generously sized with ample closet space, while the open living and dining areas offer plenty of room for furnishings and entertaining. A metal roof, new windows, gas heat, and air conditioning provide year-round efficiency and comfort. Recent grading has expanded the parking area, making the main level practical for everyday living. The partial basement offers abundant storage and potential for additional finished gathering space. With the laundry already relocated upstairs, this move-in-ready home combines comfort, convenience, and scenic views in a quiet setting.
For sale
$195,000
585 Cassell Rd, Wytheville, VA 24382
3beds
1,528sqft
Single Family Residence
Built in 1955
0.29 Acres Lot
$-- Zestimate®
$128/sqft
$-- HOA
What's special
Scenic viewsRemodeled three-bedroom one-bath ranchMetal roofNew windows
- 5 days
- 273
- 5
Zillow last checked:
Listing updated:
Listed by:
Mitch Anders 276-724-0166,
United Country Anders Realty & Auction 276-228-3242
Source: SWVAR,MLS#: 111914
Facts & features
Interior
Bedrooms & bathrooms
- Bedrooms: 3
- Bathrooms: 1
- Full bathrooms: 1
- Main level bathrooms: 1
- Main level bedrooms: 3
Rooms
- Room types: Basement
Primary bedroom
- Level: Main
- Area: 166.8
- Dimensions: 13.9 x 12
Bedroom 2
- Level: Main
- Area: 150.65
- Dimensions: 13.1 x 11.5
Bedroom 3
- Level: Main
- Area: 90
- Dimensions: 10 x 9
Bathroom
- Level: Main
- Area: 41.89
- Dimensions: 7.1 x 5.9
Dining room
- Level: Main
- Area: 148.5
- Dimensions: 13.5 x 11
Family room
- Level: Basement
- Area: 345.78
- Dimensions: 15.3 x 22.6
Kitchen
- Level: Main
- Area: 136.4
- Dimensions: 15.5 x 8.8
Living room
- Level: Main
- Area: 220.82
- Dimensions: 12.2 x 18.1
Basement
- Area: 692
Heating
- Heat Pump, Natural Gas
Cooling
- Heat Pump
Appliances
- Included: Electric Oven, Electric Range, Electric Water Heater, Refrigerator
- Laundry: Main Level
Features
- Ceiling Fan(s), Paneling
- Flooring: Newer Floor Covering, Luxury Vinyl
- Windows: Insulated Windows, Tilt Window(s), Vinyl, Window Treatments
- Basement: Partial,Unfinished
- Has fireplace: No
- Fireplace features: None
Interior area
- Total structure area: 1,874
- Total interior livable area: 1,528 sqft
- Finished area above ground: 1,182
- Finished area below ground: 692
Property
Parking
- Parking features: Driveway, Gravel
Features
- Stories: 1
- Patio & porch: Covered, Porch
- Exterior features: Mature Trees
- Fencing: None
- Has view: Yes
- Water view: None
- Waterfront features: None
Lot
- Size: 0.29 Acres
- Features: Rolling Slope, Views
Details
- Parcel number: 01000300000024A
- Zoning: R-2
Construction
Type & style
- Home type: SingleFamily
- Architectural style: Ranch
- Property subtype: Single Family Residence
Materials
- Vinyl Siding
- Foundation: Block
- Roof: Metal
Condition
- Exterior Condition: Good,Interior Condition: Very Good
- Year built: 1955
Utilities & green energy
- Sewer: Public Sewer
- Water: Public
- Utilities for property: Natural Gas Connected
Community & HOA
HOA
- Has HOA: No
- Services included: None
Location
- Region: Wytheville
Financial & listing details
- Price per square foot: $128/sqft
- Tax assessed value: $29,200
- Annual tax amount: $847
- Date on market: 9/15/2026
- Road surface type: Paved
Estimated market value
Not available
Estimated sales range
Not available
Not available
Price history
| Date | Event | Price |
|---|---|---|
| 9/15/2026 | Listed for sale | $195,000+1200%$128/sqft |
Source:  SWVAR #111914 Report a problem SWVAR #111914 Report a problem | ||
| 1/26/2017 | Sold | $15,000$10/sqft |
Source: Public Record Report a problem | ||
Public tax history
| Year | Property taxes | Tax assessment |
|---|---|---|
| 2024 | $149 | $29,200 |
| 2023 | $149 | $29,200 |
| 2022 | $149 +32% | $29,200 +39.7% |
| 2021 | $113 | $20,900 |
| 2020 | $113 | $20,900 |
| 2019 | $113 | $20,900 |
| 2018 | -- | $20,900 |
| 2017 | -- | -- |
| 2016 | -- | -- |
| 2015 | -- | -- |
| 2014 | -- | -- |
| 2012 | -- | -- |
| 2010 | -- | -- |
Find assessor info on the county website
Monthly payment
Est. payment
Payment breakdown
Explore the cost of this home by adjusting the details. Changes won't be saved.Climate risks
Neighborhood: 24382
Nearby schools
Schools provided by the listing agent
- Elementary: Spiller
- Middle: Scott Memorial
- High: George Wythe
Source: SWVAR. This data may not be complete. We recommend contacting the local school district to confirm school assignments for this home.
Similar homes
- $188,5003 bd2 ba1.2k sqft735 N 6th St, Wytheville, VA 24382For Sale
 MLS ID #111044, Barry Catron, Coldwell Banker Select Real Estate. SWVAR
 - $185,0003 bd1 ba1k sqft515 E Spring St, Wytheville, VA 24382For Sale
 MLS ID #111727, Christopher Fox, BHHS- Mountain Sky Properties, Wytheville. SWVAR
 - $199,9004 bd2 ba1.6k sqft1330 W Pine St, Wytheville, VA 24382For Sale
 MLS ID #111274, Vickie Stamper, Appalachian Realty Co.. SWVAR
 - $200,0004 bd1 ba1.1k sqft560 W Spiller St, Wytheville, VA 24382For Sale
 MLS ID #111391, Foster Thompson, BHHS- Mountain Sky Properties, Wytheville. SWVAR
 - $205,0003 bd1 ba1.1k sqft1150 Church St, Wytheville, VA 24382For SaleMLS ID #103414, Mitch Anders, United Country Anders Realty & Auction. SWVAR
- $190,0003 bd2 ba912 sqft1255 W Spiller St, Wytheville, VA 24382For SaleMLS ID #109549, Austin Reedy, Landmark Realty. SWVAR
- $175,0003 bd2 ba1.2k sqft340 Cody Ln, Wytheville, VA 24382For SaleMLS ID #111920, Judy Short, Short Way Real Estate Inc. SWVAR
- $185,0002 bd1 ba780 sqft360 S 11th St, Wytheville, VA 24382For SaleMLS ID #94199, Mitch Anders, United Country Anders Realty & Auction. SWVAR
- $220,0004 bd2 ba2.1k sqft190 Meadow Run, Wytheville, VA 24382For SaleMLS ID #111138, Bonnie Coffey, Wythe County Real Estate. SWVAR
- $229,0004 bd2 ba1.8k sqft134 Needmore St, Wytheville, VA 24382For SaleMLS ID #111348, Barry Catron, Coldwell Banker Select Real Estate. SWVAR
- $149,9002 bd1 ba816 sqft445 E Lexington St, Wytheville, VA 24382For SaleMLS ID #111824, Kaitlyn Short, Short Way Real Estate Inc. SWVAR
- $250,0003 bd2 ba1.2k sqft807 E Liberty St, Wytheville, VA 24382For SaleMLS ID #111892, Dacotah Heck, Real Broker, LLC. SWVAR
- $229,5003 bd2 ba1.1k sqft315 Carterville Heights Rd, Wytheville, VA 24382For SaleMLS ID #111650, Judy Short, Short Way Real Estate Inc. SWVAR
- $148,9502 bd1 ba884 sqft175 Lahue Dr, Wytheville, VA 24382For Sale
 MLS ID #930567, BETH CAMPBELL. RVAR
 - $260,0004 bd2 ba1.7k sqft1055 W North St, Wytheville, VA 24382For SaleMLS ID #110382, Tammy Fisher, BHHS- Mountain Sky Properties, Wytheville. SWVAR
- $199,9003 bd2 ba2.1k sqft554 Whispering Pines Rd, Max Meadows, VA 24360For SaleMLS ID #111686, Nicholas Hawks, Kyle Realty, Inc.. SWVAR
- $134,5004 bd2 ba1.4k sqft265 S 12th St, Wytheville, VA 24382For SaleMLS ID #109252, Judy Short, Short Way Real Estate Inc. SWVAR
- $245,0003 bd2 ba1.3k sqft1395 W Ridge St, Wytheville, VA 24382For Sale
 MLS ID #428091, Tana Woodyard, Berkshire Hathaway Home Services Mountain Sky Properties-Blacksburg. New River Valley AOR
 - $265,0003 bd2 ba1.7k sqft355 W North St, Wytheville, VA 24382For SaleMLS ID #110333, Christopher Fox, BHHS- Mountain Sky Properties, Wytheville. SWVAR
