Move-in ready 3 bedroom 2 full bathroom home with detached 4 bay garage with lifts ready for your next business! Home features a large kitchen with all major appliances and eat-at bar, dining room, large living room, master suite, master bathroom with double sinks and walk-in shower, 2 large guest bedrooms and second full bathroom! Home also features full walkout basement, elevator, front and side decks, sunroom and the list goes on! Outside you will find a large, detached metal building, level yard, 4 bay garage with lifts, office space and half bathroom that was a very successful business for many years and waiting for the next owner and so much more! If you are looking for your next home or wanting to start a business don't let this one pass you by!
For sale
$579,900
13256 Danville Pike, Laurel Fork, VA 24352
3beds
1,736sqft
:
Get pre-qualified$3,450/mo
Single Family Residence
Built in 1992
1.98 Acres Lot
$546,300 Zestimate®
$334/sqft
$-- HOA
What's special
Office spaceFull walkout basementLarge detached metal buildingLevel yardFront and side decksHalf bathroomMaster suite
- 83 days |
- 99 |
- 0 |
Zillow last checked:
Listing updated:
Listed by:
Blake Goad 276-733-7700,
Primm Real Estate Firm, LLC 276-728-2596
Source: SWVAR,MLS#: 109936
Facts & features
Interior
Bedrooms & bathrooms
- Bedrooms: 3
- Bathrooms: 2
- Full bathrooms: 2
Rooms
- Room types: Basement
Primary bedroom
- Level: First
Bedroom 2
- Level: First
Bedroom 3
- Level: First
Bathroom
- Level: First
Bathroom 2
- Level: First
Dining room
- Level: First
Kitchen
- Level: First
Living room
- Level: First
Basement
- Area: 1736
Heating
- Propane
Cooling
- Central Air
Appliances
- Included: Dishwasher, Dryer, Range, Refrigerator, Washer
- Laundry: In Basement
Features
- Ceiling Fan(s), Internet Availability Other/See Remarks
- Flooring: Laminate
- Windows: Insulated Windows
- Has basement: Yes
- Has fireplace: No
- Fireplace features: None
Interior area
- Total structure area: 1,736
- Total interior livable area: 1,736 sqft
- Finished area above ground: 1,736
- Finished area below ground: 1,736
Property
Parking
- Total spaces: 6
- Parking features: Driveway, Garage
- Garage spaces: 6
Features
- Stories: 1
- Patio & porch: Deck
- Exterior features: Lighting
- Fencing: None
- Water view: None
- Waterfront features: None
Lot
- Size: 1.98 Acres
- Features: Level
Details
- Parcel number: 104A64
- Zoning: N/A
Construction
Type & style
- Home type: SingleFamily
- Architectural style: Ranch
- Property subtype: Single Family Residence
Materials
- Vinyl Siding
- Roof: Metal
Condition
- Exterior Condition: Good,Interior Condition: Good
- Year built: 1992
Utilities & green energy
- Sewer: Septic Tank
- Water: Shared Well
Community & HOA
HOA
- Has HOA: No
- Services included: None
Location
- Region: Laurel Fork
Financial & listing details
- Price per square foot: $334/sqft
- Tax assessed value: $399,800
- Annual tax amount: $1,990
- Date on market: 5/4/2026
- Road surface type: Paved
Estimated market value
$546,300
$519,000 - $574,000
$1,825/mo
Price history
| Date | Event | Price |
|---|---|---|
| 5/4/2026 | Listed for sale | $579,900-3.4%$334/sqft |
Source:  SWVAR #109936 Report a problem SWVAR #109936 Report a problem | ||
| 4/1/2026 | Listing removed | $600,000$346/sqft |
Source: SWVAR #103686 Report a problem | ||
| 10/23/2025 | Price change | $600,000-14.2%$346/sqft |
Source: SWVAR #103686 Report a problem | ||
| 10/8/2025 | Listed for sale | $699,000+139700%$403/sqft |
Source: SWVAR #103686 Report a problem | ||
| 1/22/2007 | Sold | $500 |
Source: Public Record Report a problem | ||
Public tax history
| Year | Property taxes | Tax assessment |
|---|---|---|
| 2025 | $1,959 +15.8% | $399,800 +39.4% |
| 2024 | $1,692 | $286,700 |
| 2023 | $1,692 -7.8% | $286,700 |
| 2022 | $1,835 | $286,700 |
| 2021 | $1,835 -3.4% | $286,700 +4.9% |
| 2020 | $1,900 | $273,400 |
| 2019 | $1,900 | $273,400 |
| 2018 | $1,900 | $273,400 |
| 2017 | -- | $273,400 -1.6% |
| 2016 | -- | $277,900 |
| 2015 | -- | $277,900 |
| 2014 | -- | $277,900 |
| 2013 | -- | $277,900 -16.1% |
| 2012 | -- | $331,200 |
| 2011 | -- | $331,200 |
| 2010 | -- | $331,200 |
Find assessor info on the county website
Monthly payment
Est. payment
Payment breakdown
Explore the cost of this home by adjusting the details. Changes won't be saved.Climate risks
Neighborhood: 24352
Nearby schools
GreatSchools rating
- 7/10Gladesboro Elementary SchoolGrades: PK-5Distance: 4.9 mi
- 6/10Carroll County MiddleGrades: 6-8Distance: 12.3 mi
- 5/10Carroll County High SchoolGrades: 9-12Distance: 11.3 mi
Schools provided by the listing agent
- Elementary: Gladesboro
- Middle: Carroll County Intermediate
- High: Carroll County
Source: SWVAR. This data may not be complete. We recommend contacting the local school district to confirm school assignments for this home.
- $6,500-- bd-- ba-- sqft13290 Danville Pike, Laurel Fork, VA 24352Off Market
- $180,00025.397 AcresDanville Pike, Laurel Fork, VA 24352Sold
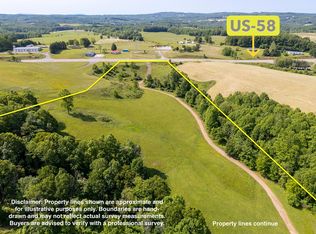
- $200,00070 Acres0 Trillium Rd, Laurel Fork, VA 24352Sold

- $289,6003 bd2 ba-- sqft281 Cardinal Cir, Laurel Fork, VA 24352Off Market
- $96,000-- bd-- ba-- sqft210 Cardinal Cir, Laurel Fork, VA 24352Off Market
- $79,9004.32 AcresArchie Ave, Laurel fork, VA 24352Sold
- $40,00010.14 AcresHigh Mountain Trl, Laurel Fork, VA 24352Sold
- $197,700-- bd-- ba-- sqft131 Cardinal Cir, Laurel Fork, VA 24352Off Market
A local agent can set up tours, give advice and negotiate with sellers.
Similar homes
- $439,9003 bd4 ba2.1k sqft414 Chippewa Ln, Laurel Fork, VA 24352For Sale

 MLS ID #110401, Blake Goad, Primm Real Estate Firm, LLC. SWVAR
 - $449,0004 bd4 ba2.5k sqft19 Lone Oak Ct, Laurel Fork, VA 24352For Sale
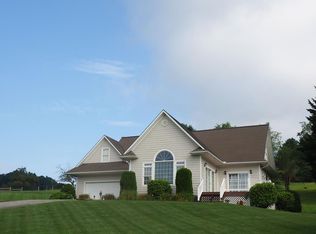 MLS ID #100873, Sandra Worrell, Primm Real Estate Firm, LLC. SWVAR
 - $750,0003 bd3 ba2.4k sqft931 Maple Shade Rd, Laurel Fork, VA 24352For Sale
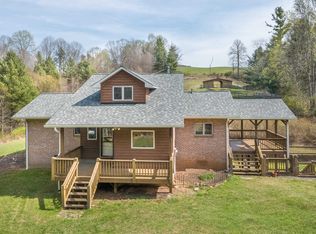
 MLS ID #426945, Keith Clark, Berkshire Hathaway Home Services Mountain Sky Properties-Hillsv. New River Valley AOR
 - $500,0003 bd3 ba2k sqft187 Buck Trl, Woodlawn, VA 24381For Sale
 MLS ID #111156, Amos Akers, eXp Realty. SWVAR
 - $589,9003 bd2 ba1.6k sqft975 Cox Ridge Rd, Claudville, VA 24076For SaleMLS ID #110557, Maggie Cockerham, Rogers Realty & Auction Company Inc. SWVAR
- $475,0004 bd3 ba2.3k sqft89 Boulder Way, Fancy Gap, VA 24328For SaleMLS ID #111205, Chris Morton, Morton Realty & Auction. SWVAR
- $449,0003 bd2 ba1.9k sqft448 Soap Ridge Rd, Dugspur, VA 24325For SaleMLS ID #110468, Dedra Lineberry, Cox Realty. SWVAR
- $599,0003 bd1 ba1.6k sqft1190 Sutphintown Rd, Dugspur, VA 24325For SaleMLS ID #111006, Johnny Lambert, United Country Lambert Realty. SWVAR
- $574,9003 bd4 ba2.1k sqft906 Turkey Run, Woodlawn, VA 24381For SaleMLS ID #109505, Mark Hawks, Kyle Realty, Inc.. SWVAR
- $499,0003 bd3 ba1.8k sqft4166 Fancy Gap Hwy, Hillsville, VA 24343For SaleMLS ID #110590, Deborah Crigger, Fathom Realty VA LLC. SWVAR
- $500,0003 bd3 ba2.1k sqft293 Scenic Way, Fancy Gap, VA 24328For SaleMLS ID #427913, Keith Clark, Berkshire Hathaway Home Services Mountain Sky Properties-Hillsv. New River Valley AOR
- $650,0002 bd3 ba2.2k sqft5821 Buffalo Mountain Rd SW, Meadows Of Dan, VA 24120For Sale
 MLS ID #928132, BRUCE CHANCELLOR. RVAR
 - $299,0002 bd3 ba1.7k sqft51 Hickory Nut Hollar, Ararat, VA 24053For SaleMLS ID #150223, BRANDON JOHNSON. MVMLS
- $--3 bd3 ba1.5k sqft1912 Inman Cir, Mount Airy, NC 27030AuctionAuction.com 1
- $529,0003 bd3 ba2.4k sqft722 Foley Ridge Rd, Stuart, VA 24171For SaleMLS ID #367546, Adam Hazelwood, eXp Realty LLC-Lynchburg. LMLS
- $499,0003 bd1 ba1.5k sqft261 Newmantown Rd, Dugspur, VA 24325For SaleMLS ID #927915, LEVI STEVEN COX. RVAR
- $299,9003 bd2 ba1.5k sqft132 Chestnut Rdg, Hillsville, VA 24343For SaleMLS ID #110259, Bj Watkins, Fancy Gap Mountain Realty LLC. SWVAR
- $449,0003 bd3 ba1.6k sqft263 Indian Valley Post Office Rd NW, Willis, VA 24380For SaleMLS ID #102669, Chris Harman. REALSTACK
- $399,5004 bd3 ba1.6k sqft76 Captains Gate Rd, Dugspur, VA 24325For SaleMLS ID #110535, Ashley Primm, Primm Real Estate Firm, LLC. SWVAR
- $498,0003 bd3 ba2k sqft587 Seven Springs Pkwy, Fancy Gap, VA 24328For SaleMLS ID #109350, Lori Boles, EverHome Realty LLC. SWVAR
