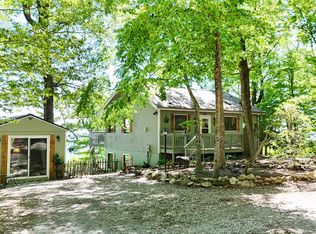
Nestled at the end of a quiet cul-de-sac, this 4-bedroom, 3-bath mountain home on 2 acres offers the perfect mix of privacy and community living. Located just off the scenic Blue Ridge Parkway, it's an ideal spot for a full-time residence, a weekend retreat, or a rental investment. Seasonal long range views! Inside, you'll find a large gathering room perfect for entertaining or spending time with family. The open layout provides plenty of space and flexibility, while the multiple bedrooms and baths make hosting guests a breeze. Recent upgrades , HVAC 2022, Garage 2022, paved driveway, tankless water heater. Public water and sewer is $325 per quarter. The property is part of a welcoming community that offers a stocked fishing pond, community building, and convenient services such as road maintenance and trash disposal—making mountain living comfortable and hassle-free. Surrounded by wooded beauty and fresh mountain air, yet just minutes from hiking trails, local music venues, and Parkway attractions, this home blends relaxation with accessibility.
For sale
$289,500
50 Antler Point, Hillsville, VA 24343
4beds
1,800sqft
:
Get pre-qualified$2,145/mo
Single Family Residence
Built in 1970
2 Acres Lot
$-- Zestimate®
$161/sqft
$353/mo HOA
What's special
Seasonal long range viewsLarge gathering roomOpen layoutSurrounded by wooded beautyQuiet cul-de-sacMultiple bedrooms and bathsMountain home
- 314 days |
- 336 |
- 27 |
Zillow last checked:
Listing updated:
Listed by:
Trena Nichols 336-210-0039,
Kyle Realty, Inc. 276-236-6134
Source: SWVAR,MLS#: 103411
Facts & features
Interior
Bedrooms & bathrooms
- Bedrooms: 4
- Bathrooms: 3
- Full bathrooms: 3
- Main level bathrooms: 3
- Main level bedrooms: 4
Rooms
- Room types: Basement
Primary bedroom
- Level: Main
Bedroom 2
- Level: Main
Bedroom 3
- Level: Main
Bedroom 4
- Level: Main
Bathroom
- Level: Main
Bathroom 2
- Level: Main
Bathroom 3
- Level: Main
Dining room
- Level: Main
Kitchen
- Level: Main
Living room
- Level: Main
Basement
- Area: 376
Heating
- Heat Pump
Cooling
- Heat Pump
Appliances
- Included: Dryer, Electric Range, Range, Refrigerator, Washer, Tankless Water Heater
- Laundry: Main Level
Features
- Ceiling Fan(s)
- Flooring: Vinyl, Plank
- Windows: Insulated Windows
- Basement: Partial,Unfinished
- Has fireplace: Yes
- Fireplace features: Brick, Gas Log
Interior area
- Total structure area: 1,800
- Total interior livable area: 1,800 sqft
- Finished area above ground: 1,800
- Finished area below ground: 0
Video & virtual tour
Property
Parking
- Total spaces: 1
- Parking features: None, Paved, Driveway
- Garage spaces: 1
Features
- Stories: 1
- Patio & porch: Deck, Patio, Porch
- Fencing: None
- Has view: Yes
- Water view: None
- Waterfront features: None
Lot
- Size: 2 Acres
- Features: Cul-De-Sac, Rolling Slope, Views, Wooded
Details
- Parcel number: 40110525
- Zoning: SFS
Construction
Type & style
- Home type: SingleFamily
- Architectural style: Cottage
- Property subtype: Single Family Residence
Materials
- Vinyl Siding
- Foundation: Block
- Roof: Shingle
Condition
- Exterior Condition: Good,Interior Condition: Good
- Year built: 1970
Utilities & green energy
- Sewer: Public Sewer
- Water: Public
- Utilities for property: Propane
Community & HOA
Community
- Security: Security Cameras
- Subdivision: Ground Hog Mountain
HOA
- Has HOA: Yes
- Amenities included: Recreation Facilities
- HOA fee: $353 monthly
Location
- Region: Hillsville
Financial & listing details
- Price per square foot: $161/sqft
- Tax assessed value: $10,800
- Annual tax amount: $1,075
- Date on market: 9/15/2025
- Road surface type: Paved
Estimated market value
Not available
Estimated sales range
Not available
Not available
Price history
| Date | Event | Price |
|---|---|---|
| 1/6/2026 | Price change | $289,500-3.5%$161/sqft |
Source:  SWVAR #103411 Report a problem SWVAR #103411 Report a problem | ||
| 9/15/2025 | Listed for sale | $299,900+122.1%$167/sqft |
Source: SWVAR #103411 Report a problem | ||
| 9/25/2019 | Sold | $135,000$75/sqft |
Source: SWVAR #67109 Report a problem | ||
Public tax history
| Year | Property taxes | Tax assessment |
|---|---|---|
| 2025 | $79 | $10,800 |
| 2024 | $79 | $10,800 |
| 2023 | $79 | $10,800 |
| 2022 | $79 +7.4% | $10,800 |
| 2021 | $73 | $10,800 |
| 2020 | $73 | $10,800 |
| 2019 | -- | $10,800 |
| 2018 | -- | $10,800 |
| 2017 | -- | $10,800 |
| 2016 | -- | $10,800 |
| 2015 | -- | $10,800 -28% |
| 2014 | -- | $15,000 |
| 2013 | -- | $15,000 |
| 2012 | -- | $15,000 |
| 2011 | -- | $15,000 |
| 2010 | -- | $15,000 |
Find assessor info on the county website
Monthly payment
Est. payment
Payment breakdown
Explore the cost of this home by adjusting the details. Changes won't be saved.Climate risks
Neighborhood: 24343
Getting around
2 / 100
Car-DependentNearby schools
GreatSchools rating
- 8/10Meadows Of Dan Elementary SchoolGrades: PK-7Distance: 10.4 mi
- 7/10Patrick County High SchoolGrades: 8-12Distance: 15.2 mi
Schools provided by the listing agent
- Elementary: Blue Ridge
- Middle: Patrick Middle
- High: Patrick County
Source: SWVAR. This data may not be complete. We recommend contacting the local school district to confirm school assignments for this home.
- $360,0004 bd3 ba2k sqft50 Antler Point, Hillsville, VA 24343Off Market

- $9,9000.4 AcresAntler Point, Hillsville, VA 24343Lot/Land
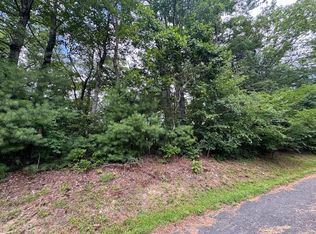
- $10,800-- bd-- ba-- sqftAntler Point, Hillsville, VA 24343Off Market
- $18,700-- bd-- ba-- sqftAntler Point, Hillsville, VA 24343Off Market
- $10,800-- bd-- ba-- sqftAntler Point, Hillsville, VA 24343Off Market
- $7,000-- bd-- ba-- sqftBuck Hollar Rd, Hillsville, VA 24343Off Market
- $8,600-- bd-- ba-- sqftBuck Hollar Rd, Hillsville, VA 24343Off Market
- $13,000-- bd-- ba-- sqftBuck Hollar Rd, Hillsville, VA 24343Off Market
A local agent can set up tours, give advice and negotiate with sellers.
Similar homes
- $299,9003 bd2 ba1.5k sqft132 Chestnut Rdg, Hillsville, VA 24343For Sale
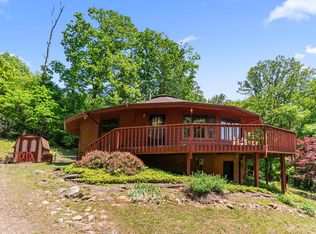
 MLS ID #110259, Bj Watkins, Fancy Gap Mountain Realty LLC. SWVAR
 - $299,0002 bd3 ba1.7k sqft51 Hickory Nut Hollar, Ararat, VA 24053For Sale
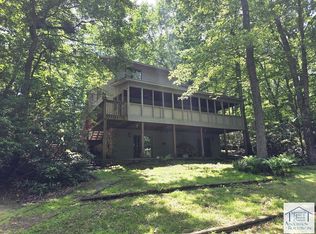 MLS ID #150223, BRANDON JOHNSON. MVMLS
 - $274,9002 bd2 ba1.5k sqft900 Doe Run Rd, Hillsville, VA 24343For Sale
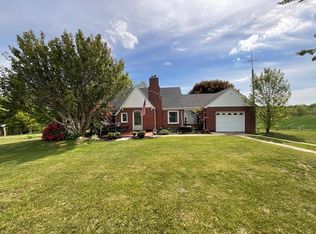 MLS ID #109999, Dedra Lineberry, Cox Realty. SWVAR
 - $389,0003 bd2 ba1.5k sqft518 Rhododendron Rd, Hillsville, VA 24343For Sale
 MLS ID #110164, Johnny Lambert, United Country Lambert Realty. SWVAR
 - $307,9004 bd3 ba1.5k sqft244 Glass Rd, Mount Airy, NC 27030For Sale
 MLS ID #1228741, Jeannie Toberman. Triad MLS
 - $375,0003 bd2 ba1.8k sqft794 Rhododendron Rd, Hillsville, VA 24343For SaleMLS ID #110599, Amos Akers, eXp Realty. SWVAR
- $274,9003 bd2 ba1.8k sqft206 Sycamore Ln, Hillsville, VA 24343For SaleMLS ID #100898, Annpaige Harris, Virginia Mountain Realty. SWVAR
- $269,9004 bd2 ba1.7k sqft7760 Squirrel Spur Rd, Meadows Of Dan, VA 24120For SaleMLS ID #110431, Tim Telling, Country Road Realty. SWVAR
- $265,0002 bd2 ba1.1k sqft516 Volunteer Rd, Fancy Gap, VA 24328For SaleMLS ID #109579, Wray Elliott, Kyle Realty, Inc.. SWVAR
- $295,0003 bd2 ba1.3k sqft154 Powhatan Trl, Fancy Gap, VA 24328For SaleMLS ID #110578, Bruce Hunt, Ballard Real Estate Group LLC. SWVAR
- $297,0003 bd2 ba1.2k sqft54 Windermere Way, Fancy Gap, VA 24328For SaleMLS ID #110774, Maggie Cockerham, Rogers Realty & Auction Company Inc. SWVAR
- $299,0003 bd2 ba1.8k sqft11830 Ararat Hwy, Claudville, VA 24076For SaleMLS ID #109655, Johnny Lambert, United Country Lambert Realty. SWVAR
- $279,0004 bd2 ba1.6k sqft163 Alpine Way, Fancy Gap, VA 24328For SaleMLS ID #110682, Mandy Johnson, Foothill Homes and Land LLC. SWVAR
- $269,9004 bd2 ba1.7k sqft3950 Hatchers Chapel Rd, Claudville, VA 24076For SaleMLS ID #109607, Dacotah Heck, KW Wytheville. SWVAR
- $275,9004 bd3 ba1.6k sqft1105 N Main St, Hillsville, VA 24343For SaleMLS ID #11690998, Sara Shupe, Uptown Properties, LLC - Wytheville. My State MLS
- $193,5002 bd2 ba1.2k sqft191 Buck Hollar Rd, Hillsville, VA 24343For SaleMLS ID #104446, Trena Nichols, Kyle Realty, Inc.. SWVAR
- $272,0002 bd2 ba1.3k sqft69 Overland Trl, Fancy Gap, VA 24328For SaleMLS ID #110717, Tim Telling, Country Road Realty. SWVAR
- $269,9003 bd2 ba1.9k sqft114 Wildcat Rd, Hillsville, VA 24343For SaleMLS ID #110866, Blake Goad, Primm Real Estate Firm, LLC. SWVAR
- $292,9003 bd2 ba1.4k sqft163 Florida Ave, Mount Airy, NC 27030For SaleMLS ID #1222246, David Blythe. Triad MLS
- $282,0003 bd1 ba1.1k sqft10033 State Highway 89 W, Westfield, NC 27053For SaleMLS ID #1226221, Diann Beamer. Triad MLS
