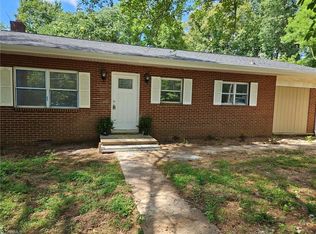
Welcome home to this beautifully custom-built 3-bedroom, 1-bath residence offering timeless charm and quality craftsmanship. The inviting living room features gorgeous hardwood floors and a cozy gas log fireplace, creating the perfect space to relax or entertain. Enjoy your morning coffee on the stunning rock front porch or host family and friends on the expansive back deck overlooking the large lot. This property offers plenty of parking and storage with a 2-car carport, plus an additional workshop/carport complete with power—ideal for hobbies, projects, or extra vehicle storage. The paved driveway provides easy access, while the full unfinished basement offers endless possibilities for additional living space, storage, or a workshop. Located in a great area, this well-maintained home combines comfort, functionality, and exceptional potential. Don't miss this opportunity to own a great home in a great location!
For sale
Price cut: $3.9K (7/21)
$282,000
10033 State Highway 89 W, Westfield, NC 27053
3beds
1,122sqft
:
Get pre-qualified$1,725/mo
Stick/Site Built, Residential, Single Family Residence
Built in 1970
1 Acres Lot
$269,300 Zestimate®
$--/sqft
$-- HOA
What's special
Full unfinished basementCozy gas log fireplaceStunning rock front porchGorgeous hardwood floors
- 27 days |
- 605 |
- 34 |
Zillow last checked:
Listing updated:
Listed by:
Diann Beamer 336-325-7577,
Beamer and Kirkman Realty LLC
Source: Triad MLS,MLS#: 1226221 Originating MLS: Winston-Salem
Originating MLS: Winston-SalemFacts & features
Interior
Bedrooms & bathrooms
- Bedrooms: 3
- Bathrooms: 1
- Full bathrooms: 1
- Main level bathrooms: 1
Heating
- Floor Furnace, Oil
Cooling
- Central Air
Appliances
- Included: Built-In Refrigerator, Convection Oven, Range, Exhaust Fan, Cooktop, Electric Water Heater
- Laundry: Dryer Connection, Main Level, Washer Hookup
Features
- Built-in Features, Dead Bolt(s)
- Flooring: Tile, Wood
- Basement: Unfinished, Basement
- Number of fireplaces: 1
- Fireplace features: Gas Log, Living Room
Interior area
- Total structure area: 1,922
- Total interior livable area: 1,122 sqft
- Finished area above ground: 1,122
Property
Parking
- Total spaces: 5
- Parking features: Carport, Driveway, Paved, Basement, Detached Carport, Detached
- Attached garage spaces: 5
- Has carport: Yes
- Has uncovered spaces: Yes
Features
- Levels: One
- Stories: 1
- Patio & porch: Porch
- Pool features: None
- Fencing: None
Lot
- Size: 1 Acres
- Features: Not in Flood Zone
Details
- Additional structures: Storage
- Parcel number: 5989158859
- Zoning: ZONING
- Special conditions: Owner Sale
Construction
Type & style
- Home type: SingleFamily
- Architectural style: Ranch
- Property subtype: Stick/Site Built, Residential, Single Family Residence
Materials
- Brick
Condition
- Year built: 1970
Utilities & green energy
- Sewer: Septic Tank
- Water: Well
Community & HOA
Community
- Subdivision: Big Creek
HOA
- Has HOA: No
Location
- Region: Westfield
Financial & listing details
- Tax assessed value: $166,500
- Annual tax amount: $1,190
- Date on market: 6/30/2026
- Cumulative days on market: 27 days
- Listing agreement: Exclusive Right To Sell
Estimated market value
$269,300
$256,000 - $283,000
$1,364/mo
Price history
| Date | Event | Price |
|---|---|---|
| 7/21/2026 | Price change | $282,000-1.4% |
Source:  Triad MLS #1226221 Report a problem Triad MLS #1226221 Report a problem | ||
| 6/30/2026 | Listed for sale | $285,900 |
Source: Triad MLS #1226221 Report a problem | ||
Public tax history
| Year | Property taxes | Tax assessment |
|---|---|---|
| 2025 | $297 +10.6% | $41,600 +25.3% |
| 2024 | $269 +9.5% | $33,200 |
| 2023 | $246 | $33,200 |
| 2022 | $246 | $33,200 |
| 2021 | $246 | $33,200 |
| 2020 | $246 | $33,200 -67.7% |
| 2019 | -- | $102,800 |
| 2018 | $756 | $102,800 |
| 2017 | $756 +3.5% | $102,800 +3.5% |
| 2016 | $730 +0.7% | $99,300 |
| 2015 | $725 -2.9% | $99,300 |
| 2014 | $747 | $99,300 -6.2% |
| 2012 | -- | $105,900 |
| 2009 | -- | $105,900 +10.9% |
| 2008 | -- | $95,500 |
| 2005 | -- | $95,500 +24.2% |
| 2002 | -- | $76,900 |
Find assessor info on the county website
Monthly payment
Est. payment
Payment breakdown
Explore the cost of this home by adjusting the details. Changes won't be saved.Climate risks
Neighborhood: 27053
Nearby schools
GreatSchools rating
- 5/10Nancy Reynolds ElementaryGrades: K-5Distance: 5.2 mi
- 8/10Piney Grove MiddleGrades: 6-8Distance: 10.5 mi
- 4/10North Stokes HighGrades: 9-12Distance: 8 mi
Schools provided by the listing agent
- Elementary: Nancy Reynolds
- Middle: Piney Grove
- High: North Stokes
Source: Triad MLS. This data may not be complete. We recommend contacting the local school district to confirm school assignments for this home.
- $66,00012.16 Acres10020 State Highway 89 W, Westfield, NC 27053Off Market
- $149,1002 bd2 ba1.8k sqft9944 State Highway 89 W, Westfield, NC 27053Off Market
- $355,2002 bd2 ba1.8k sqft9944 State Highway 89 W, Westfield, NC 27053Off Market
- $17,6003 bd1 ba1.9k sqft9944 State Highway 89 W, Westfield, NC 27053Off Market

- $149,1002 bd2 ba1.8k sqft9944 State Highway 89 W, Westfield, NC 27053Off Market
- $160,0002 bd1 ba821 sqft1114 Dearmin Rd, Westfield, NC 27053Sold
- $446,2003 bd2 ba1.7k sqft1195 Dearmin Rd, Westfield, NC 27053Off Market
- $128,00029.81 Acres1195 Dearmin Rd, Westfield, NC 27053Off Market
A local agent can set up tours, give advice and negotiate with sellers.
Similar homes
- $315,0003 bd2 ba1.2k sqft6618 Westfield Rd, Westfield, NC 27053For Sale

 MLS ID #1219346, Joe Luck. Triad MLS
 - $249,9003 bd2 ba1.6k sqft1063 Frans Rd, Westfield, NC 27053For Sale
 MLS ID #1223288, Sandra Richards. Triad MLS
 - $307,9004 bd3 ba1.5k sqft244 Glass Rd, Mount Airy, NC 27030For Sale
 MLS ID #1228741, Jeannie Toberman. Triad MLS
 - $285,0003 bd2 ba1.2k sqft3298 State Highway 89 E, Walnut Cove, NC 27052For Sale
 MLS ID #1224479, Robert Lumbres. Triad MLS
 - $255,0002 bd1 ba1.6k sqft2729 Asbury Rd, Mount Airy, NC 27030For SaleMLS ID #1217761, Teresa Martin. Triad MLS
- $294,9002 bd1 ba1k sqft3737 State Highway 704 W, Westfield, NC 27053For SaleMLS ID #1214695, Jonathan Inman. Triad MLS
- $274,0003 bd4 ba1.3k sqft134 Carolina Ave, Mount Airy, NC 27030For SaleMLS ID #1221825, David Blythe. Triad MLS
- $190,0003 bd2 ba1.2k sqft3673 State Highway 66 N, Westfield, NC 27053For SaleMLS ID #1219334, Samantha Mosley. Triad MLS
- $349,9003 bd2 ba1.6k sqft4547 State Highway 704 W, Westfield, NC 27053For SaleMLS ID #1225417, Sharon Robertson. Triad MLS
- $265,0003 bd2 ba1.3k sqft5304 Oswego Ct, Tobaccoville, NC 27050For SaleMLS ID #1227475, Mary Ozimek. Triad MLS
- $292,9003 bd2 ba1.4k sqft163 Florida Ave, Mount Airy, NC 27030For SaleMLS ID #1222246, David Blythe. Triad MLS
- $239,0003 bd1 ba1k sqft1427 Reeves Mill Rd, Mount Airy, NC 27030For SaleMLS ID #1222877, Laura Craven. Triad MLS
- $299,5003 bd2 ba1.6k sqft159 Cedar Knoll Dr, Mount Airy, NC 27030For SaleMLS ID #1219238, Dale Fulk. Triad MLS
- $239,9003 bd2 ba1.3k sqft505 Belvue Dr, Mount Airy, NC 27030For SaleMLS ID #1217316, Diann Beamer. Triad MLS
- $299,5003 bd1 ba1.4k sqft3211 State Highway 8 S, Walnut Cove, NC 27052For SaleMLS ID #1224701, George Munford. Triad MLS
- $247,9003 bd2 ba1.2k sqft319 Hay St, Mount Airy, NC 27030For SaleMLS ID #1229018, Sandra Richards. Triad MLS
- $229,0002 bd1 ba1.1k sqft268 Smith Ln, Mount Airy, NC 27030For SaleMLS ID #1227228, Kim Nasfell. Triad MLS
- $258,9003 bd1 ba998 sqft224 Delaware Ave, Mount Airy, NC 27030For SaleMLS ID #1219287, Holli Nowlin. Triad MLS
- $239,0003 bd1 ba1k sqft816 W Haymore St, Mount Airy, NC 27030For SaleMLS ID #1226028, Renee Kirkman. Triad MLS
- $289,9003 bd2 ba1.2k sqft2043 Snow Hill Church Rd, Danbury, NC 27016For SaleMLS ID #1198322, Kim Martin. Triad MLS
