Welcome home to this charming property nestled in a quiet neighborhood! This inviting home features a Primary suite with a private en-suite bath, plus two additional bedrooms and a second full bathroom. The cozy living room boasts a fireplace, creating the perfect gathering space, while the kitchen and dining area offer plenty of room for everyday living. Step outside to enjoy the large, fenced backyard shaded by mature trees, providing both privacy and a peaceful setting. The beautiful deck offers space for relaxing, grilling, or hosting family and friends. Recent updates include a new roof (2022), water heater, flooring, carpet and paint, making this home move-in ready. Conveniently located near the town of King with an easy commute to Winston-Salem. This home offers the perfect combination of comfort, convenience, and charm.
For sale
$265,000
5304 Oswego Ct, Tobaccoville, NC 27050
3beds
1,312sqft
Stick/Site Built, Residential, Single Family Residence
Built in 1977
0.52 Acres Lot
$-- Zestimate®
$--/sqft
$-- HOA
What's special
Two additional bedrooms
- 37 days |
- 561 |
- 43 |
Zillow last checked:
Listing updated:
Listed by:
Mary Ozimek 336-769-6335,
R&B Legacy Group
Source: Triad MLS,MLS#: 1227475
Facts & features
Interior
Bedrooms & bathrooms
- Bedrooms: 3
- Bathrooms: 2
- Full bathrooms: 2
- Main level bathrooms: 2
Primary bedroom
- Level: Main
- Dimensions: 10.67 x 15.17
Bedroom 2
- Level: Main
- Dimensions: 11.08 x 11.17
Bedroom 3
- Level: Main
- Dimensions: 9.5 x 12.5
Dining room
- Level: Main
- Dimensions: 9.58 x 11
Entry
- Level: Main
- Dimensions: 5 x 11.08
Kitchen
- Level: Main
- Dimensions: 9.17 x 10.58
Living room
- Level: Main
- Dimensions: 12.5 x 13.83
Heating
- Baseboard, Forced Air, Electric
Cooling
- Central Air
Appliances
- Included: Dishwasher, Free-Standing Range, Cooktop, Electric Water Heater
- Laundry: Dryer Connection, Main Level, Washer Hookup
Features
- Pantry, Solid Surface Counter
- Flooring: Carpet, Vinyl
- Basement: Crawl Space
- Number of fireplaces: 1
- Fireplace features: Living Room
Interior area
- Total structure area: 1,312
- Total interior livable area: 1,312 sqft
- Finished area above ground: 1,312
Property
Parking
- Total spaces: 1
- Parking features: Driveway, Paved, Attached Carport
- Attached garage spaces: 1
- Has carport: Yes
- Has uncovered spaces: Yes
Features
- Levels: One
- Stories: 1
- Patio & porch: Porch
- Pool features: None
- Fencing: Fenced
Lot
- Size: 0.52 Acres
- Features: Level, Subdivided, Flat, Subdivision
Details
- Parcel number: 5971910418
- Zoning: RS30
- Special conditions: Owner Sale
Construction
Type & style
- Home type: SingleFamily
- Property subtype: Stick/Site Built, Residential, Single Family Residence
Materials
- Wood Siding
Condition
- Year built: 1977
Utilities & green energy
- Sewer: Septic Tank
- Water: Public
Community & HOA
Community
- Subdivision: Heritage Village
HOA
- Has HOA: No
Location
- Region: Tobaccoville
Financial & listing details
- Tax assessed value: $165,100
- Annual tax amount: $1,046
- Date on market: 7/17/2026
- Cumulative days on market: 42 days
- Listing agreement: Exclusive Right To Sell
- Listing terms: Cash,Conventional,FHA,VA Loan
Estimated market value
Not available
Estimated sales range
Not available
Not available
Price history
| Date | Event | Price |
|---|---|---|
| 7/17/2026 | Listed for sale | $265,000+1.9% |
Source:  Triad MLS #1227475 Report a problem Triad MLS #1227475 Report a problem | ||
| 3/1/2026 | Listing removed | $260,000$198/sqft |
Source: eXp Realty #1199562 Report a problem | ||
| 2/7/2026 | Price change | $260,000-1.9% |
Source: Triad MLS #1199562 Report a problem | ||
| 10/18/2025 | Listed for sale | $265,000+102.3% |
Source: Triad MLS #1199562 Report a problem | ||
| 7/20/2022 | Sold | $131,000+0.8% |
Source: Triad MLS #1076155 Report a problem | ||
| 7/12/2022 | Pending sale | $129,900 |
Source: Triad MLS #1076155 Report a problem | ||
| 7/7/2022 | Listed for sale | $129,900 |
Source: Triad MLS #1076155 Report a problem | ||
Public tax history
| Year | Property taxes | Tax assessment |
|---|---|---|
| 2025 | $1,047 +10.2% | $165,100 +38.5% |
| 2024 | $950 +2.6% | $119,200 |
| 2023 | $926 | $119,200 |
| 2022 | $926 | $119,200 |
| 2021 | $926 +18.6% | $119,200 +29.1% |
| 2020 | $781 -1.2% | $92,300 |
| 2019 | $790 +4.1% | $92,300 |
| 2018 | $759 | $92,300 +1.3% |
| 2016 | $759 +0.8% | $91,071 |
| 2015 | $752 +2.4% | $91,071 |
| 2014 | $735 | $91,071 |
| 2013 | -- | $91,071 -5.2% |
| 2012 | -- | $96,108 |
| 2011 | -- | $96,108 |
| 2010 | -- | $96,108 |
| 2009 | -- | $96,108 -1.3% |
| 2008 | -- | $97,376 |
| 2007 | -- | $97,376 |
| 2006 | -- | $97,376 |
| 2005 | -- | $97,376 +12.1% |
| 2004 | -- | $86,856 |
| 2003 | -- | $86,856 |
| 2002 | -- | $86,856 |
| 2001 | -- | $86,856 +26.2% |
| 2000 | -- | $68,833 |
Find assessor info on the county website
Monthly payment
Est. payment
Payment breakdown
Explore the cost of this home by adjusting the details. Changes won't be saved.Climate risks
Neighborhood: 27050
Nearby schools
GreatSchools rating
- 8/10Old Richmond ElementaryGrades: PK-5Distance: 3.5 mi
- 1/10Northwest MiddleGrades: 6-8Distance: 7.7 mi
- 2/10North Forsyth HighGrades: 9-12Distance: 9.5 mi
Schools provided by the listing agent
- Elementary: Old Richmond
- Middle: Northwest
- High: North Forsyth
Source: Triad MLS. This data may not be complete. We recommend contacting the local school district to confirm school assignments for this home.
- $270,0003 bd2 ba1.4k sqft5308 Oswego Ct, Tobaccoville, NC 27050Sold
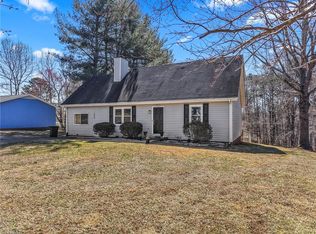
- $224,7003 bd2 ba1.2k sqft5300 Oswego Ct, Tobaccoville, NC 27050Off Market
- $225,4003 bd1 ba1.1k sqft8408 Stanwix Dr, Tobaccoville, NC 27050Off Market

- $193,9003 bd1 ba1k sqft5305 Oswego Ct, Tobaccoville, NC 27050Off Market
- $236,4003 bd2 ba1k sqft5312 Oswego Ct, Tobaccoville, NC 27050Off Market
- $270,0003 bd2 ba1.5k sqft8420 Stanwix Dr, Tobaccoville, NC 27050Sold
- $270,0003 bd2 ba1.7k sqft8404 Stanwix Dr, Tobaccoville, NC 27050Sold
- $8,800-- bd-- ba-- sqftOswego Ct, Tobaccoville, NC 27050Off Market
A local agent can set up tours, give advice and negotiate with sellers.
Similar homes
- $289,9003 bd2 ba1.6k sqft4051 Village Trace Dr, Tobaccoville, NC 27050For Sale
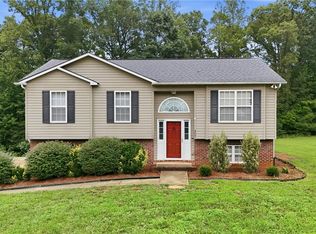
 MLS ID #1228806, Eddie R. Longbottom. Triad MLS
 - $290,0003 bd2 ba1.5k sqft202 Harvest Dr, King, NC 27021For Sale
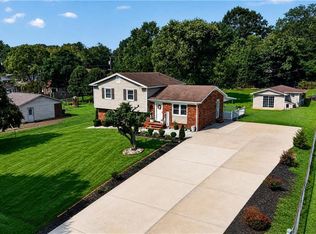 MLS ID #1231062, Bianell Huerta. Triad MLS
 - $349,9003 bd2 ba1.5k sqft1035 Trinity Place Rd, Tobaccoville, NC 27050For Sale
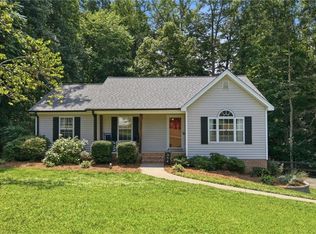 MLS ID #1230927, Amanda Tucker. Triad MLS
 - $264,9003 bd2 ba1.5k sqft1129 Ziglar Rd, Winston Salem, NC 27105For Sale
 MLS ID #1222062, Sean Houle. Triad MLS
 - $275,0003 bd2 ba1.4k sqft6135 Stanleyville Dr, Rural Hall, NC 27045For SaleMLS ID #1225633, Brittany Holloway. Triad MLS
- $284,0003 bd2 ba1.6k sqft1817 Fairview Blvd, Winston Salem, NC 27127For SaleMLS ID #1232906, Kayla Berry. Triad MLS
- $265,0003 bd2 ba1.4k sqft8955 Dennis Rd, Germanton, NC 27019For SaleMLS ID #1224055, Karen Pardue. Triad MLS
- $294,9003 bd2 ba1.4k sqft5308 Westrock Dr, Pfafftown, NC 27040For SaleMLS ID #1229045, Samuel Holder. Triad MLS
- $269,9002 bd1 ba1.3k sqft3810 Yadkinville Rd, Winston Salem, NC 27106For SaleMLS ID #1229459, Amanda Tucker. Triad MLS
- $259,5002 bd2 ba1k sqft2595 Mount Salem Rd, Pfafftown, NC 27040For SaleMLS ID #1217546, Emily Phipps. Triad MLS
- $300,0003 bd2 ba1.1k sqft482 Moser Rd, King, NC 27021For SaleMLS ID #1228895, Connie Hughes. Triad MLS
- $255,0004 bd3 ba1.6k sqft239 Rutledge Dr, Winston Salem, NC 27103For SaleMLS ID #1231453, Jennifer Brandenburg. Triad MLS
- $282,9003 bd2 ba1.5k sqft735 Hallmark Dr, Rural Hall, NC 27045For SaleMLS ID #1213191, Benjamin Rafferty. Triad MLS
- $275,0003 bd2 ba1.5k sqft205 Snody Rd, Mount Airy, NC 27030For SaleMLS ID #1227842, Rebecca Lynch. Triad MLS
- $268,0003 bd2 ba1.2k sqft1613 Quillmark Rd, Winston Salem, NC 27127For SaleMLS ID #1229270, Jennifer Hollowell. Triad MLS
- $289,0003 bd2 ba1.6k sqft1826 Old Hollow Rd, Walkertown, NC 27051For SaleMLS ID #1229769, Maggie Bohannon. Triad MLS
- $254,9003 bd2 ba1.4k sqft4381 Stone Forest Ct, Winston Salem, NC 27105For SaleMLS ID #1229566, Mario Cea. Triad MLS
- $259,9004 bd2 ba1.7k sqft106 Lillian Ct, Winston Salem, NC 27103For SaleMLS ID #1229365, Robert Salmons. Triad MLS
- $265,0003 bd3 ba1.4k sqft1625 N Ammons Dr, Clemmons, NC 27012For SaleMLS ID #1230037, Olivia Koontz. Triad MLS
- $255,0003 bd2 ba1.5k sqft4357 Old Greensboro Rd, Winston Salem, NC 27101For SaleMLS ID #1228548, Alyssa Bourbonais. Triad MLS
