Discover the peace & beauty of country living with this charming 3 bedroom, 2 bath home situated on 1.88 private acres. Featuring an open-concept living, dining, & kitchen area, the home is filled with warmth & character from the honey-toned wood floors, ceilings, & exposed beams throughout. The inviting interior offers a cozy, lodge-like feel, making it the perfect place to relax and unwind. Outside, you'll find plenty of space for gardening, pets, or a hobby farm, all while enjoying the privacy & tranquility of a rural setting. Spectrum high-speed internet is already installed. Just 19 minutes from Hanging Rock State Park, you'll enjoy easy access to hiking trails, waterfalls, a lake, beach area, & seasonal farmers markets. Nearby Danbury offers small-town charm with local restaurants, a coffee shop, sandwich shop, & homemade ice cream. Whether you're looking for a full-time residence or a relaxing getaway, this property offers the perfect blend of comfort, privacy, & outdoor living.
For sale
$349,900
4547 State Highway 704 W, Westfield, NC 27053
3beds
1,657sqft
:
Get pre-qualified$2,141/mo
Stick/Site Built, Residential, Single Family Residence
Built in 1991
1.89 Acres Lot
$341,300 Zestimate®
$--/sqft
$-- HOA
What's special
Cozy lodge-like feel
- 39 days |
- 683 |
- 49 |
Likely to sell faster than
Zillow last checked:
Listing updated:
Listed by:
Sharon Robertson 336-413-4276,
Grae Tree Realty LLC
Source: Triad MLS,MLS#: 1225417 Originating MLS: Winston-Salem
Originating MLS: Winston-SalemFacts & features
Interior
Bedrooms & bathrooms
- Bedrooms: 3
- Bathrooms: 2
- Full bathrooms: 2
- Main level bathrooms: 1
Primary bedroom
- Level: Main
- Dimensions: 13 x 18
Bedroom 2
- Level: Second
- Dimensions: 14.17 x 13.58
Bedroom 3
- Level: Second
- Dimensions: 13 x 13.58
Dining room
- Level: Main
- Dimensions: 13 x 14.42
Dining room
- Level: Main
- Dimensions: 14.42 x 14.42
Enclosed porch
- Level: Main
- Dimensions: 9.42 x 13.25
Kitchen
- Level: Main
- Dimensions: 12.42 x 14.42
Heating
- Fireplace(s), Forced Air, Oil, Wood
Cooling
- Central Air
Appliances
- Included: Dishwasher, Free-Standing Range, Electric Water Heater
- Laundry: Dryer Connection, Main Level, Washer Hookup
Features
- Built-in Features, Ceiling Fan(s), Dead Bolt(s), Pantry
- Flooring: Carpet, Laminate, Wood
- Doors: Insulated Doors
- Windows: Insulated Windows
- Basement: Crawl Space
- Number of fireplaces: 1
- Fireplace features: Living Room
Interior area
- Total structure area: 1,657
- Total interior livable area: 1,657 sqft
- Finished area above ground: 1,657
Property
Parking
- Total spaces: 2
- Parking features: Carport, Driveway, Gravel, Attached Carport
- Attached garage spaces: 2
- Has carport: Yes
- Has uncovered spaces: Yes
Features
- Levels: One and One Half
- Stories: 1
- Patio & porch: Porch
- Exterior features: Balcony, Garden
- Pool features: None
Lot
- Size: 1.89 Acres
- Features: Horses Allowed
Details
- Parcel number: 6000964446
- Zoning: RA
- Special conditions: Owner Sale
- Horses can be raised: Yes
Construction
Type & style
- Home type: SingleFamily
- Property subtype: Stick/Site Built, Residential, Single Family Residence
Materials
- Wood Siding
Condition
- Year built: 1991
Utilities & green energy
- Sewer: Septic Tank
- Water: Well
Community & HOA
Community
- Security: Smoke Detector(s)
HOA
- Has HOA: No
Location
- Region: Westfield
Financial & listing details
- Tax assessed value: $305,200
- Annual tax amount: $2,182
- Date on market: 6/23/2026
- Cumulative days on market: 40 days
- Listing agreement: Exclusive Right To Sell
- Listing terms: Cash,Conventional,FHA,USDA Loan,VA Loan
Estimated market value
$341,300
$324,000 - $358,000
$1,661/mo
Price history
| Date | Event | Price |
|---|---|---|
| 6/23/2026 | Listed for sale | $349,900+3.2% |
Source:  Triad MLS #1225417 Report a problem Triad MLS #1225417 Report a problem | ||
| 6/28/2024 | Sold | $339,000 |
Source: Triad MLS #1125606 Report a problem | ||
| 4/21/2024 | Pending sale | $339,000 |
Source: Triad MLS #1125606 Report a problem | ||
| 3/12/2024 | Price change | $339,000-2.9% |
Source: Triad MLS #1125606 Report a problem | ||
| 2/1/2024 | Price change | $349,000-5.4% |
Source: Triad MLS #1125606 Report a problem | ||
| 11/17/2023 | Listed for sale | $369,000+175.6% |
Source: Triad MLS #1125606 Report a problem | ||
| 10/3/2013 | Sold | $133,900-2.9% |
Source: Triad MLS #652340 Report a problem | ||
| 6/17/2013 | Price change | $137,900-3.5%$83/sqft |
Source: Dan River Real Estate #652340 Report a problem | ||
| 9/5/2012 | Listed for sale | $142,900+13.4%$86/sqft |
Source: Dan River Real Estate #652340 Report a problem | ||
| 12/9/2002 | Sold | $126,000 |
Source: Triad MLS #W273893 Report a problem | ||
Public tax history
| Year | Property taxes | Tax assessment |
|---|---|---|
| 2025 | $4 +10.5% | $2,400 +60% |
| 2024 | $3 | $1,500 |
| 2023 | -- | $1,500 |
| 2022 | -- | $1,500 |
| 2021 | -- | $1,500 |
| 2020 | $2 | $1,500 -98.9% |
| 2019 | -- | $141,800 +0.6% |
| 2018 | $1,036 | $140,900 |
| 2017 | $1,036 +2.2% | $140,900 +2.2% |
| 2016 | $1,014 +0.7% | $137,900 |
| 2015 | $1,007 +2.7% | $137,900 |
| 2014 | $981 | $137,900 -0.9% |
| 2012 | -- | $139,100 |
| 2009 | -- | $139,100 +8.9% |
| 2008 | -- | $127,700 |
| 2005 | $85,444 | $127,700 +8.5% |
| 2002 | -- | $117,700 |
Find assessor info on the county website
Monthly payment
Est. payment
Payment breakdown
Explore the cost of this home by adjusting the details. Changes won't be saved.Climate risks
Neighborhood: 27053
Getting around
0 / 100
Car-DependentNearby schools
GreatSchools rating
- 5/10Nancy Reynolds ElementaryGrades: K-5Distance: 5 mi
- 8/10Piney Grove MiddleGrades: 6-8Distance: 5.4 mi
- 4/10North Stokes HighGrades: 9-12Distance: 4.1 mi
- $339,0003 bd2 ba1.8k sqft4547 State Highway 704 W, Westfield, NC 27053Sold
- $385,6003 bd2 ba2.3k sqft4547 Nc Highway 704 W, Westfield, NC 27053Off Market

- $110,4001 bd1 ba2.1k sqft1142 Elmer Shelton Rd, Westfield, NC 27053Off Market
- $300,7005 bd2 ba2k sqft4540 State Highway 704 W, Westfield, NC 27053Off Market
- $133,3001 bd1 ba780 sqft1120 Elmer Shelton Rd, Westfield, NC 27053Off Market
- $275,9002 bd2 ba1.4k sqft1142 Elmer Shelton Rd, Westfield, NC 27053Off Market
- $253,3003 bd1 ba1.6k sqft4597 State Highway 704 W, Westfield, NC 27053Off Market
- $141,40030.01 Acres4590 State Highway 704 W, Westfield, NC 27053Off Market
A local agent can set up tours, give advice and negotiate with sellers.
Similar homes
- $399,9003 bd2 ba1.7k sqft887 Bryan Rd, Westfield, NC 27053For Sale
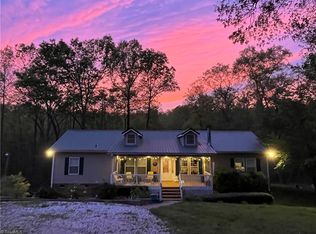
 MLS ID #1228964, Ginger Turner. Triad MLS
 - $294,9002 bd1 ba1k sqft3737 State Highway 704 W, Westfield, NC 27053For Sale
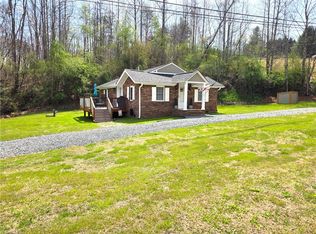 MLS ID #1214695, Jonathan Inman. Triad MLS
 - $380,0003 bd2 ba1.8k sqft3391 Asbury Rd Parcel 1, Mount Airy, NC 27030For Sale
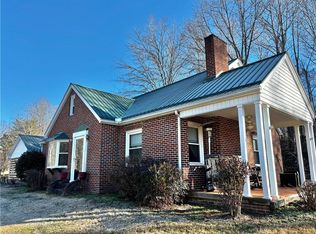 MLS ID #1219101, Barbara Bowles. Triad MLS
 - $315,0003 bd2 ba1.2k sqft6618 Westfield Rd, Westfield, NC 27053For Sale
 MLS ID #1219346, Joe Luck. Triad MLS
 - $282,0003 bd1 ba1.1k sqft10033 State Highway 89 W, Westfield, NC 27053For SaleMLS ID #1226221, Diann Beamer. Triad MLS
- $329,9003 bd2 ba1.6k sqft270 N Bridgewater Rd, Mount Airy, NC 27030For SaleMLS ID #1228987, Nicole Newman. Triad MLS
- $339,5003 bd2 ba1.8k sqft222 Pleasantview Dr, King, NC 27021For SaleMLS ID #1229034, Paula Calloway. Triad MLS
- $325,0003 bd2 ba1.9k sqft417 Fulton Ave, Mount Airy, NC 27030For SaleMLS ID #1209726, Diann Beamer. Triad MLS
- $299,0003 bd2 ba2.2k sqft146 King Park Cir, Mount Airy, NC 27030For SaleMLS ID #1229105, Brandon Johnson. Triad MLS
- $249,9003 bd2 ba1.6k sqft1063 Frans Rd, Westfield, NC 27053For SaleMLS ID #1223288, Sandra Richards. Triad MLS
- $299,9003 bd2 ba2k sqft5109 State Highway 89 E, Walnut Cove, NC 27052For SaleMLS ID #1226530, Brittany Annas (Wilson). Triad MLS
- $360,0003 bd2 ba1.2k sqft435 Seven Island Rd, Danbury, NC 27016For SaleMLS ID #1212417, Lauren Byers. Triad MLS
- $307,5003 bd2 ba2.1k sqft1030 Cross Creek Dr, Walnut Cove, NC 27052For SaleMLS ID #1226657, Tim Richardson. Triad MLS
- $335,0003 bd2 ba2.2k sqft74 Trail Rd, Stuart, VA 24171For SaleMLS ID #150407, Margaret Blevins. MVMLS
- $330,0003 bd2 ba1.6k sqft130 Winchester Dr, King, NC 27021For SaleMLS ID #1214931, Tammy Ann Chilton. Triad MLS
- $349,9003 bd2 ba1.4k sqft1662 Ralph Joyce Rd, Sandy Ridge, NC 27046For SaleMLS ID #1210636, Brenda P. Mabe. Triad MLS
- $343,8504 bd2 ba2k sqft226 E Lebanon St, Mount Airy, NC 27030For SaleMLS ID #1225352, Melinda Burnett. Triad MLS
- $350,0003 bd2 ba1.5k sqft518 Rhododendron Rd, Hillsville, VA 24343For Sale
 MLS ID #110164, Johnny Lambert, United Country Lambert Realty. SWVAR
 - $307,9004 bd3 ba1.5k sqft244 Glass Rd, Mount Airy, NC 27030For SaleMLS ID #1228741, Jeannie Toberman. Triad MLS
- $280,0003 bd2 ba1.5k sqft205 Snody Rd, Mount Airy, NC 27030For SaleMLS ID #1227842, Rebecca Lynch. Triad MLS
