This beautifully renovated 3-bedroom, 2-bath home sits on 3 private acres in Stokes County, offering the perfect blend of modern updates and peaceful country living. With over 2,000 square feet of living space, the open floor plan creates a bright, inviting atmosphere that’s ideal for both everyday living and entertaining. The home features gorgeous hardwood floors, fresh interior and exterior paint, and a stunning kitchen with brand-new appliances and granite countertops. A spacious downstairs den provides the perfect place to relax or gather with family and friends, while a separate bedroom and bathroom offer added privacy for guests or extended family. Tucked away on a secluded private road, this property delivers the tranquility and privacy you’ve been looking for, all while showcasing the beauty of country living.
For sale
Price cut: $7.5K (8/12)
$300,000
1030 Cross Creek Dr, Walnut Cove, NC 27052
3beds
2,166sqft
Stick/Site Built, Residential, Single Family Residence
Built in 1980
3.01 Acres Lot
$293,800 Zestimate®
$--/sqft
$-- HOA
What's special
Beautifully renovatedGorgeous hardwood floorsOpen floor planBright inviting atmosphereSeparate bedroom and bathroomSecluded private roadSpacious downstairs den
- 43 days |
- 1,964 |
- 153 |
Likely to sell faster than
Zillow last checked:
Listing updated:
Listed by:
Tim Richardson 336-462-1183,
New Beginning Group
Source: Triad MLS,MLS#: 1226657
Facts & features
Interior
Bedrooms & bathrooms
- Bedrooms: 3
- Bathrooms: 2
- Full bathrooms: 2
- Main level bathrooms: 1
Primary bedroom
- Level: Main
- Dimensions: 13.25 x 14
Bedroom 2
- Level: Main
- Dimensions: 13.25 x 12.83
Bedroom 3
- Level: Lower
- Dimensions: 12.17 x 11.75
Den
- Level: Lower
- Dimensions: 22.58 x 16.75
Dining room
- Level: Main
- Dimensions: 11.75 x 10.75
Living room
- Level: Main
- Dimensions: 22.75 x 29.5
Heating
- Forced Air, Electric
Cooling
- Central Air
Appliances
- Included: Dishwasher, Free-Standing Range, Range Hood, Electric Water Heater
Features
- Flooring: Carpet, Wood
- Basement: Crawl Space
- Attic: Access Only
- Number of fireplaces: 1
- Fireplace features: Den
Interior area
- Total structure area: 2,166
- Total interior livable area: 2,166 sqft
- Finished area above ground: 2,166
Property
Parking
- Parking features: Driveway, No Garage
- Has uncovered spaces: Yes
Features
- Levels: Two
- Stories: 2
- Pool features: None
Lot
- Size: 3.01 Acres
- Dimensions: 384.46 x 219 x 941 x 219
- Features: Cleared
Details
- Parcel number: 0000307810
- Zoning: RA
- Special conditions: Owner Sale
Construction
Type & style
- Home type: SingleFamily
- Property subtype: Stick/Site Built, Residential, Single Family Residence
Materials
- Brick, Wood Siding
Condition
- Year built: 1980
Utilities & green energy
- Sewer: Septic Tank
- Water: Shared Well
Community & HOA
HOA
- Has HOA: No
Location
- Region: Walnut Cove
Financial & listing details
- Tax assessed value: $191,600
- Annual tax amount: $1,369
- Date on market: 7/7/2026
- Cumulative days on market: 44 days
- Listing agreement: Exclusive Right To Sell
- Listing terms: Cash,Conventional,USDA Loan
Estimated market value
$293,800
$279,000 - $308,000
$1,880/mo
Price history
| Date | Event | Price |
|---|---|---|
| 8/12/2026 | Price change | $300,000-2.4% |
Source:  Triad MLS #1226657 Report a problem Triad MLS #1226657 Report a problem | ||
| 7/29/2026 | Price change | $307,500-2.3% |
Source: Triad MLS #1226657 Report a problem | ||
| 7/7/2026 | Listed for sale | $314,900+50% |
Source: Triad MLS #1226657 Report a problem | ||
| 11/26/2025 | Sold | $210,000+121.1%$97/sqft |
Source: Public Record Report a problem | ||
| 9/30/2005 | Sold | $95,000$44/sqft |
Source: Public Record Report a problem | ||
Public tax history
| Year | Property taxes | Tax assessment |
|---|---|---|
| 2025 | $1,370 +110.1% | $191,600 +37.5% |
| 2024 | $652 +9.5% | $139,300 |
| 2023 | $596 | $139,300 |
| 2022 | $596 | $139,300 |
| 2021 | $596 +12.7% | $139,300 +12% |
| 2020 | $528 | $124,400 +26.2% |
| 2019 | -- | $98,600 |
| 2018 | $725 | $98,600 |
| 2017 | $725 +0.3% | $98,600 +0.3% |
| 2016 | $723 +0.7% | $98,300 |
| 2015 | $718 -0.7% | $98,300 |
| 2014 | $723 | $98,300 -4.1% |
| 2012 | -- | $102,500 |
| 2009 | -- | $102,500 +1.4% |
| 2008 | -- | $101,100 |
| 2005 | $66,221 | $101,100 +1.7% |
| 2002 | -- | $99,400 |
Find assessor info on the county website
Monthly payment
Est. payment
Payment breakdown
Explore the cost of this home by adjusting the details. Changes won't be saved.Climate risks
Neighborhood: 27052
Nearby schools
GreatSchools rating
- 5/10Germanton ElementaryGrades: K-5Distance: 2.4 mi
- 3/10Southeastern Stokes MiddleGrades: 6-8Distance: 6.1 mi
- 6/10South Stokes HighGrades: 9-12Distance: 0.4 mi
- $24,3001.5 acres1030 Cross Creek Dr, Walnut Cove, NC 27052Off Market
- $181,1003 bd2 ba1.5k sqft1090 Cross Creek Dr, Walnut Cove, NC 27052Off Market
- $219,0003 bd1 ba1.1k sqft1614 S Stokes School, Walnut Cove, NC 27052Off Market
- $203,4003 bd1 ba1.1k sqft1614 S Stokes Rd, Walnut Cove, NC 27052Off Market
- $260,0003 bd2 ba1.8k sqft1115 Cross Creek Dr, Walnut Cove, NC 27052Sold
- $291,7003 bd2 ba1.5k sqft1630 S Stokes School Rd, Walnut Cove, NC 27052Off Market
- $210,65027.9 acres0 S Stokes School Rd, Walnut Cove, NC 27052Lot/Land
- $343,2003 bd2 ba1.5k sqft1135 Echo Valley Dr, Walnut Cove, NC 27052Off Market
A local agent can set up tours, give advice and negotiate with sellers.
Similar homes
- $318,0003 bd2 ba1.2k sqft206 Laura Rd, Madison, NC 27025For Sale
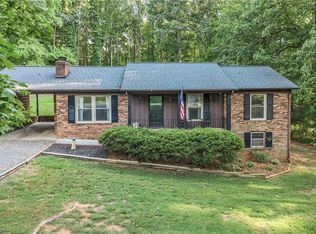
 MLS ID #1231324, Lisa Marion. Triad MLS
 - $314,9003 bd4 ba2.2k sqft1052 Stamford Club Dr, Rural Hall, NC 27045For Sale
 MLS ID #1226569, Robert Salmons. Triad MLS
 - $375,0003 bd3 ba2k sqft4931 Sebania Ct, Walnut Cove, NC 27052For Sale
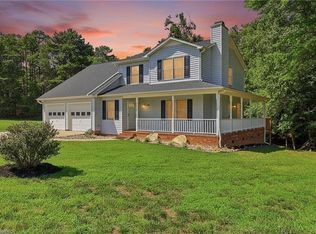 MLS ID #1229978, Karen Bolyard. Triad MLS
 - $384,0003 bd2 ba2.8k sqft2969 Piney Mountain Rd, Walnut Cove, NC 27052For Sale
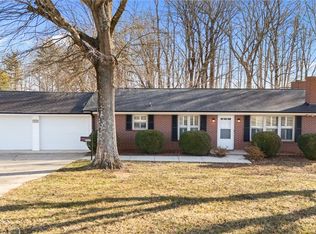 MLS ID #1208020, Bonnie Rimmer. Triad MLS
 - $289,9004 bd3 ba2k sqft101 Asheview Ct, King, NC 27021For SaleMLS ID #1230111, Lee McConnell. Triad MLS
- $289,9003 bd2 ba1.4k sqft114 Cedardale Ln, King, NC 27021For SaleMLS ID #1230873, Susan Maier Colon. Triad MLS
- $319,5002 bd2 ba2k sqft2587 State Highway 8 N, Danbury, NC 27016For SaleMLS ID #1194479, Sherry Whitt. Triad MLS
- $290,0003 bd2 ba1.5k sqft202 Harvest Dr, King, NC 27021For SaleMLS ID #1231062, Bianell Huerta. Triad MLS
- $309,9003 bd2 ba2.1k sqft5671 Novack St, Winston Salem, NC 27105For SaleMLS ID #1224954, Robert Salmons. Triad MLS
- $289,0004 bd3 ba1.6k sqft4365 Wakeman Dr, Winston Salem, NC 27105For SaleMLS ID #1229500, Megan Rice. Triad MLS
- $349,9003 bd2 ba1.5k sqft1035 Trinity Place Rd, Tobaccoville, NC 27050For SaleMLS ID #1230927, Amanda Tucker. Triad MLS
- $289,9003 bd2 ba1.6k sqft4051 Village Trace Dr, Tobaccoville, NC 27050For SaleMLS ID #1228806, Eddie R. Longbottom. Triad MLS
- $289,0003 bd2 ba1.6k sqft1826 Old Hollow Rd, Walkertown, NC 27051For SaleMLS ID #1229769, Maggie Bohannon. Triad MLS
- $289,9004 bd2 ba1.7k sqft2921 Bittersweet Rd, Winston Salem, NC 27106For SaleMLS ID #1225243, Sherri Kiser. Triad MLS
- $285,0003 bd3 ba1.9k sqft4810 Hemphill Dr, Winston Salem, NC 27105For SaleMLS ID #1224565, Missy Hunter. Triad MLS
- $310,0003 bd3 ba2k sqft1041 Whitts Rd, Madison, NC 27025For SaleMLS ID #1225445, Crystal Rierson-Villeneuve. Triad MLS
- $314,9003 bd3 ba2.5k sqft4290 Mashie Dr, Pfafftown, NC 27040For SaleMLS ID #1223040, Shaun Sidden. Triad MLS
- $265,0003 bd2 ba1.3k sqft5304 Oswego Ct, Tobaccoville, NC 27050For SaleMLS ID #1227475, Mary Ozimek. Triad MLS
- $295,0003 bd2 ba1.6k sqft717 Corjon St, Kernersville, NC 27284For SaleMLS ID #1225086, Brittany Jones. Triad MLS
- $289,9003 bd2 ba1.6k sqft4816 Dippen Rd, Winston Salem, NC 27105For SaleMLS ID #1224685, Lisa Pfefferkorn. Triad MLS
