Offering $2500.00 toward Buyer's Closing Cost with acceptable offer. Move-in ready home offering one-level living on 3.78 acres in Stokes County, just minutes from Hanging Rock State Park and Historic Danbury. This well-maintained 2-bedroom, 2-bathroom residence features a spacious den with a stacked stone fireplace, plantation shutters, and an updated kitchen with granite countertops and modern finishes. Enjoy outdoor living on the private patio with an electric retractable awning-perfect for relaxing or entertaining. Additional features include a 16' x 23' utility building ideal for storage or workshop space. The property offers a peaceful setting with convenient access to local parks, dining, and recreation. A rare find, must-see for anyone seeking comfort, privacy, and easy maintenance all on one level.
For sale
$329,500
2587 State Highway 8 N, Danbury, NC 27016
2beds
2,074sqft
:
Get pre-qualified$2,016/mo
Stick/Site Built, Residential, Single Family Residence
Built in 1965
3.78 Acres Lot
$322,800 Zestimate®
$--/sqft
$-- HOA
What's special
Stacked stone fireplaceModern finishesPrivate patioElectric retractable awningGranite countertopsPlantation shuttersSpacious den
- 324 days |
- 232 |
- 12 |
Zillow last checked:
Listing updated:
Listed by:
Sherry Whitt 336-407-1237,
Sherry Whitt Properties
Source: Triad MLS,MLS#: 1194479 Originating MLS: Winston-Salem
Originating MLS: Winston-SalemFacts & features
Interior
Bedrooms & bathrooms
- Bedrooms: 2
- Bathrooms: 2
- Full bathrooms: 2
- Main level bathrooms: 2
Primary bedroom
- Level: Main
- Dimensions: 13.25 x 19.92
Bedroom 2
- Level: Main
- Dimensions: 15 x 12
Breakfast
- Level: Main
- Dimensions: 9.08 x 7.83
Dining room
- Level: Main
- Dimensions: 14.83 x 13.08
Kitchen
- Level: Main
- Dimensions: 12 x 13
Laundry
- Level: Main
- Dimensions: 13.42 x 8
Living room
- Level: Main
- Dimensions: 13.83 x 17.75
Other
- Level: Main
- Dimensions: 5.5 x 13
Other
- Level: Main
- Dimensions: 5.42 x 8.58
Heating
- Heat Pump, Electric
Cooling
- Central Air
Appliances
- Included: Microwave, Oven, Cooktop, Dishwasher, Exhaust Fan, Electric Water Heater
- Laundry: Dryer Connection, Main Level
Features
- Built-in Features, Ceiling Fan(s), Dead Bolt(s), Kitchen Island, Solid Surface Counter
- Flooring: Carpet, Vinyl, Wood
- Basement: Crawl Space
- Attic: Access Only
- Number of fireplaces: 1
- Fireplace features: Gas Log, Den
Interior area
- Total structure area: 2,074
- Total interior livable area: 2,074 sqft
- Finished area above ground: 2,074
Property
Parking
- Total spaces: 1
- Parking features: Carport, Paved, Driveway, Attached Carport
- Attached garage spaces: 1
- Has carport: Yes
- Has uncovered spaces: Yes
Features
- Levels: One
- Stories: 1
- Exterior features: Garden
- Pool features: None
Lot
- Size: 3.78 Acres
- Features: Cleared
Details
- Additional structures: Storage
- Parcel number: 6938425020
- Zoning: R-A
- Special conditions: Owner Sale
Construction
Type & style
- Home type: SingleFamily
- Architectural style: Ranch
- Property subtype: Stick/Site Built, Residential, Single Family Residence
Materials
- Brick
Condition
- Year built: 1965
Utilities & green energy
- Sewer: Septic Tank
- Water: Private, Well
Community & HOA
Community
- Security: Smoke Detector(s)
HOA
- Has HOA: No
Location
- Region: Danbury
Financial & listing details
- Tax assessed value: $227,600
- Annual tax amount: $1,627
- Date on market: 9/5/2025
- Cumulative days on market: 326 days
- Listing agreement: Exclusive Right To Sell
- Listing terms: Cash,Conventional,FHA,VA Loan
Estimated market value
$322,800
$307,000 - $339,000
$1,755/mo
Price history
| Date | Event | Price |
|---|---|---|
| 5/9/2026 | Listed for sale | $329,500 |
Source:  Triad MLS #1194479 Report a problem Triad MLS #1194479 Report a problem | ||
| 4/28/2026 | Pending sale | $329,500 |
Source: Triad MLS #1194479 Report a problem | ||
| 4/10/2026 | Price change | $329,500-5.7% |
Source: Triad MLS #1194479 Report a problem | ||
| 3/13/2026 | Price change | $349,500-2.6% |
Source: Triad MLS #1194479 Report a problem | ||
| 2/18/2026 | Listed for sale | $359,000 |
Source: Triad MLS #1194479 Report a problem | ||
| 2/7/2026 | Pending sale | $359,000 |
Source: Triad MLS #1194479 Report a problem | ||
| 11/4/2025 | Price change | $359,000-2.7% |
Source: Triad MLS #1194479 Report a problem | ||
| 9/5/2025 | Listed for sale | $369,000 |
Source: Triad MLS #1194479 Report a problem | ||
Public tax history
| Year | Property taxes | Tax assessment |
|---|---|---|
| 2025 | $1,627 +29.4% | $227,600 +46.6% |
| 2024 | $1,258 +9.5% | $155,300 |
| 2023 | $1,149 | $155,300 |
| 2022 | $1,149 | $155,300 |
| 2021 | $1,149 +18.6% | $155,300 +18.6% |
| 2020 | $969 | $130,900 +3344.7% |
| 2019 | -- | $3,800 |
| 2018 | $28 | $3,800 |
| 2017 | $28 | $3,800 |
| 2016 | $28 +0.7% | $3,800 |
| 2015 | $28 +3.5% | $3,800 |
| 2014 | $27 -98.9% | $3,800 +5.6% |
| 2005 | $2,358 | $3,600 +80% |
| 2002 | -- | $2,000 |
Find assessor info on the county website
Monthly payment
Est. payment
Payment breakdown
Explore the cost of this home by adjusting the details. Changes won't be saved.Climate risks
Neighborhood: 27016
Getting around
0 / 100
Car-DependentNearby schools
GreatSchools rating
- 4/10Lawsonville ElementaryGrades: K-5Distance: 3.2 mi
- 8/10Piney Grove MiddleGrades: 6-8Distance: 3.4 mi
- 4/10North Stokes HighGrades: 9-12Distance: 2.6 mi
- $40,50030 Acres2587 State Highway 8 N, Danbury, NC 27016Off Market
- $269,0002 bd2 ba1.6k sqft2600 State Highway 8 N, Danbury, NC 27016For Sale

- $69,800-- bd-- ba2.1k sqft2584 State Highway 8 N, Danbury, NC 27016Off Market
- $274,5002 bd2 ba1.6k sqft2600 N Nc Hwy #8, Danbury, NC 27016Off Market
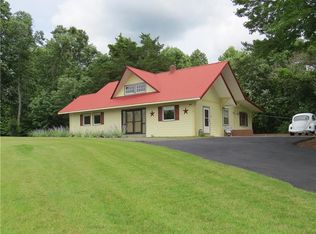
- $329,2003 bd2 ba1.5k sqft2640 State Highway 8 N, Danbury, NC 27016Off Market
- $175,1003 bd2 ba1.5k sqft2640 State Highway 8 N, Danbury, NC 27016Off Market
- $56,40018.66 Acres2640 State Highway 8 N, Danbury, NC 27016Off Market
- $149,9003 bd1 ba1.4k sqft2670 State Highway 8 N, Danbury, NC 27016Off Market
A local agent can set up tours, give advice and negotiate with sellers.
Similar homes
- $369,0003 bd2 ba1.2k sqft435 Seven Island Rd, Danbury, NC 27016For Sale
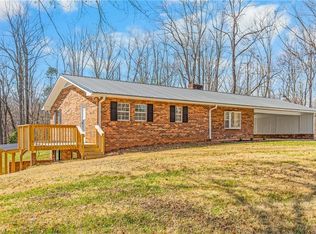
 MLS ID #1212417, Lauren Byers. Triad MLS
 - $255,0003 bd2 ba1.4k sqft2058 Pleasant View Church Rd, Danbury, NC 27016For Sale
 MLS ID #1225070, Deleep Paul. Triad MLS
 - $314,9003 bd2 ba2.1k sqft1030 Cross Creek Dr, Walnut Cove, NC 27052For Sale
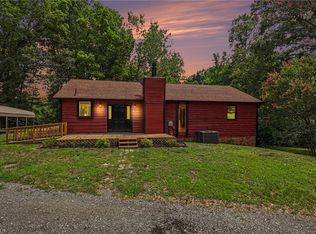 MLS ID #1226657, Tim Richardson. Triad MLS
 - $299,9003 bd2 ba2k sqft5109 State Highway 89 E, Walnut Cove, NC 27052For Sale
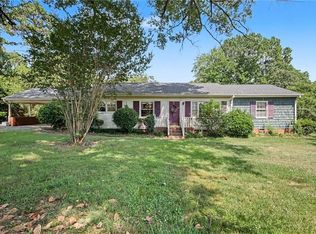 MLS ID #1226530, Brittany Annas (Wilson). Triad MLS
 - $289,9003 bd2 ba1.2k sqft2043 Snow Hill Church Rd, Danbury, NC 27016For SaleMLS ID #1198322, Kim Martin. Triad MLS
- $384,0003 bd2 ba1.7k sqft5488 State Highway 8 N, Lawsonville, NC 27022For SaleMLS ID #1209636, Connie Hughes. Triad MLS
- $299,5003 bd1 ba1.4k sqft3211 State Highway 8 S, Walnut Cove, NC 27052For SaleMLS ID #1224701, George Munford. Triad MLS
- $310,0003 bd2 ba1.9k sqft1085 Brookview Ln, Germanton, NC 27019For SaleMLS ID #1227720, Dale Porter. Triad MLS
- $324,9003 bd4 ba2.2k sqft1052 Stamford Club Dr, Rural Hall, NC 27045For SaleMLS ID #1226569, Robert Salmons. Triad MLS
- $279,9003 bd2 ba1.5k sqft3767 State Highway 704 W, Westfield, NC 27053For SaleMLS ID #1213658, Alejandro Felipe Grundseth. Triad MLS
- $307,9004 bd3 ba1.5k sqft244 Glass Rd, Mount Airy, NC 27030For SaleMLS ID #1228741, Jeannie Toberman. Triad MLS
- $269,9003 bd2 ba1.6k sqft2298 Ray Loop Rd, Westfield, NC 27053For SaleMLS ID #1227439, Megan Senter. Triad MLS
- $325,0003 bd3 ba1.7k sqft118 Honey Rd, Stokesdale, NC 27357For SaleMLS ID #1225695, Kris Cayton. Triad MLS
- $364,5003 bd2 ba1.3k sqft5736 Davis Rd, Walkertown, NC 27051For SaleMLS ID #1227227, Andy Hatfield. Triad MLS
- $300,0003 bd2 ba1.9k sqft1010 John Hill Rd, Walnut Cove, NC 27052For SaleMLS ID #1223816, Samantha Mosley. Triad MLS
- $329,9003 bd2 ba1.4k sqft208 Cotswold Ln, King, NC 27021For SaleMLS ID #1228071, Lance Jenkins. Triad MLS
- $298,5003 bd2 ba1.8k sqft1040 Beechwood Rd, King, NC 27021For SaleMLS ID #1224043, Kent Hunter. Triad MLS
- $314,9003 bd4 ba2.1k sqft226 Greystone Dr, King, NC 27021For SaleMLS ID #1220555, Kent Hunter. Triad MLS
- $349,9002 bd2 ba1.2k sqft8030 Belews Creek Rd, Belews Creek, NC 27009For SaleMLS ID #1224302, Amanda Tucker. Triad MLS
- $300,0003 bd2 ba1.7k sqft1319 Old Us Highway 52 S, Pilot Mountain, NC 27041For SaleMLS ID #1214868, Kristin Tilley. Triad MLS
