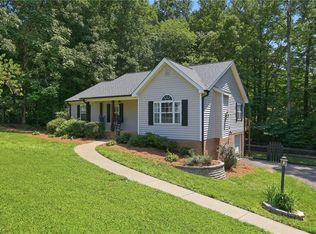
This 3 Bedroom, 2 bath home with a 2-car tandem carport has been abundantly renovated throughout. The remodeled, eat-in kitchen offers stainless steel appliances, fabulous cabinetry, pantry, and solid surface counters and flows into a comfortable living room. Fresh paint throughout, new carpet and both bathrooms have been beautifully renovated. Additional updates include updated light fixtures, a new water heater, R-38 insulation and front door. Previous improvements include exterior concrete work, kitchen appliances, roof, siding, gutters, and HVAC system. Enjoy outdoor entertaining on the huge front porch with ceiling fan or the back patio overlooking the partially fenced yard. See agent remarks - all structures in rear yard including electric and plumbing —- sold as is.
For sale
$289,900
114 Cedardale Ln, King, NC 27021
3beds
1,478sqft
Stick/Site Built, Residential, Single Family Residence
Built in 1971
-- sqft lot
$279,300 Zestimate®
$--/sqft
$-- HOA
What's special
Fresh paint throughoutUpdated light fixturesKitchen appliancesSolid surface countersFabulous cabinetryNew carpetRemodeled eat-in kitchen
- 55 days
- 645
- 52
Zillow last checked:
Listing updated:
Listed by:
Susan Maier Colon 336-749-3992,
Berkshire Hathaway HomeServices Carolinas Realty
Source: Triad MLS,MLS#: 1230873
Facts & features
Interior
Bedrooms & bathrooms
- Bedrooms: 3
- Bathrooms: 2
- Full bathrooms: 2
- Main level bathrooms: 1
Primary bedroom
- Level: Main
- Dimensions: 11.42 x 9.58
Bedroom 2
- Level: Main
- Dimensions: 11.42 x 9.33
Bedroom 3
- Level: Main
- Dimensions: 11.42 x 9
Breakfast
- Level: Main
- Dimensions: 12.08 x 9.5
Den
- Level: Main
- Dimensions: 19.17 x 11.17
Kitchen
- Level: Main
- Dimensions: 10.5 x 9.42
Living room
- Level: Main
- Dimensions: 16.08 x 11.83
Office
- Level: Main
- Dimensions: 12 x 11.17
Heating
- Heat Pump, Electric
Cooling
- Central Air, Heat Pump
Appliances
- Included: Microwave, Dishwasher, Free-Standing Range, Electric Water Heater
- Laundry: Dryer Connection, Main Level, Washer Hookup
Features
- Ceiling Fan(s)
- Flooring: Carpet, Vinyl
- Has basement: No
- Attic: Pull Down Stairs
- Has fireplace: No
Interior area
- Total structure area: 1,478
- Total interior livable area: 1,478 sqft
- Finished area above ground: 1,478
Property
Parking
- Total spaces: 2
- Parking features: Carport, Driveway, Paved, Attached Carport
- Attached garage spaces: 2
- Has carport: Yes
- Has uncovered spaces: Yes
Features
- Levels: One
- Stories: 1
- Patio & porch: Porch
- Exterior features: Garden
- Pool features: None
- Fencing: None
Lot
- Dimensions: 85 x 300 x 85 x 281
Details
- Additional structures: Storage
- Parcel number: 6903346759
- Zoning: R-20
- Special conditions: Owner Sale
Construction
Type & style
- Home type: SingleFamily
- Architectural style: Traditional
- Property subtype: Stick/Site Built, Residential, Single Family Residence
Materials
- Brick, Vinyl Siding
- Foundation: Slab
Condition
- Year built: 1971
Utilities & green energy
- Sewer: Septic Tank
- Water: Public
Community & HOA
HOA
- Has HOA: No
Location
- Region: King
Financial & listing details
- Tax assessed value: $169,600
- Annual tax amount: $1,212
- Date on market: 8/14/2026
- Cumulative days on market: 56 days
- Listing agreement: Exclusive Right To Sell
Estimated market value
$279,300
$265,000 - $293,000
$1,609/mo
Price history
| Date | Event | Price |
|---|---|---|
| 8/14/2026 | Listed for sale | $289,900+1297.1% |
Source:  Triad MLS #1230873 Report a problem Triad MLS #1230873 Report a problem | ||
| 9/27/1990 | Sold | $20,750$14/sqft |
Source: Agent Provided Report a problem | ||
Public tax history
| Year | Property taxes | Tax assessment |
|---|---|---|
| 2025 | $1,213 +33.5% | $169,600 +51.3% |
| 2024 | $908 +9.5% | $112,100 |
| 2023 | $830 | $112,100 |
| 2022 | $830 | $112,100 |
| 2021 | $830 +13% | $112,100 +13% |
| 2020 | $734 | $99,200 +24.9% |
| 2019 | -- | $79,400 |
| 2018 | $584 | $79,400 |
| 2017 | $584 +2.6% | $79,400 +2.6% |
| 2016 | $569 +0.7% | $77,400 |
| 2015 | $565 -2.1% | $77,400 |
| 2014 | $577 | $77,400 -5.5% |
| 2012 | -- | $81,900 |
| 2009 | -- | $81,900 +11.7% |
| 2008 | -- | $73,300 |
| 2005 | $47,645 | $73,300 +22.8% |
| 2002 | -- | $59,700 |
Find assessor info on the county website
Monthly payment
Est. payment
Payment breakdown
Explore the cost of this home by adjusting the details. Changes won't be saved.Climate risks
Neighborhood: 27021
Similar homes
- $325,0003 bd3 ba1.5k sqft100 Kirkleigh Ct, King, NC 27021For Sale
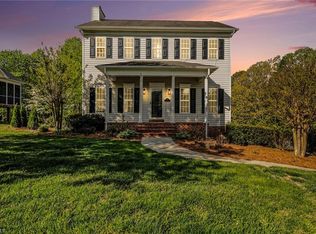
 MLS ID #1215761, Zach Sawyers. Triad MLS
 - $369,9003 bd2 ba2k sqft933 E King St, King, NC 27021For Sale
 MLS ID #1234207, James Redden, Jr.. Triad MLS
 - $279,0003 bd2 ba1.6k sqft160 Thacker Rd, Rural Hall, NC 27045For Sale
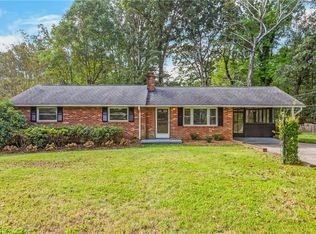 MLS ID #1231622, Jamie Serber. Triad MLS
 - $329,9003 bd2 ba1.5k sqft1035 Trinity Place Rd, Tobaccoville, NC 27050For Sale
 MLS ID #1230927, Amanda Tucker. Triad MLS
 - $294,9003 bd2 ba1.8k sqft207 Leland Dr, Winston Salem, NC 27106For SaleMLS ID #1234671, Samuel Collins. Triad MLS
- $284,5003 bd2 ba1.5k sqft1466 Weatherend Dr, Rural Hall, NC 27045For SaleMLS ID #1234999, Cathy Nourse. Triad MLS
- $279,9003 bd2 ba1.8k sqft3915 Avera Ave, Winston Salem, NC 27106For SaleMLS ID #1235016, Jason Bragg. Triad MLS
- $334,9003 bd3 ba1.8k sqft7508 Meadow Green Ct, Tobaccoville, NC 27050For SaleMLS ID #1235045, Seth Langdon. Triad MLS
- $274,9004 bd2 ba1.7k sqft2921 Bittersweet Rd, Winston Salem, NC 27106For SaleMLS ID #1225243, Sherri Kiser. Triad MLS
- $299,9002 bd2 ba1.8k sqft5038 Pinewood Dr, Winston Salem, NC 27106For SaleMLS ID #1235862, McKenzie Ziegler. Triad MLS
- $309,9003 bd2 ba1.3k sqft7505 Franklin Rd, Lewisville, NC 27023For SaleMLS ID #1234074, Pedro Vallecillo. Triad MLS
- $267,5002 bd2 ba1.6k sqft3827 State Highway 772, Walnut Cove, NC 27052For SaleMLS ID #1235350, Sandy Davis Ingold. Triad MLS
- $314,0004 bd2 ba1.6k sqft117 Kingswood Place Dr, Walnut Cove, NC 27052For SaleMLS ID #1218209, John Riggins. Triad MLS
- $299,9003 bd2 ba1.4k sqft4609 Stanley Ct, Winston Salem, NC 27101For SaleMLS ID #1223798, Stephanie Curbeam. Triad MLS
- $280,0003 bd2 ba1.5k sqft1407 Bolton St, Winston Salem, NC 27103For SaleMLS ID #1235192, Carolyn Belk. Triad MLS
- $279,9003 bd3 ba1.9k sqft4810 Hemphill Dr, Winston Salem, NC 27105For SaleMLS ID #1224565, Missy Hunter. Triad MLS
- $299,0003 bd2 ba1.3k sqft5430 Phillips Bridge Rd, Winston Salem, NC 27104For SaleMLS ID #1208211, Jonathan Gregory. Triad MLS
- $299,0004 bd2 ba1.9k sqft503 Lindbergh St, Winston Salem, NC 27104For SaleMLS ID #1235899, Kristin Bennett Wooten. Triad MLS
- $284,9003 bd2 ba1.2k sqft1402 Good Hope Dr, Walnut Cove, NC 27052For SaleMLS ID #1219565, Ryan Wall. Triad MLS
- $324,9003 bd2 ba2.1k sqft3927 Beacon Dr, Winston Salem, NC 27106For SaleMLS ID #1221806, Brent Moser. Triad MLS
