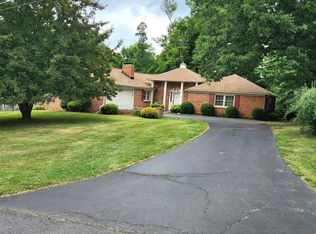
This nice and fresh split level home is conveniently located just outside of Hillsville in a lovely and quiet residential neighborhood. The acre lot has numerous mature trees providing tranquility and shade. The home boasts a huge and well appointed kitchen/dining room combo with newer cabinets, countertops, and appliances. Enjoy a large living room with nice lighting, and exposed brick adding a unique appeal. Upstairs find 3 spacious bedrooms with new carpet, and updated lighting. The upstairs bathroom is lovely and roomie, with a super-long vanity, new lighting, triple mirrors, a tub/shower combo, and a spacious linen closet. The lower level houses the massive great room complete with a wood burning brick fireplace, mantle, and new LVP flooring throughout . Also, on the lower level is another full bath with a new vanity and gorgeous tile shower. The unfinished area is a laundry/utility room, and double garage with an entrance into the great room. Outside you'll find a beautiful yard, and an additional 30x40 2-bay detached garage with new gutters and fresh paint, providing additional space for a working garage, or even an office or business.
For sale
Price cut: $50 (6/8)
$274,900
206 Sycamore Ln, Hillsville, VA 24343
3beds
1,875sqft
:
Get pre-qualified$1,701/mo
Single Family Residence
Built in 1984
1 Acres Lot
$-- Zestimate®
$147/sqft
$-- HOA
What's special
- 355 days |
- 219 |
- 22 |
Zillow last checked:
Listing updated:
Listed by:
Annpaige Harris 276-692-4444,
Virginia Mountain Realty 276-728-7355
Source: SWVAR,MLS#: 100898
Facts & features
Interior
Bedrooms & bathrooms
- Bedrooms: 3
- Bathrooms: 2
- Full bathrooms: 2
Rooms
- Room types: Basement
Primary bedroom
- Level: Second
Bedroom 2
- Level: Second
Bedroom 3
- Level: Second
Bathroom
- Level: Second
Bathroom 2
- Level: Lower
Dining room
- Level: Main
Kitchen
- Level: Main
Living room
- Level: Main
Basement
- Area: 1248
Heating
- Baseboard, Other
Cooling
- Has cooling: Yes
Appliances
- Included: Dishwasher, Electric Range, Microwave, Refrigerator, Electric Water Heater
- Laundry: Lower Level
Features
- Ceiling Fan(s), Newer Paint
- Flooring: Carpet, Tile, Vinyl, Plank, Wood
- Windows: Insulated Windows
- Basement: Partial
- Has fireplace: Yes
- Fireplace features: Brick, None
Interior area
- Total structure area: 2,499
- Total interior livable area: 1,875 sqft
- Finished area above ground: 1,248
- Finished area below ground: 1,248
Video & virtual tour
Property
Parking
- Total spaces: 4
- Parking features: Garage, Detached, Gravel, Driveway, Attached, Garage Door Opener
- Attached garage spaces: 4
Features
- Levels: Multi/Split
- Stories: 2
- Patio & porch: Deck
- Exterior features: Lighting
- Fencing: None
- Water view: None
- Waterfront features: None
Lot
- Size: 1 Acres
- Features: Cleared, Rolling Slope
Details
- Parcel number: 6837
- Zoning: Res
Construction
Type & style
- Home type: SingleFamily
- Property subtype: Single Family Residence
Materials
- Brick, Vinyl Siding, Dry Wall
- Foundation: Block
- Roof: Shingle
Condition
- Exterior Condition: Good,Interior Condition: Good
- Year built: 1984
Utilities & green energy
- Sewer: Septic Tank
- Water: Well
- Utilities for property: Natural Gas Available, Cable Connected
Community & HOA
Community
- Security: Smoke Detector(s)
- Subdivision: None
HOA
- Has HOA: No
- Services included: None
Location
- Region: Hillsville
Financial & listing details
- Price per square foot: $147/sqft
- Tax assessed value: $8,800
- Annual tax amount: $991
- Date on market: 8/5/2025
Estimated market value
Not available
Estimated sales range
Not available
Not available
Price history
| Date | Event | Price |
|---|---|---|
| 6/8/2026 | Price change | $274,9000%$147/sqft |
Source:  SWVAR #100898 Report a problem SWVAR #100898 Report a problem | ||
| 4/6/2026 | Price change | $274,9500%$147/sqft |
Source: SWVAR #100898 Report a problem | ||
| 3/19/2026 | Price change | $274,9900%$147/sqft |
Source: SWVAR #100898 Report a problem | ||
| 1/20/2026 | Price change | $274,9950%$147/sqft |
Source: SWVAR #100898 Report a problem | ||
| 8/5/2025 | Listed for sale | $275,000+23.6%$147/sqft |
Source: SWVAR #100898 Report a problem | ||
| 6/12/2024 | Sold | $222,500-8.8%$119/sqft |
Source: SWVAR #93517 Report a problem | ||
| 5/9/2024 | Contingent | $244,000$130/sqft |
Source: SWVAR #93517 Report a problem | ||
| 4/30/2024 | Listed for sale | $244,000+69.4%$130/sqft |
Source: SWVAR #93517 Report a problem | ||
| 6/11/2020 | Sold | $144,000-3.9%$77/sqft |
Source: SWVAR #73904 Report a problem | ||
| 4/26/2020 | Listed for sale | $149,900$80/sqft |
Source: Primm Real Estate Firm, LLC #73904 Report a problem | ||
Public tax history
| Year | Property taxes | Tax assessment |
|---|---|---|
| 2025 | $43 -6.3% | $8,800 +12.8% |
| 2024 | $46 | $7,800 |
| 2023 | $46 -7.8% | $7,800 |
| 2022 | $50 | $7,800 |
| 2021 | $50 -7.9% | $7,800 |
| 2020 | $54 | $7,800 |
| 2019 | $54 | $7,800 |
| 2018 | $54 | $7,800 |
| 2017 | -- | $7,800 +11.4% |
| 2016 | -- | $7,000 |
| 2015 | -- | $7,000 |
| 2014 | -- | $7,000 |
Find assessor info on the county website
Monthly payment
Est. payment
Payment breakdown
Explore the cost of this home by adjusting the details. Changes won't be saved.Climate risks
Neighborhood: 24343
Getting around
1 / 100
Car-DependentNearby schools
GreatSchools rating
- 6/10Hillsville Elementary SchoolGrades: PK-5Distance: 2 mi
- 6/10Carroll County MiddleGrades: 6-8Distance: 1.8 mi
- 5/10Carroll County High SchoolGrades: 9-12Distance: 0.8 mi
Schools provided by the listing agent
- Elementary: Hillsville
- Middle: Carroll County Intermediate
- High: Carroll County
Source: SWVAR. This data may not be complete. We recommend contacting the local school district to confirm school assignments for this home.
- $249,000-- bd-- ba-- sqft206 Sycamore Ln, Hillsville, VA 24343Off Market
- $274,300-- bd-- ba-- sqft170 Sycamore Ln, Hillsville, VA 24343Off Market
- $326,900-- bd-- ba-- sqft240 Sycamore Ln, Hillsville, VA 24343Off Market
- $252,600-- bd-- ba-- sqft23 Meridian Ln, Hillsville, VA 24343Off Market
- $166,200-- bd-- ba-- sqft132 Sycamore Ln, Hillsville, VA 24343Off Market
- $107,100-- bd-- ba-- sqft159 Sycamore Ln, Hillsville, VA 24343Off Market
- $235,200-- bd-- ba-- sqft159 Sycamore Ln, Ivanhoe, VA 24343Off Market
- $62,0008.8 AcresGunny Sack Trl, Hillsville, VA 24343Sold
A local agent can set up tours, give advice and negotiate with sellers.
Similar homes
- $299,0004 bd2 ba2.7k sqft495 Raintree Rd, Hillsville, VA 24343For Sale
 MLS ID #110919, Dennis Ward, Ward Real Estate Group, LLC. SWVAR
 - $269,9003 bd2 ba1.9k sqft114 Wildcat Rd, Hillsville, VA 24343For Sale
 MLS ID #110866, Blake Goad, Primm Real Estate Firm, LLC. SWVAR
 - $275,9004 bd3 ba1.6k sqft1105 N Main St, Hillsville, VA 24343For Sale
 MLS ID #11690998, Sara Shupe, Uptown Properties, LLC - Wytheville. My State MLS
 - $229,9003 bd2 ba1k sqft329 Hill St, Hillsville, VA 24343For Sale
 MLS ID #105889, Arnold Grimm, Cox Realty. SWVAR
 - $239,9003 bd2 ba1.1k sqft151 W Grayson St, Hillsville, VA 24343For SaleMLS ID #110762, Blake Goad, Primm Real Estate Firm, LLC. SWVAR
- $325,0005 bd3 ba2.5k sqft322 Rolling Hills Cir, Hillsville, VA 24343For SaleMLS ID #110934, Renee Pearman, Ward Real Estate Group, LLC. SWVAR
- $249,0003 bd2 ba2.1k sqft5975 Poplar Camp Rd, Hillsville, VA 24343For SaleMLS ID #109429, Christopher Ward, Ward Real Estate Group, LLC. SWVAR
- $274,9002 bd2 ba1.5k sqft900 Doe Run Rd, Hillsville, VA 24343For SaleMLS ID #109999, Dedra Lineberry, Cox Realty. SWVAR
- $299,5004 bd2 ba2.2k sqft353 Greenbriar Rd, Hillsville, VA 24343For SaleMLS ID #110065, Ashley Primm, Primm Real Estate Firm, LLC. SWVAR
- $295,0003 bd2 ba1.3k sqft154 Powhatan Trl, Fancy Gap, VA 24328For SaleMLS ID #110578, Bruce Hunt, Ballard Real Estate Group LLC. SWVAR
- $379,0006 bd3 ba2.6k sqft114 Wilkinson Dr, Hillsville, VA 24343For SaleMLS ID #110201, Sandra Worrell, Primm Real Estate Firm, LLC. SWVAR
- $289,5004 bd3 ba1.8k sqft50 Antler Point, Hillsville, VA 24343For SaleMLS ID #103411, Trena Nichols, Kyle Realty, Inc.. SWVAR
- $272,0002 bd2 ba1.3k sqft69 Overland Trl, Fancy Gap, VA 24328For SaleMLS ID #110717, Tim Telling, Country Road Realty. SWVAR
- $319,0004 bd2 ba1.6k sqft230 W Stuart Dr, Hillsville, VA 24317New ConstructionMLS ID #103870, Charles Edwards, Ward Real Estate Group, LLC. SWVAR
- $335,0003 bd2 ba1.3k sqft336-336 Edgewood Dr, Hillsville, VA 24343For SaleMLS ID #110424, Katie Bowers, Turman & Associates Realty LLC. SWVAR
- $264,9004 bd1 ba1.8k sqft1363 Forest Oak Rd, Woodlawn, VA 24381For SaleMLS ID #109500, Renee Pearman, Ward Real Estate Group, LLC. SWVAR
- $279,0004 bd2 ba1.6k sqft163 Alpine Way, Fancy Gap, VA 24328For SaleMLS ID #110682, Mandy Johnson, Foothill Homes and Land LLC. SWVAR
- $275,0002 bd1 ba1.4k sqft344-344 McCraw Rd, Lambsburg, VA 24351For SaleMLS ID #110930, Samuel Collins, Keller Williams Realty Elite. SWVAR
- $238,9504 bd2 ba2.4k sqft340 Edison Rd, Fancy Gap, VA 24328For SaleMLS ID #100592, Annpaige Harris, Virginia Mountain Realty. SWVAR
- $280,0003 bd2 ba1.3k sqft101 Chateau Ln, Fancy Gap, VA 24328For SaleMLS ID #104328, Roger M. Cramer, Rogers Realty & Auction Company Inc. SWVAR
