Welcome home to easy, single-level living in the heart of Galax! Perfectly situated on a rare, level double lot, this beautifully maintained 3-bedroom, 2-bath home offers comfort, convenience, and room to grow—all within walking distance of downtown Galax, the public library, local coffee shops, restaurants, and everyday amenities. Designed with accessibility in mind, this home is currently handicap accessible, making it an excellent choice for those seeking a more accommodating floor plan without sacrificing style or functionality. The spacious primary suite features an oversized bedroom and an exceptionally large walk-in closet, providing a peaceful retreat with plenty of storage. The upgraded kitchen is the heart of the home, featuring newer appliances, abundant cabinetry, and a layout that flows effortlessly into the living spaces—perfect for everyday living and entertaining alike. One of the home's standout features is the bright and inviting great room, where a wall of full-length windows fills the space with natural light and brings the beauty of the outdoors inside. Whether enjoying your morning coffee or hosting family and friends, this room offers a warm and welcoming atmosphere year-round. Additional highlights include an attached two-car garage, ample parking, and a full unfinished basement offering endless possibilities. Create additional living space, a workshop, home gym, recreation room, or simply enjoy the abundant storage. Finding a home that combines single-level living, accessibility, an oversized level lot, and a walkable location is a rare opportunity. Whether you're looking to simplify your lifestyle, retire in comfort, or enjoy the convenience of living close to everything Galax has to offer, this exceptional property is ready to welcome you home.
For sale
Price cut: $16K (8/28)
$299,000
404 Parkwood Dr, Galax, VA 24333
3beds
1,800sqft
Single Family Residence
Built in 1985
0.67 Acres Lot
$-- Zestimate®
$166/sqft
$-- HOA
What's special
Single-level livingOversized bedroomAttached two-car garageRare level double lotAmple parkingCurrently handicap accessibleUpgraded kitchen
- 40 days
- 600
- 16
Zillow last checked:
Listing updated:
Listed by:
Trena Nichols 336-210-0039,
Kyle Realty, Inc. 276-236-6134
Source: SWVAR,MLS#: 111120
Facts & features
Interior
Bedrooms & bathrooms
- Bedrooms: 3
- Bathrooms: 2
- Full bathrooms: 2
- Main level bathrooms: 2
- Main level bedrooms: 3
Rooms
- Room types: Basement
Primary bedroom
- Level: Main
Bedroom 2
- Level: Main
Bedroom 3
- Level: Main
Bathroom
- Level: Main
Bathroom 2
- Level: Main
Dining room
- Level: Main
Kitchen
- Level: Main
Living room
- Level: Main
Basement
- Area: 1800
Heating
- Heat Pump
Cooling
- Heat Pump
Appliances
- Included: Dishwasher, Dryer, Electric Oven, Range, Refrigerator, Tankless Water Heater, Washer
- Laundry: Main Level
Features
- Ceiling Fan(s), Vaulted Ceiling(s)
- Flooring: Tile, Wood
- Windows: Insulated Windows
- Basement: Unfinished
- Has fireplace: Yes
- Fireplace features: Brick, Gas Log
Interior area
- Total structure area: 3,600
- Total interior livable area: 1,800 sqft
- Finished area above ground: 1,800
- Finished area below ground: 1,800
Video & virtual tour
Property
Parking
- Total spaces: 2
- Parking features: Concrete, Driveway, Garage, Garage Door Opener, Paved
- Garage spaces: 2
Features
- Stories: 1
- Patio & porch: Covered, Deck, Porch
- Exterior features: Mature Trees
- Fencing: None
- Water view: None
- Waterfront features: None
Lot
- Size: 0.67 Acres
- Features: Cleared, Corner Lot, Level
Details
- Parcel number: 000002572002
- Zoning: SFU
Construction
Type & style
- Home type: SingleFamily
- Architectural style: Ranch,Traditional
- Property subtype: Single Family Residence
Materials
- Brick, Vinyl Siding, Dry Wall
- Foundation: Concrete Perimeter
- Roof: Shingle
Condition
- Exterior Condition: Very Good,Interior Condition: Very Good
- Year built: 1985
Utilities & green energy
- Sewer: Public Sewer
- Water: Public
- Utilities for property: Propane
Community & HOA
Community
- Security: Security Cameras
HOA
- Has HOA: No
- Services included: None
Location
- Region: Galax
Financial & listing details
- Price per square foot: $166/sqft
- Tax assessed value: $223,900
- Annual tax amount: $1,343
- Date on market: 7/20/2026
- Road surface type: Paved
Estimated market value
Not available
Estimated sales range
Not available
Not available
Price history
| Date | Event | Price |
|---|---|---|
| 8/28/2026 | Price change | $299,000-5.1%$166/sqft |
Source:  SWVAR #111120 Report a problem SWVAR #111120 Report a problem | ||
| 8/10/2026 | Price change | $315,000-3.1%$175/sqft |
Source: SWVAR #111120 Report a problem | ||
| 7/20/2026 | Listed for sale | $325,000$181/sqft |
Source: SWVAR #111120 Report a problem | ||
Public tax history
| Year | Property taxes | Tax assessment |
|---|---|---|
| 2025 | $2,060 | $223,900 |
| 2024 | $2,060 +34% | $223,900 +45.7% |
| 2023 | $1,537 | $153,700 |
| 2022 | $1,537 +8.7% | $153,700 |
| 2021 | $1,414 +34% | $153,700 +9.9% |
| 2018 | $1,055 | $139,800 |
| 2017 | -- | $139,800 -6.9% |
| 2016 | -- | $150,200 |
| 2013 | -- | $150,200 |
| 2012 | -- | $150,200 |
Find assessor info on the county website
Monthly payment
Est. payment
Payment breakdown
Explore the cost of this home by adjusting the details. Changes won't be saved.Climate risks
Neighborhood: 24333
Nearby schools
Schools provided by the listing agent
- Elementary: Galax
- Middle: Galax
- High: Galax
Source: SWVAR. This data may not be complete. We recommend contacting the local school district to confirm school assignments for this home.
Similar homes
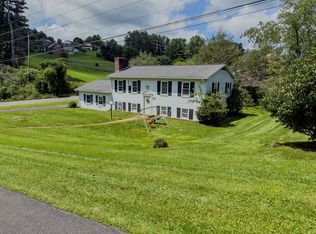
- $265,0004 bd3 ba1.8k sqft116 Sherry Ln, Galax, VA 24333For Sale
 MLS ID #111615, Ryan Cummins, KW Wytheville. SWVAR
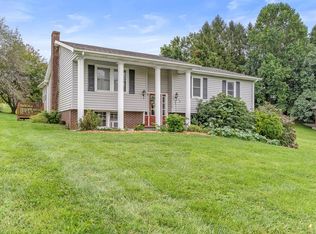
 - $259,0003 bd2 ba1.4k sqft104 Colonial Dr, Galax, VA 24333For Sale
 MLS ID #111624, Mark Hawks, Kyle Realty, Inc.. SWVAR
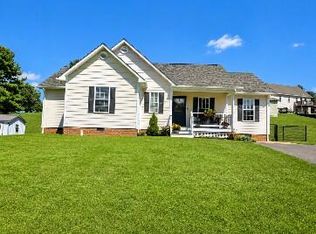
 - $249,9004 bd2 ba1.5k sqft108 Morris St, Galax, VA 24333For Sale
 MLS ID #111349, Renee Pearman, Ward Real Estate Group, LLC. SWVAR
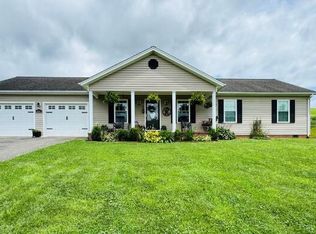
 - $257,0003 bd2 ba1.4k sqft2445 Pipers Gap Rd, Galax, VA 24333For Sale
 MLS ID #111681, Renee Pearman, Ward Real Estate Group, LLC. SWVAR
 - $269,9004 bd1 ba2.1k sqft125 Clover St, Galax, VA 24333For SaleMLS ID #111527, Jason Bowers, Ballard Real Estate Group LLC. SWVAR
- $260,0003 bd2 ba2k sqft714 Justice Rd, Galax, VA 24333For SaleMLS ID #110644, Eden Carpenter, BHHS- Mountain Sky Properties-Hillsville. SWVAR
- $189,0003 bd2 ba1.4k sqft247 Mockingbird Ln, Galax, VA 24333For SaleMLS ID #111604, Mark Hawks, Kyle Realty, Inc.. SWVAR
- $244,9004 bd3 ba1.5k sqft224 Waugh Dr, Galax, VA 24333For Sale
 MLS ID #427226, Joseph Dixon, Berkshire Hathaway Home Services Mountain Sky Properties-Hillsv. New River Valley AOR
 - $325,0003 bd2 ba1.5k sqft22 Water Wheel Rd, Galax, VA 24333For SaleMLS ID #111533, Julia Trent, Elevate Realty. SWVAR
- $274,9004 bd3 ba2k sqft237 Wildwood Ln, Galax, VA 24333For SaleMLS ID #110298, Mark Hawks, Kyle Realty, Inc.. SWVAR
- $359,0003 bd2 ba1.9k sqft102 Carriage Dr, Galax, VA 24333For SaleMLS ID #111150, Trena Nichols, Kyle Realty, Inc.. SWVAR
- $240,0004 bd3 ba2.2k sqft310 W Washington St, Galax, VA 24333For SaleMLS ID #111007, Cindy Selden, Cox Realty. SWVAR
- $235,0003 bd2 ba1.5k sqft701 Lincoln Rd, Galax, VA 24333For SaleMLS ID #427216, Joseph Dixon, Berkshire Hathaway Home Services Mountain Sky Properties-Hillsv. New River Valley AOR
- $242,5002 bd1 ba1.3k sqft503 N Main St, Galax, VA 24333For SaleMLS ID #111413, Trena Nichols, Kyle Realty, Inc.. SWVAR
- $269,0003 bd2 ba1.5k sqft878 Sheep Grove Rd, Fries, VA 24330For SaleMLS ID #111062, Mark Hawks, Kyle Realty, Inc.. SWVAR
- $339,9003 bd2 ba1.3k sqft3270 Fries Rd, Galax, VA 24333For SaleMLS ID #109576, Amos Akers, eXp Realty. SWVAR
