Welcome to 116 Sherry Lane! A great location, plenty of space, and a layout that gives you room to spread out, this home has a lot to offer and features 4 bedrooms and 3 full bathrooms, with a comfortable floor plan and updates that make it easy to settle right in. Inside, you'll find neutral paint colors, hardwood floors, and updated bathrooms throughout. The primary suite offers a little extra privacy with its own large closet and private bathroom. Downstairs, the spacious great room gives you plenty of flexibility for a family room, entertaining space, home office, or whatever fits your needs, along with an additional bedroom and full bath. Step outside and you'll find a large back deck with plenty of room to entertain, overlooking a spacious yard with plenty of room for kids, pets, gardening, or simply enjoying the outdoors. The drive-under garage adds convenient parking and storage, while the detached carport gives you even more covered space. Don't miss this opportunity on one of Galax's finest locations!
For sale
Price cut: $10K (10/12)
$245,000
116 Sherry Ln, Galax, VA 24333
4beds
1,839sqft
Single Family Residence
Built in 1980
0.4 Acres Lot
$-- Zestimate®
$133/sqft
$-- HOA
What's special
Neutral paint colorsComfortable floor planUpdated bathrooms throughoutHardwood floors
- 55 days
- 728
- 81
Zillow last checked:
Listing updated:
Listed by:
Ryan Cummins 276-768-9539,
KW Wytheville 540-208-6102
Source: SWVAR,MLS#: 111615
Facts & features
Interior
Bedrooms & bathrooms
- Bedrooms: 4
- Bathrooms: 3
- Full bathrooms: 3
Rooms
- Room types: Basement
Primary bedroom
- Level: First
Bedroom 2
- Level: First
Bedroom 3
- Level: First
Bedroom 4
- Level: Basement
Bathroom
- Level: First
Bathroom 2
- Level: First
Bathroom 3
- Level: Basement
Dining room
- Level: First
Kitchen
- Level: First
Living room
- Level: First
Basement
- Area: 1188
Heating
- Baseboard, Heat Pump
Cooling
- Central Air
Appliances
- Included: Range, Refrigerator
- Laundry: In Basement
Features
- Newer Paint
- Flooring: Laminate, Vinyl, Wood
- Windows: Vinyl
- Has basement: Yes
- Number of fireplaces: 1
- Fireplace features: Brick, Gas Log, One
Interior area
- Total structure area: 1,839
- Total interior livable area: 1,839 sqft
- Finished area above ground: 1,556
- Finished area below ground: 1,188
Video & virtual tour
Property
Parking
- Total spaces: 1
- Parking features: Detached Carport, Drive Under, Garage, Paved
- Garage spaces: 1
- Has carport: Yes
Features
- Levels: Multi/Split
- Stories: 2
- Patio & porch: Deck
- Exterior features: Garden
- Fencing: None
- Water view: None
- Waterfront features: None
Lot
- Size: 0.4 Acres
- Dimensions: 110 x 160
- Features: Cleared, Rolling Slope
Details
- Parcel number: 000000383001
- Zoning: R
Construction
Type & style
- Home type: SingleFamily
- Property subtype: Single Family Residence
Materials
- Vinyl Siding, Dry Wall
- Foundation: Block
- Roof: Shingle
Condition
- Year built: 1980
Utilities & green energy
- Gas: Installed
- Sewer: Public Sewer
- Water: Public
- Utilities for property: Propane, Cable Connected
Community & HOA
Community
- Security: Smoke Detector(s)
- Subdivision: None
HOA
- Has HOA: No
- Services included: None
Location
- Region: Galax
Financial & listing details
- Price per square foot: $133/sqft
- Tax assessed value: $182,600
- Annual tax amount: $1,679
- Date on market: 8/24/2026
- Road surface type: Paved
Estimated market value
Not available
Estimated sales range
Not available
Not available
Price history
| Date | Event | Price |
|---|---|---|
| 10/12/2026 | Price change | $245,000-3.9%$133/sqft |
Source:  SWVAR #111615 Report a problem | ||
| 9/22/2026 | Price change | $255,000-3.8%$139/sqft |
Source: SWVAR #111615 Report a problem | ||
| 8/24/2026 | Listed for sale | $265,000$144/sqft |
Source: SWVAR #111615 Report a problem | ||
Public tax history
| Year | Property taxes | Tax assessment |
|---|---|---|
| 2025 | $1,680 | $182,600 |
| 2024 | $1,680 +31.1% | $182,600 +42.5% |
| 2023 | $1,281 | $128,100 |
| 2022 | $1,281 +8.7% | $128,100 |
| 2021 | $1,179 +33.9% | $128,100 +9.9% |
| 2018 | $880 | $116,600 |
| 2017 | -- | $116,600 -4.7% |
| 2016 | -- | $122,400 |
| 2013 | -- | $122,400 |
| 2012 | -- | $122,400 |
Find assessor info on the county website
Monthly payment
Est. payment
Payment breakdown
Explore the cost of this home by adjusting the details. Changes won't be saved.Climate risks
Neighborhood: 24333
Nearby schools
Schools provided by the listing agent
- Elementary: Galax
- Middle: Galax
- High: Galax
Source: SWVAR. This data may not be complete. We recommend contacting the local school district to confirm school assignments for this home.

Similar homes
- $244,9004 bd3 ba1.5k sqft224 Waugh Dr, Galax, VA 24333For Sale
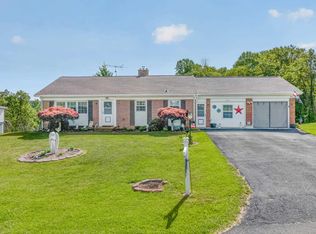
 MLS ID #427226, Joseph Dixon, Berkshire Hathaway Home Services Mountain Sky Properties-Hillsv. New River Valley AOR
- $--3 bd-- ba1.2k sqft347 Kenbrook Dr, Galax, VA 24333AuctionServiceLink Auction
- $249,0003 bd2 ba1.5k sqft1424 Pipers Gap Rd, Galax, VA 24333For Sale
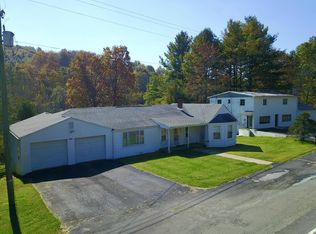
 MLS ID #112345, Bruce Hunt, Ballard Real Estate Group LLC. SWVAR
- $225,0003 bd2 ba1.5k sqft128 Armory Rd, Galax, VA 24333For Sale
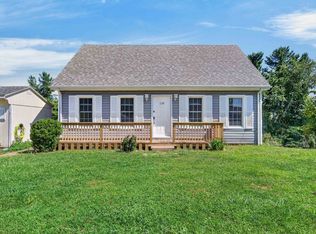 MLS ID #428584, Joseph Dixon, Berkshire Hathaway Home Services Mountain Sky Properties-Hillsv. New River Valley AOR
- $240,0004 bd3 ba2.2k sqft310 W Washington St, Galax, VA 24333For SaleMLS ID #111007, Cindy Selden, Cox Realty. SWVAR
- $249,9004 bd1 ba2.1k sqft125 Clover St, Galax, VA 24333For SaleMLS ID #111527, Jason Bowers, Ballard Real Estate Group LLC. SWVAR
- $249,9004 bd3 ba2k sqft237 Wildwood Ln, Galax, VA 24333For SaleMLS ID #110298, Mark Hawks, Kyle Realty, Inc.. SWVAR
- $305,0004 bd3 ba2.5k sqft230 Terrace Ln, Galax, VA 24333For SaleMLS ID #112330, Kristina Delk, United Country Anders Realty & Auction. SWVAR
- $259,0003 bd2 ba2.7k sqft122 Armory Rd, Galax, VA 24333For SaleMLS ID #110783, Sandra Worrell, Primm Real Estate Firm, LLC. SWVAR
- $239,9003 bd2 ba969 sqft201 Chestnut Dr, Galax, VA 24333For SaleMLS ID #112159, Stacy Sikes, Kyle Realty, Inc.. SWVAR
- $265,0004 bd3 ba2.4k sqft243 Blueberry Ln, Galax, VA 24333For SaleMLS ID #428806, Audrey Cullip, KW Salem Professionals. New River Valley AOR
- $235,0003 bd2 ba1.5k sqft701 Lincoln Rd, Galax, VA 24333For SaleMLS ID #427216, Joseph Dixon, Berkshire Hathaway Home Services Mountain Sky Properties-Hillsv. New River Valley AOR
- $189,0003 bd2 ba1.4k sqft247 Mockingbird Ln, Galax, VA 24333For SaleMLS ID #111604, Mark Hawks, Kyle Realty, Inc.. SWVAR
- $319,9004 bd3 ba2.1k sqft106 Sherwood Dr, Galax, VA 24333For SaleMLS ID #112130, Thomas Delp, Kyle Realty, Inc.. SWVAR
- $315,0004 bd3 ba1.9k sqft111 King Arthur Ct, Galax, VA 24333For SaleMLS ID #112087, Jessica Leonard, Galax Realty Group. SWVAR
- $194,9004 bd2 ba1.5k sqft330 Timberline Dr, Galax, VA 24333For SaleMLS ID #110190, Stacy Sikes, Kyle Realty, Inc.. SWVAR
- $219,9002 bd1 ba1k sqft190 Apricot Ln, Galax, VA 24333For SaleMLS ID #111970, Jason Bowers, Ballard Real Estate Group LLC. SWVAR
