Welcome to this spacious 3-bedroom, 2-bath home conveniently located just outside of Galax and only minutes from the New River, New River Trail, Mountain View Park, shopping, dining, and other area attractions. This vinyl-sided home features a durable metal roof, a 2-car garage, partial basement, and a nice back deck for relaxing or entertaining. Inside, you'll find plenty of living space with a comfortable living room, separate dining room, and large den offering room for family and guests. The home features mini-split heating and cooling systems along with a combination of LVP, laminate, and tile flooring throughout. With its spacious layout, convenient location, and easy access to outdoor recreation and everything the Galax area has to offer, this home would make a nice primary residence or mountain getaway.
For sale
$189,000
247 Mockingbird Ln, Galax, VA 24333
3beds
1,456sqft
Single Family Residence
Built in 1985
0.42 Acres Lot
$182,000 Zestimate®
$130/sqft
$-- HOA
What's special
Durable metal roofVinyl-sided homeSeparate dining roomPartial basement
- 49 days
- 590
- 39
Zillow last checked:
Listing updated:
Listed by:
Mark Hawks 276-233-9903,
Kyle Realty, Inc. 276-236-6134
Source: SWVAR,MLS#: 111604
Facts & features
Interior
Bedrooms & bathrooms
- Bedrooms: 3
- Bathrooms: 2
- Full bathrooms: 2
- Main level bathrooms: 2
- Main level bedrooms: 3
Rooms
- Room types: Basement
Primary bedroom
- Level: Main
Bedroom 2
- Level: Main
Bedroom 3
- Level: Main
Bathroom
- Level: Main
Bathroom 2
- Level: Main
Dining room
- Level: Main
Family room
- Level: Main
Kitchen
- Level: Main
Living room
- Level: Main
Basement
- Area: 816
Heating
- Has Heating (Unspecified Type)
Cooling
- Has cooling: Yes
Appliances
- Included: None
- Laundry: Main Level
Features
- Newer Paint
- Flooring: Newer Floor Covering, Laminate, Tile, Luxury Vinyl
- Windows: Insulated Windows
- Basement: Unfinished
- Has fireplace: No
- Fireplace features: None
Interior area
- Total structure area: 2,272
- Total interior livable area: 1,456 sqft
- Finished area above ground: 1,456
- Finished area below ground: 816
Video & virtual tour
Property
Parking
- Total spaces: 2
- Parking features: Garage
- Garage spaces: 2
Features
- Stories: 1
- Patio & porch: Covered, Deck
- Fencing: None
- Has view: Yes
- Water view: None
- Waterfront features: None
Lot
- Size: 0.42 Acres
- Features: Cleared, Views
Details
- Parcel number: 58A94
- Zoning: RF
Construction
Type & style
- Home type: SingleFamily
- Architectural style: Ranch
- Property subtype: Single Family Residence
Materials
- Vinyl Siding, Dry Wall
- Roof: Metal
Condition
- Year built: 1985
Utilities & green energy
- Sewer: Septic Tank
- Water: Public
- Utilities for property: Natural Gas Not Available
Community & HOA
HOA
- Has HOA: No
- Services included: None
Location
- Region: Galax
Financial & listing details
- Price per square foot: $130/sqft
- Tax assessed value: $105,200
- Annual tax amount: $611
- Date on market: 8/24/2026
- Road surface type: Paved
Estimated market value
$182,000
$173,000 - $191,000
$1,645/mo
Price history
| Date | Event | Price |
|---|---|---|
| 8/24/2026 | Listed for sale | $189,000+372.5%$130/sqft |
Source:  SWVAR #111604 Report a problem SWVAR #111604 Report a problem | ||
| 6/28/2005 | Sold | $40,000 |
Source:  Triad MLS #W354289 Report a problem Triad MLS #W354289 Report a problem | ||
Public tax history
| Year | Property taxes | Tax assessment |
|---|---|---|
| 2025 | $610 +7.4% | $105,200 |
| 2024 | $568 | $105,200 |
| 2023 | $568 | $105,200 |
| 2022 | $568 +21% | $105,200 +32.2% |
| 2021 | $470 | $79,600 |
| 2020 | -- | $79,600 |
| 2018 | -- | $79,600 |
| 2017 | -- | $79,600 |
| 2016 | -- | $79,600 |
| 2015 | -- | -- |
| 2014 | -- | -- |
| 2013 | -- | -- |
| 2012 | -- | -- |
| 2010 | -- | -- |
Find assessor info on the county website
Monthly payment
Est. payment
Payment breakdown
Explore the cost of this home by adjusting the details. Changes won't be saved.Climate risks
Neighborhood: 24333
Nearby schools
Schools provided by the listing agent
- Elementary: Independence
- Middle: Grayson
- High: Grayson
Source: SWVAR. This data may not be complete. We recommend contacting the local school district to confirm school assignments for this home.
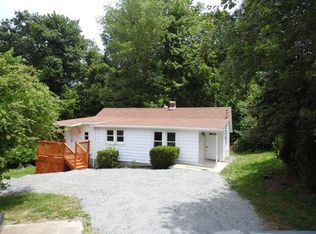
Similar homes
- $174,9002 bd2 ba1.3k sqft334 Windy Ridge Ln, Galax, VA 24333For Sale
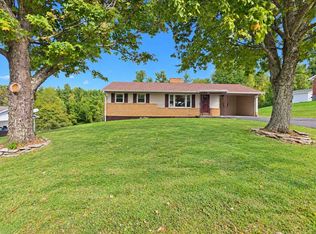
 MLS ID #112248, Mark Hawks, Kyle Realty, Inc.. SWVAR
 - $190,0003 bd2 ba1.1k sqft1446 Marthas Knob Rd, Galax, VA 24333For Sale
 MLS ID #112247, Derrick Davis, Cox Realty. SWVAR
 - $--3 bd3 ba1.3k sqft983 Savannah Rd, Galax, VA 24333Auction
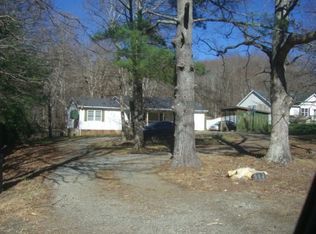 ServiceLink Auction
 - $169,9003 bd1 ba864 sqft800 Nuckolls Curve Rd, Galax, VA 24333For Sale
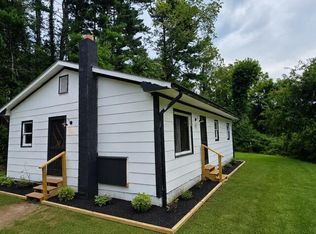 MLS ID #111475, Joey Anders, A Team Real Estate Company, KW Galax. SWVAR
 - $225,0003 bd2 ba1.5k sqft128 Armory Rd, Galax, VA 24333For Sale
 MLS ID #428584, Joseph Dixon, Berkshire Hathaway Home Services Mountain Sky Properties-Hillsv. New River Valley AOR
 - $199,0003 bd2 ba1.2k sqft607 Givens St, Galax, VA 24333For SaleMLS ID #110133, Mitchell Cornett, Collins and Associates Realty. SWVAR
- $194,9004 bd2 ba1.5k sqft330 Timberline Dr, Galax, VA 24333For SaleMLS ID #110190, Stacy Sikes, Kyle Realty, Inc.. SWVAR
- $185,0002 bd2 ba1.1k sqft1320 Marthas Knob Rd, Galax, VA 24333For SaleMLS ID #112181, Paul Burnett, Fancy Gap Mountain Realty LLC. SWVAR
- $194,9003 bd2 ba1.4k sqft8699 Pipers Gap Rd, Galax, VA 24333For SaleMLS ID #112142, Jamie Keatley, Morton Realty & Auction. SWVAR
- $239,9003 bd2 ba969 sqft201 Chestnut Dr, Galax, VA 24333For SaleMLS ID #112159, Stacy Sikes, Kyle Realty, Inc.. SWVAR
- $139,9001 bd1 ba798 sqft347 Armory Rd, Galax, VA 24333For SaleMLS ID #428889, Keith Clark, Berkshire Hathaway Home Services Mountain Sky Properties-Hillsv. New River Valley AOR
- $160,0002 bd1 ba1k sqft469 Nuckolls Curve Rd, Galax, VA 24333For SaleMLS ID #111047, Mitchell Cornett, Collins and Associates Realty. SWVAR
- $179,5003 bd2 ba1.9k sqft305 W Washington St, Galax, VA 24333For SaleMLS ID #104545, Brad Cole, Ballard Real Estate Group LLC. SWVAR
- $159,9003 bd2 ba1.2k sqft179 Grayson View Ln, Galax, VA 24333For SaleMLS ID #112151, Alex Lineberry, A Team Real Estate Company, KW Galax. SWVAR
- $169,9002 bd1 ba1k sqft17 Old Quaker Rd, Galax, VA 24333For SaleMLS ID #112117, Neil Frost, Kyle Realty, Inc.. SWVAR
- $169,5003 bd1 ba960 sqft101 Hanks St, Galax, VA 24333For SaleMLS ID #109091, Stacy Sikes, Kyle Realty, Inc.. SWVAR
- $245,0004 bd3 ba1.8k sqft116 Sherry Ln, Galax, VA 24333For SaleMLS ID #111615, Ryan Cummins, KW Wytheville. SWVAR
- $235,0003 bd2 ba1.5k sqft701 Lincoln Rd, Galax, VA 24333For SaleMLS ID #427216, Joseph Dixon, Berkshire Hathaway Home Services Mountain Sky Properties-Hillsv. New River Valley AOR
- $219,9002 bd1 ba1k sqft190 Apricot Ln, Galax, VA 24333For SaleMLS ID #111970, Jason Bowers, Ballard Real Estate Group LLC. SWVAR
- $178,0002 bd2 ba952 sqft1291 Pipers Gap Rd, Galax, VA 24333For SaleMLS ID #110936, Deborah Crigger, Fathom Realty VA LLC. SWVAR
