Enjoy easy one-level living in this newer construction 3-bedroom, 2-bath ranch designed for comfort and convenience. The open-concept floor plan creates a welcoming flow between the kitchen and living areas, perfect for everyday living and entertaining. The kitchen features striking black granite countertops, while a tray ceiling adds architectural interest to the living room. Two bedrooms offer spacious walk-in closets, providing plenty of storage. Additional features include a solar system, alarm system, window blinds, public water and sewer, and an attached 21' x 22' two-car garage. A paved driveway completes the package. Modern, low-maintenance, and move-in ready—this home offers the simplicity of newer construction with everything conveniently located on one level.
For sale
$325,000
22 Water Wheel Rd, Galax, VA 24333
3beds
1,522sqft
Single Family Residence
Built in 2023
0.27 Acres Lot
$-- Zestimate®
$214/sqft
$-- HOA
What's special
Paved drivewayOpen-concept floor planWindow blindsStriking black granite countertopsSpacious walk-in closets
- 2 days |
- 282 |
- 7 |
Zillow last checked:
Listing updated:
Listed by:
Julia Trent 276-759-1183,
Elevate Realty 276-759-1183
Source: SWVAR,MLS#: 111533
Facts & features
Interior
Bedrooms & bathrooms
- Bedrooms: 3
- Bathrooms: 2
- Full bathrooms: 2
Primary bedroom
- Level: First
- Area: 232
- Dimensions: 16 x 14.5
Bedroom 2
- Level: First
- Area: 115.5
- Dimensions: 10.5 x 11
Bedroom 3
- Level: First
- Area: 110.25
- Dimensions: 10.5 x 10.5
Bathroom
- Level: First
- Area: 63
- Dimensions: 9 x 7
Bathroom 2
- Level: First
- Area: 42.5
- Dimensions: 8.5 x 5
Dining room
- Level: First
Kitchen
- Level: First
- Area: 216
- Dimensions: 18 x 12
Living room
- Level: First
- Area: 400
- Dimensions: 25 x 16
Basement
- Area: 0
Heating
- Heat Pump
Cooling
- Heat Pump
Appliances
- Included: Dishwasher, Dryer, Electric Oven, Electric Range, Electric Water Heater, Disposal, Microwave, Range Hood, Refrigerator, Washer
Features
- Ceiling Fan(s), Newer Paint, Internet Availability Other/See Remarks
- Flooring: Newer Floor Covering, Carpet, Tile, Vinyl
- Windows: Insulated Windows, Tilt Window(s), Vinyl, Window Treatments
- Basement: Crawl Space,None
- Has fireplace: No
- Fireplace features: None
Interior area
- Total structure area: 1,984
- Total interior livable area: 1,522 sqft
- Finished area above ground: 1,522
- Finished area below ground: 0
Property
Parking
- Total spaces: 2
- Parking features: Driveway, Garage, Garage Door Opener, Paved
- Garage spaces: 2
Features
- Stories: 1
- Patio & porch: Covered, Deck, Porch
- Fencing: None
- Water view: None
- Waterfront features: None
Lot
- Size: 0.27 Acres
- Features: Cleared, Level, Rolling Slope
Details
- Zoning: R1
- Other equipment: Satellite Dish
Construction
Type & style
- Home type: SingleFamily
- Architectural style: Contemporary,Ranch
- Property subtype: Single Family Residence
Materials
- Vinyl Siding, Dry Wall
- Foundation: Block
- Roof: Shingle
Condition
- Year built: 2023
Utilities & green energy
- Sewer: Public Sewer
- Water: Public
- Utilities for property: Natural Gas Not Available
Community & HOA
Community
- Security: Security System, Smoke Detector(s), Security Cameras
HOA
- Has HOA: No
- Services included: None
Location
- Region: Galax
Financial & listing details
- Price per square foot: $214/sqft
- Annual tax amount: $2,323
- Date on market: 8/19/2026
- Road surface type: Paved
Estimated market value
Not available
Estimated sales range
Not available
Not available
Price history
| Date | Event | Price |
|---|---|---|
| 8/19/2026 | Listed for sale | $325,000+22.2%$214/sqft |
Source:  SWVAR #111533 Report a problem SWVAR #111533 Report a problem | ||
| 5/23/2023 | Sold | $266,000+2.3%$175/sqft |
Source: SWVAR #86084 Report a problem | ||
| 4/10/2023 | Contingent | $259,900$171/sqft |
Source: SWVAR #86084 Report a problem | ||
| 4/4/2023 | Listed for sale | $259,900$171/sqft |
Source: SWVAR #86084 Report a problem | ||
Public tax history
Tax history is unavailable.
Monthly payment
Est. payment
Payment breakdown
Explore the cost of this home by adjusting the details. Changes won't be saved.Climate risks
Neighborhood: 24333
Nearby schools
GreatSchools rating
- 4/10Galax Elementary SchoolGrades: PK-5Distance: 1.4 mi
- 5/10Galax Middle SchoolGrades: 6-8Distance: 1.7 mi
- 8/10Galax High SchoolGrades: 9-12Distance: 1.7 mi
Schools provided by the listing agent
- Elementary: Galax
- Middle: Galax
- High: Galax
Source: SWVAR. This data may not be complete. We recommend contacting the local school district to confirm school assignments for this home.

- $123,2003 bd1 ba1.2k sqft910 Fries Rd, Galax, VA 24333Off Market
- $271,0003 bd2 ba1.4k sqft44 Water Wheel Rd, Galax, VA 24333Sold
- $296,0003 bd2 ba1.4k sqft926 Fries Rd, Galax, VA 24333Off Market
- $295,0003 bd2 ba1.4k sqft918 Fries Rd, Galax, VA 24333Off Market
- $94,4002 bd1 ba822 sqft62 Water Wheel Rd, Galax, VA 24333Off Market
- $66,4002 bd1 ba900 sqft907 Fries Rd, Galax, VA 24333Off Market
- $163,3002 bd1 ba1.3k sqft832 Fries Rd, Galax, VA 24333Off Market
- $246,5004 bd2 ba1.5k sqft963 Fries Rd, Galax, VA 24333Off Market
A local agent can set up tours, give advice and negotiate with sellers.
Similar homes
- $269,9004 bd1 ba2.1k sqft125 Clover St, Galax, VA 24333For Sale

 MLS ID #111527, Jason Bowers, Ballard Real Estate Group LLC. SWVAR
 - $315,0003 bd2 ba1.8k sqft404 Parkwood Dr, Galax, VA 24333For Sale
 MLS ID #111120, Trena Nichols, Kyle Realty, Inc.. SWVAR
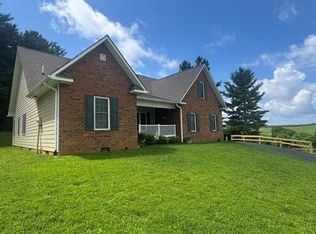
 - $359,0003 bd2 ba1.9k sqft102 Carriage Dr, Galax, VA 24333For Sale
 MLS ID #111150, Trena Nichols, Kyle Realty, Inc.. SWVAR
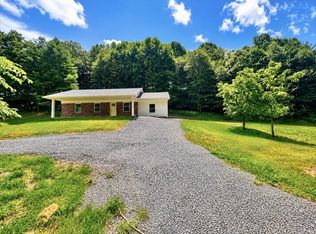
 - $310,0003 bd2 ba1.4k sqft1810 Creekview Dr, Galax, VA 24333For Sale
 MLS ID #11824546, Sara Shupe, Uptown Properties, LLC - Wytheville. My State MLS
 - $257,0004 bd2 ba1.5k sqft108 Morris St, Galax, VA 24333For SaleMLS ID #111349, Renee Pearman, Ward Real Estate Group, LLC. SWVAR
- $--3 bd3 ba1.3k sqft983 Savannah Rd, Galax, VA 24333AuctionServiceLink Auction
- $339,9003 bd2 ba1.3k sqft3270 Fries Rd, Galax, VA 24333For SaleMLS ID #109576, Amos Akers, eXp Realty. SWVAR
- $260,0003 bd2 ba2k sqft714 Justice Rd, Galax, VA 24333For SaleMLS ID #110644, Eden Carpenter, BHHS- Mountain Sky Properties-Hillsville. SWVAR
- $249,9004 bd3 ba1.5k sqft224 Waugh Dr, Galax, VA 24333For Sale
 MLS ID #427226, Joseph Dixon, Berkshire Hathaway Home Services Mountain Sky Properties-Hillsv. New River Valley AOR
 - $245,0002 bd1 ba1.3k sqft503 N Main St, Galax, VA 24333For SaleMLS ID #111413, Trena Nichols, Kyle Realty, Inc.. SWVAR
- $450,0003 bd1 ba987 sqft298 Link Rd, Galax, VA 24333For SaleMLS ID #100734, Gary Ballard, Ballard Real Estate Group LLC. SWVAR
- $399,9003 bd2 ba1.5k sqft99 Moore Ln, Galax, VA 24333New ConstructionMLS ID #427124, Joseph Dixon, Berkshire Hathaway Home Services Mountain Sky Properties-Hillsv. New River Valley AOR
- $235,0003 bd2 ba1.5k sqft701 Lincoln Rd, Galax, VA 24333For SaleMLS ID #427216, Joseph Dixon, Berkshire Hathaway Home Services Mountain Sky Properties-Hillsv. New River Valley AOR
- $329,9003 bd2 ba1.8k sqft1017 Cranberry Rd, Galax, VA 24333New ConstructionMLS ID #104492, Brad Cole, Ballard Real Estate Group LLC. SWVAR
- $--3 bd3 ba1k sqft223 Carroll Dr, Fries, VA 24330AuctionXome
- $274,9004 bd3 ba2k sqft237 Wildwood Ln, Galax, VA 24333For SaleMLS ID #110298, Mark Hawks, Kyle Realty, Inc.. SWVAR
- $389,0002 bd2 ba1.5k sqft1149 Churchview Ln, Fries, VA 24330For SaleMLS ID #111544, Mark Hawks, Kyle Realty, Inc.. SWVAR
- $177,9003 bd1 ba864 sqft800 Nuckolls Curve Rd, Galax, VA 24333For SaleMLS ID #111475, Joey Anders, A Team Real Estate Company, KW Galax. SWVAR
- $375,0003 bd2 ba1.5k sqft353 Turtle Ridge Road, Sparta, NC 28675For SaleMLS ID #263864, Lesia Cockerham. High Country AOR
- $240,0004 bd3 ba2.2k sqft310 W Washington St, Galax, VA 24333For SaleMLS ID #111007, Cindy Selden, Cox Realty. SWVAR
