Attractive ranch-style home situated on 5+ acres in a private ridgetop setting with impressive long-range mountain views. This well-maintained home offers numerous recent updates and an open floor plan with a cozy living area and new LVP flooring. The spacious kitchen features an abundance of hickory cabinetry, granite countertops, a center island, and newer stainless appliances. The updated bathrooms add a fresh, modern touch, and a dedicated office space provides a convenient area for working from home or managing everyday tasks. Enjoy year-round comfort with a heat pump installed in 2023, an on-demand hot water heater, and a new roof installed in 2024. The home also offers a spacious primary bedroom with private bath and walk-in closet, along with plenty of comfortable living space. Outside, relax on the new back deck or covered front porch while enjoying the mountain views. A fenced backyard and additional large fenced area provide plenty of room for dogs and other pets. The 36x38 detached garage features a concrete floor and electrical service, making it ideal for vehicles, equipment, a workshop, or additional storage. The property is complemented by mature landscaping, natural rock outcroppings, apple trees, and abundant wildlife. Conveniently located within minutes of stocked trout streams, the New River, New River Trail, Jefferson National Forest, and Grayson Highlands State Park. A great opportunity to enjoy acreage, privacy, mountain views, and numerous recent improvements!
For sale
$389,000
1149 Churchview Ln, Fries, VA 24330
2beds
1,584sqft
Single Family Residence
Built in 1985
5.01 Acres Lot
$371,600 Zestimate®
$246/sqft
$-- HOA
What's special
Impressive long-range mountain viewsPrivate bathFenced backyardApple treesOpen floor planAdditional large fenced areaGranite countertops
- 52 days
- 436
- 42
Zillow last checked:
Listing updated:
Listed by:
Mark Hawks 276-233-9903,
Kyle Realty, Inc. 276-236-6134
Source: SWVAR,MLS#: 111544
Facts & features
Interior
Bedrooms & bathrooms
- Bedrooms: 2
- Bathrooms: 2
- Full bathrooms: 2
- Main level bathrooms: 2
- Main level bedrooms: 2
Primary bedroom
- Level: Main
Bedroom 2
- Level: Main
Bathroom
- Level: Main
Bathroom 2
- Level: Main
Dining room
- Level: Main
Kitchen
- Level: Main
Living room
- Level: Main
Basement
- Area: 0
Office
- Level: Main
Heating
- Baseboard, Heat Pump, Propane
Cooling
- Heat Pump
Appliances
- Included: Dishwasher, Gas Range, Microwave, Refrigerator, Tankless Water Heater
- Laundry: Main Level
Features
- Newer Paint, Internet Availability Other/See Remarks
- Flooring: Laminate, Luxury Vinyl
- Windows: Insulated Windows, Window Treatments
- Basement: Crawl Space,None
- Has fireplace: No
- Fireplace features: None
Interior area
- Total structure area: 1,584
- Total interior livable area: 1,584 sqft
- Finished area above ground: 1,584
- Finished area below ground: 0
Property
Parking
- Total spaces: 3
- Parking features: Detached, Garage
- Garage spaces: 3
Features
- Stories: 1
- Patio & porch: Covered, Deck, Porch
- Exterior features: Horses Allowed
- Fencing: Chain Link
- Has view: Yes
- Water view: None
- Waterfront features: None
Lot
- Size: 5.01 Acres
- Dimensions: 5.009 ACRES
- Features: Cleared, Rolling Slope, Views, Wooded
Details
- Parcel number: 37A120
- Zoning: RF
- Horses can be raised: Yes
Construction
Type & style
- Home type: SingleFamily
- Architectural style: Ranch
- Property subtype: Single Family Residence
Materials
- Vinyl Siding, Dry Wall
- Roof: Shingle
Condition
- Exterior Condition: Very Good,Interior Condition: Very Good
- Year built: 1985
Utilities & green energy
- Sewer: Septic Tank
- Water: Well
- Utilities for property: Propane
Community & HOA
HOA
- Has HOA: Yes
Location
- Region: Fries
Financial & listing details
- Price per square foot: $246/sqft
- Tax assessed value: $129,600
- Annual tax amount: $752
- Date on market: 8/20/2026
Estimated market value
$371,600
$353,000 - $390,000
$1,480/mo
Price history
| Date | Event | Price |
|---|---|---|
| 8/20/2026 | Listed for sale | $389,000+38.9%$246/sqft |
Source:  SWVAR #111544 Report a problem SWVAR #111544 Report a problem | ||
| 7/14/2023 | Sold | $280,000-3.4%$177/sqft |
Source: SWVAR #85373 Report a problem | ||
| 5/1/2023 | Contingent | $289,900$183/sqft |
Source: SWVAR #85373 Report a problem | ||
| 4/14/2023 | Price change | $289,900-3.3%$183/sqft |
Source: SWVAR #85373 Report a problem | ||
| 1/26/2023 | Listed for sale | $299,900+93.5%$189/sqft |
Source: SWVAR #85373 Report a problem | ||
| 9/23/2020 | Sold | $155,000-11.4%$98/sqft |
Source: SWVAR #71770 Report a problem | ||
| 7/16/2020 | Price change | $175,000-7.4%$110/sqft |
Source: Kyle Realty, Inc. #71770 Report a problem | ||
| 4/14/2020 | Price change | $189,000-5%$119/sqft |
Source: Kyle Realty, Inc. #71770 Report a problem | ||
| 10/14/2019 | Listed for sale | $199,000$126/sqft |
Source: Kyle Realty, Inc. #71770 Report a problem | ||
Public tax history
| Year | Property taxes | Tax assessment |
|---|---|---|
| 2025 | $752 +7.4% | $129,600 |
| 2024 | $700 | $129,600 |
| 2023 | $700 | $129,600 |
| 2022 | $700 +13% | $129,600 +23.4% |
| 2021 | $620 | $105,000 |
| 2020 | -- | $105,000 |
| 2018 | -- | $105,000 |
| 2017 | -- | $105,000 |
| 2016 | -- | $105,000 |
| 2015 | -- | -- |
| 2014 | -- | -- |
| 2013 | -- | -- |
| 2012 | -- | -- |
| 2010 | -- | -- |
Find assessor info on the county website
Monthly payment
Est. payment
Payment breakdown
Explore the cost of this home by adjusting the details. Changes won't be saved.Climate risks
Neighborhood: 24330
Nearby schools
Schools provided by the listing agent
- Elementary: Independence
- Middle: Grayson County
- High: Grayson County
Source: SWVAR. This data may not be complete. We recommend contacting the local school district to confirm school assignments for this home.

Similar homes
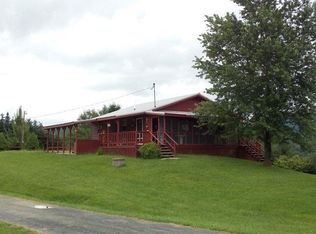
- $349,0003 bd2 ba1.2k sqft76 Hightop Ln, Fries, VA 24330For Sale
 MLS ID #112156, Chris Morton, Morton Realty & Auction. SWVAR
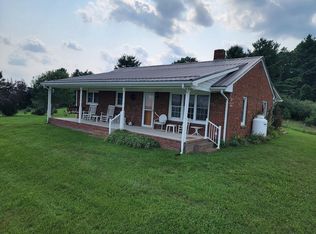
 - $265,0003 bd2 ba1.6k sqft94 Stevens Creek Rd, Fries, VA 24330For Sale
 MLS ID #428847, Joseph Dixon, Berkshire Hathaway Home Services Mountain Sky Properties-Hillsv. New River Valley AOR
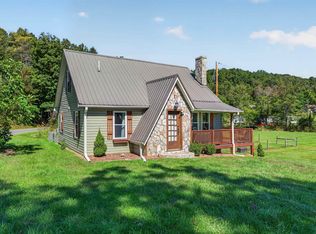
 - $269,0003 bd2 ba1.5k sqft878 Sheep Grove Rd, Fries, VA 24330For Sale
 MLS ID #111062, Mark Hawks, Kyle Realty, Inc.. SWVAR
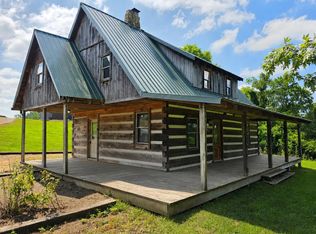
 - $379,9002 bd2 ba940 sqft2331 Pot Rock Rd, Woodlawn, VA 24381For Sale
 MLS ID #428878, Brad Cole, Ballard Real Estate Group. New River Valley AOR
 - $395,0002 bd2 ba1.2k sqft135 River Place Rd, Galax, VA 24333For SaleMLS ID #110752, Jack Circle, River Mountain Realty, LLC. SWVAR
- $369,9004 bd3 ba2.2k sqft102 Ford Ave, Galax, VA 24333For SaleMLS ID #428894, Keith Clark, Berkshire Hathaway Home Services Mountain Sky Properties-Hillsv. New River Valley AOR
- $398,7652 bd3 ba1.7k sqft470 Rocky Top Ln, Independence, VA 24348For SaleMLS ID #110245, Joan Collins, Collins and Associates Realty. SWVAR
- $425,0003 bd2 ba1.6k sqft(Undisclosed Address), Elk Creek, VA 24326For SaleMLS ID #111139, Chris Morton, Morton Realty & Auction. SWVAR
- $325,0004 bd2 ba1.2k sqft1140 Powder Mill Rd, Ivanhoe, VA 24350For SaleMLS ID #112265, Joan Collins, Collins and Associates Realty. SWVAR
- $319,9003 bd2 ba1.5k sqft124 Lee Dr, Fries, VA 24330For SaleMLS ID #112176, Jennifer Durham, NextHome New River Valley. SWVAR
- $199,0003 bd2 ba1.9k sqft55 Brightwood Ln, Fries, VA 24330For SaleMLS ID #112165, Toni Mcswain, Virginia Mountain Realty. SWVAR
- $225,0003 bd2 ba1.4k sqft9715 Elk Creek Pkwy, Elk Creek, VA 24326For SaleMLS ID #112257, Chris Morton, Morton Realty & Auction. SWVAR
- $379,1004 bd2 ba1.8k sqft703 N Independence Ave, Independence, VA 24348For SaleMLS ID #112084, Vicki Seagle, Short Way Real Estate Inc. SWVAR
- $349,9003 bd2 ba1.2k sqft728 Hidden Valley Ln, Independence, VA 24348For SaleMLS ID #112090, Brandy Carrico, Cassell Real Estate Services. SWVAR
- $290,0003 bd2 ba1.8k sqft3137 Ivanhoe Rd, Fries, VA 24330For SaleMLS ID #110236, Mitch Anders, United Country Anders Realty & Auction. SWVAR
- $399,0003 bd2 ba1.2k sqft1283 Mountain Meadows Ln, Elk Creek, VA 24326New ConstructionMLS ID #111482, Ginger Circle, River Mountain Realty, LLC. SWVAR
- $200,0004 bd1 ba1.6k sqft1978 Liberty Hill Rd, Fries, VA 24330For SaleMLS ID #110700, Sara Baker, Tri-County Real Estate. SWVAR
- $289,0003 bd2 ba1.4k sqft1116 Hines Branch Rd, Elk Creek, VA 24326For SaleMLS ID #110475, Mitch Anders, United Country Anders Realty & Auction. SWVAR
