Experience exceptional living in this immaculate, one level home featuring three bedrooms and two bathrooms in the Elk Creek community. The meticulously maintained yard boasts pristine landscaping and a secure fence—ideal for pets or added privacy. There's also a vinyl sided workshop/storage building for all your outdoor needs. Enjoy a beautiful view from the front porch of Elk Creek valley and Point Lookout mountain with durable composite decking on the front porch, perfect for relaxing and taking in breathtaking mountain views. Inside, the home offers elegant flooring, updated kitchen and bathrooms, and an ample laundry area. All of this is set on 3.2 beautifully landscaped acres, highlighted by a tree-lined driveway. This is truly a move in ready property that feels like home as soon as you walk in. So many details the owner thought about while building this house. The grounds are truly amazing. Come take a look today!
For sale
$425,000
Elk Creek, VA 24326
3beds
1,680sqft
Single Family Residence
Built in 2008
3.2 Acres Lot
$-- Zestimate®
$253/sqft
$-- HOA
What's special
Immaculate one level homeMeticulously maintained yardSecure fencePristine landscapingElegant flooringTree-lined drivewayUpdated kitchen and bathrooms
- 66 days
- 254
- 17
Zillow last checked:
Listing updated:
Listed by:
Chris Morton 276-773-3333,
Morton Realty & Auction 276-773-3333
Source: SWVAR,MLS#: 111139
Facts & features
Interior
Bedrooms & bathrooms
- Bedrooms: 3
- Bathrooms: 2
- Full bathrooms: 2
Primary bedroom
- Level: First
Bedroom 2
- Level: First
Bedroom 3
- Level: First
Bathroom
- Level: First
Bathroom 2
- Level: First
Dining room
- Level: First
Family room
- Level: First
Kitchen
- Level: First
Living room
- Level: First
Basement
- Area: 0
Heating
- Heat Pump
Cooling
- Heat Pump
Appliances
- Included: Dishwasher, Microwave, Range, Refrigerator
Features
- Newer Paint, Internet Availability Other/See Remarks
- Flooring: Newer Floor Covering, Tile, Wood
- Windows: Insulated Windows
- Basement: None
- Has fireplace: No
- Fireplace features: None
Interior area
- Total structure area: 1,680
- Total interior livable area: 1,680 sqft
- Finished area above ground: 1,680
- Finished area below ground: 0
Video & virtual tour
Property
Parking
- Parking features: Driveway, Gravel
Features
- Stories: 1
- Patio & porch: Covered, Deck, Patio, Porch
- Exterior features: Horses Allowed, Mature Trees
- Fencing: Other
- Has view: Yes
- Water view: None
- Waterfront features: None
Lot
- Size: 3.2 Acres
- Features: Cleared, Farm, Rolling Slope, Views
Details
- Zoning: RF
- Horses can be raised: Yes
Construction
Type & style
- Home type: SingleFamily
- Architectural style: Ranch
- Property subtype: Single Family Residence
Materials
- Vinyl Siding, Dry Wall
- Foundation: Concrete Perimeter
- Roof: Shingle
Condition
- Exterior Condition: Very Good,Interior Condition: Very Good
- Year built: 2008
Utilities & green energy
- Sewer: Septic Tank
- Water: Well
- Utilities for property: Natural Gas Not Available
Community & HOA
Community
- Subdivision: None
HOA
- Has HOA: No
- Services included: None
Location
- Region: Elk Creek
Financial & listing details
- Price per square foot: $253/sqft
- Annual tax amount: $866
- Date on market: 7/21/2026
Estimated market value
Not available
Estimated sales range
Not available
Not available
Price history
| Date | Event | Price |
|---|---|---|
| 7/21/2026 | Listed for sale | $425,000+89%$253/sqft |
Source:  SWVAR #111139 Report a problem SWVAR #111139 Report a problem | ||
| 6/18/2021 | Listing removed | -- |
Source: SWVAR Report a problem | ||
| 5/17/2021 | Listed for sale | $224,900$134/sqft |
Source: SWVAR #78315 Report a problem | ||
Public tax history
Tax history is unavailable.
Monthly payment
Est. payment
Payment breakdown
Explore the cost of this home by adjusting the details. Changes won't be saved.Climate risks
Neighborhood: 24326
Nearby schools
Schools provided by the listing agent
- Elementary: Independence
- Middle: Independence
- High: Grayson County
Source: SWVAR. This data may not be complete. We recommend contacting the local school district to confirm school assignments for this home.
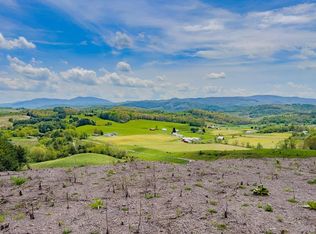
Similar homes
- $412,0003 bd2 ba1.2k sqft1283 Mountain Meadows Ln, Elk Creek, VA 24326New Construction

 MLS ID #111482, Ginger Circle, River Mountain Realty, LLC. SWVAR
 - $398,7652 bd3 ba1.7k sqft470 Rocky Top Ln, Independence, VA 24348For Sale
 MLS ID #110245, Joan Collins, Collins and Associates Realty. SWVAR
 - $429,0003 bd2 ba1.4k sqft272 Lonmack Road, Sparta, NC 28675For Sale
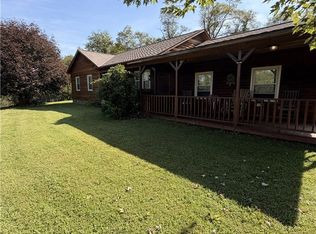 MLS ID #264227, JAMES PHIPPS. High Country AOR
 - $289,0003 bd2 ba1.4k sqft1116 Hines Branch Rd, Elk Creek, VA 24326For Sale
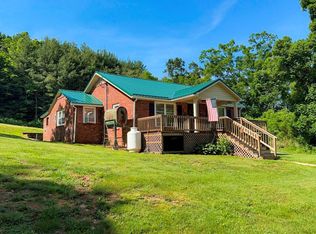 MLS ID #110475, Mitch Anders, United Country Anders Realty & Auction. SWVAR
 - $389,0002 bd2 ba1.5k sqft1149 Churchview Ln, Fries, VA 24330For SaleMLS ID #111544, Mark Hawks, Kyle Realty, Inc.. SWVAR
- $415,0003 bd1 ba1.5k sqft2788 Wilson Hwy, Independence, VA 24348For SaleMLS ID #111300, Robin Pennington Bise, Robin's Nest Realty LLC. SWVAR
- $450,0003 bd3 ba1.6k sqft354 Two Rivers Dr, Independence, VA 24348For Sale
 MLS ID #427668, Joseph Dixon, Berkshire Hathaway Home Services Mountain Sky Properties-Hillsv. New River Valley AOR
 - $449,0003 bd2 ba1.6k sqft285 Black Bear Ridge Rd, Sparta, NC 28675For Sale
 MLS ID #1226506, Lesia Cockerham. Triad MLS
 - $285,0004 bd2 ba1.7k sqft124 Winterplace Ln, Independence, VA 24348For SaleMLS ID #110926, Joan Collins, Collins and Associates Realty. SWVAR
- $430,0003 bd2 ba2.2k sqft301 Mountain View Ave, Rural Retreat, VA 24368For SaleMLS ID #110342, Debra Bolash, BHHS- Mountain Sky Properties, Wytheville. SWVAR
- $449,0004 bd2 ba1.7k sqft2646 Cross Roads Dr, Galax, VA 24333For SaleMLS ID #111730, Mark Hawks, Kyle Realty, Inc.. SWVAR
- $495,0004 bd1 ba1.1k sqft984 Cloverdale Ln, Independence, VA 24348For SaleMLS ID #109407, Stacy Sikes, Kyle Realty, Inc.. SWVAR
- $395,0002 bd2 ba1.2k sqft135 River Place Rd, Galax, VA 24333For SaleMLS ID #110752, Jack Circle, River Mountain Realty, LLC. SWVAR
- $375,0003 bd3 ba2.4k sqft14 Zonia Ln, Piney Creek, NC 28663For Sale
 MLS ID #4404674, Craig Tribus, Beycome Brokerage Realty LLC. Canopy MLS as distributed by MLS GRID
 - $450,0003 bd1 ba987 sqft298 Link Rd, Galax, VA 24333For SaleMLS ID #100734, Gary Ballard, Ballard Real Estate Group LLC. SWVAR
