Spectacular Views & a gorgeous, sprawling 1944 SF, 3 bed, 2 full bath, DWMH on permanent foundation sitting atop the knoll overlooking the entire valley on 2.09 lush acres. The front covered porch is a gathering place to enjoy Mother Natures spectacular display of colors as each season changes. This home is move in ready spotless clean and is waiting for a family to make memories here. 2 bedrooms on one end of the home are served by 1 full bath, and the primary suite is on the other side of the home with its own luxurious upgraded huge spa bathroom w/double vanities and walk in closets. The cozy den w/fireplace just off the kitchen calls for a snuggly night in front of the tv while supper is in the oven. The separate dining room is the gathering place and the double windows open out to that UNBELIEVABLE VIEW of the valley below. The living room has an open floor plan and flows into the extra bonus room/home office/possible 4th bedroom with custom built in wood wall. The home is an unbelievable value and deal for families big and small. Bring the kids, bring the grands. Super quick to the New River, New River Trail and town of Galax and Fries for fun stuff to do and just to zip out for some groceries. The schools are just down the road as well. The home had a new metal roof done in 2024, the gas logs were installed and never hooked up to propane, there is a spa tub in the primary suite, carpet and vinyl look brand new but are not, these folks really maintained this home with the highest of care & maintenance. There are 2 sheds, the tan shed has power in it, the other shed is just basic storage. The land lays gently level to sloping and is private and sits at the top of the knoll. The HVAC was done new in 2022. The 2.09 acres are well maintained (the lawn is like a golf course) and has lots of perennials and mature trees as well. Plenty of room on the huge open back deck for cookouts or just sitting out on a Blue Ridge Mountain Day. Amazing home @ an amazing deal.
For sale
$199,000
55 Brightwood Ln, Fries, VA 24330
3beds
1,944sqft
Manufactured Home, Mobile Home
Built in 1998
2.09 Acres Lot
$-- Zestimate®
$102/sqft
$-- HOA
What's special
Spectacular viewsSeparate dining roomFront covered porchDouble vanitiesWalk in closets
- 45 days
- 403
- 62
Zillow last checked:
Listing updated:
Listed by:
Toni Mcswain 276-768-9218,
Virginia Mountain Realty 276-728-7355,
Chris Davis 276-233-2362,
Virginia Mountain Realty
Source: SWVAR,MLS#: 112165
Facts & features
Interior
Bedrooms & bathrooms
- Bedrooms: 3
- Bathrooms: 2
- Full bathrooms: 2
- Main level bathrooms: 2
- Main level bedrooms: 3
Primary bedroom
- Level: Main
- Area: 202.08
- Dimensions: 12.5 x 16.17
Bedroom 2
- Level: Main
- Area: 126.42
- Dimensions: 10.25 x 12.33
Bedroom 3
- Level: Main
- Area: 144.5
- Dimensions: 12.75 x 11.33
Bathroom
- Level: Main
- Area: 39.75
- Dimensions: 4.5 x 8.83
Bathroom 2
- Level: Main
- Area: 117.71
- Dimensions: 9.42 x 12.5
Dining room
- Level: Main
- Area: 113.54
- Dimensions: 9.08 x 12.5
Family room
- Level: Main
- Area: 188.94
- Dimensions: 12.67 x 14.92
Kitchen
- Level: Main
- Area: 255.44
- Dimensions: 12.67 x 20.17
Living room
- Level: Main
- Area: 208.33
- Dimensions: 12.5 x 16.67
Basement
- Area: 0
Heating
- Central, Electric, Heat Pump
Cooling
- Central Air
Appliances
- Included: Dishwasher, Dryer, Electric Cooktop, Electric Oven, Electric Range, Electric Water Heater, Range Hood, Washer
- Laundry: Main Level
Features
- Ceiling Fan(s), Paneling, Internet Availability Other/See Remarks
- Flooring: Carpet, Vinyl
- Windows: Insulated Windows, Metal, Storm Window(s), Tilt Window(s), Window Treatments
- Basement: Crawl Space,None
- Number of fireplaces: 1
- Fireplace features: Gas Log, One
Interior area
- Total structure area: 1,944
- Total interior livable area: 1,944 sqft
- Finished area above ground: 1,944
- Finished area below ground: 0
Video & virtual tour
Property
Parking
- Parking features: Driveway, Gravel
Features
- Stories: 1
- Patio & porch: Covered, Deck, Porch
- Exterior features: Garden, Horses Allowed, Lighting, Mature Trees
- Fencing: None
- Has view: Yes
- Water view: None
- Waterfront features: None
Lot
- Size: 2.09 Acres
- Features: Cleared, Views
Details
- Parcel number: 25D1142J
- Zoning: RES
- Other equipment: Satellite Dish
- Horses can be raised: Yes
Construction
Type & style
- Home type: MobileManufactured
- Architectural style: Ranch
- Property subtype: Manufactured Home, Mobile Home
Materials
- Vinyl Siding
- Foundation: Permanent
- Roof: Metal
Condition
- Exterior Condition: Very Good,Interior Condition: Very Good
- Year built: 1998
Utilities & green energy
- Sewer: Septic Tank
- Water: Well
- Utilities for property: Natural Gas Not Available
Community & HOA
Community
- Security: Smoke Detector(s)
- Subdivision: None
HOA
- Has HOA: No
- Services included: None
Location
- Region: Fries
Financial & listing details
- Price per square foot: $102/sqft
- Tax assessed value: $76,200
- Annual tax amount: $655
- Date on market: 10/2/2026
- Road surface type: Unimproved
- Body type: Double Wide
Estimated market value
Not available
Estimated sales range
Not available
Not available
Price history
| Date | Event | Price |
|---|---|---|
| 10/2/2026 | Listed for sale | $199,000+188.4%$102/sqft |
Source:  SWVAR #112165 Report a problem | ||
| 7/26/2016 | Sold | $69,000-1.4%$35/sqft |
Source: Public Record Report a problem | ||
| 7/15/2016 | Pending sale | $69,999$36/sqft |
Source: Angela Brown & Associates #54569 Report a problem | ||
| 3/10/2016 | Listed for sale | $69,999+97.2%$36/sqft |
Source: Angela Brown & Associates, 2682 Grayson Parkway, Independence, VA Report a problem | ||
| 1/4/2016 | Sold | $35,500+47.9%$18/sqft |
Source: Public Record Report a problem | ||
| 11/5/2015 | Listed for sale | $24,000-70%$12/sqft |
Source: HomeSearch.com Realty Services Inc #53331 Report a problem | ||
| 10/15/2015 | Sold | $80,000+185.7%$41/sqft |
Source: Public Record Report a problem | ||
| 10/8/2015 | Listed for sale | $28,000$14/sqft |
Source: HomeSearch.com Realty Services Inc Report a problem | ||
Public tax history
| Year | Property taxes | Tax assessment |
|---|---|---|
| 2025 | $442 +7.4% | $76,200 |
| 2024 | $411 | $76,200 |
| 2023 | $411 | $76,200 |
| 2022 | $411 +20.9% | $76,200 +32.1% |
| 2021 | $340 | $57,700 |
| 2020 | -- | $57,700 |
| 2018 | -- | $57,700 |
| 2017 | -- | $57,700 |
| 2016 | -- | $57,700 |
| 2015 | -- | -- |
| 2014 | -- | -- |
| 2013 | -- | -- |
| 2012 | -- | -- |
| 2010 | -- | -- |
Find assessor info on the county website
Monthly payment
Climate risks
Neighborhood: Stevens Creek
Nearby schools
Schools provided by the listing agent
- Elementary: Fries
- Middle: Fries
- High: Grayson
Source: SWVAR. This data may not be complete. We recommend contacting the local school district to confirm school assignments for this home.

Similar homes
- $250,0003 bd2 ba1.8k sqft3137 Ivanhoe Rd, Fries, VA 24330For Sale

 MLS ID #110236, Mitch Anders, United Country Anders Realty & Auction. SWVAR
- $199,9003 bd3 ba1.4k sqft1558 Buck Woods Rd, Woodlawn, VA 24381For Sale

 MLS ID #932966, TODD MAXEY. RVAR
- $200,0003 bd2 ba1.5k sqft56 Foxfire Ln, Galax, VA 24333For Sale
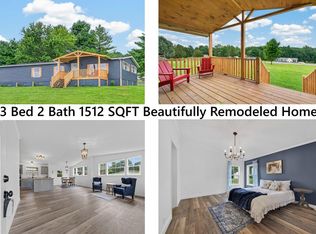 MLS ID #111374, Keith Clark, BHHS- Mountain Sky Properties-Hillsville. SWVAR
- $250,0003 bd2 ba1.6k sqft94 Stevens Creek Rd, Fries, VA 24330For Sale
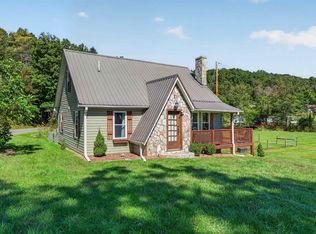
 MLS ID #428847, Joseph Dixon, Berkshire Hathaway Home Services Mountain Sky Properties-Hillsv. New River Valley AOR
- $200,0004 bd2 ba1.6k sqft490 Bentwood Dr, Max Meadows, VA 24360For SaleMLS ID #109204, Herbert Dunford, BHHS- Mountain Sky Properties, Wytheville. SWVAR
- $195,0003 bd2 ba1.7k sqft7432 Coulson Church Rd, Austinville, VA 24312For SaleMLS ID #111832, Kevin Dalton, United Country Anders Realty & Auction. SWVAR
- $225,0003 bd2 ba1.7k sqft255 Breezy Ridge Rd, Woodlawn, VA 24381For SaleMLS ID #112230, Christopher Ward, Ward Real Estate Group, LLC. SWVAR
- $150,0006 bd2 ba2.1k sqft718 E Main St, Fries, VA 24330For SaleMLS ID #109673, Julia Trent, Elevate Realty. SWVAR
- $175,0002 bd2 ba1.1k sqft1320 Marthas Knob Rd, Galax, VA 24333For SaleMLS ID #112181, Paul Burnett, Fancy Gap Mountain Realty LLC. SWVAR
- $142,6283 bd2 ba1.3k sqft287 Tabernacle Rd, Fries, VA 24330For SaleMLS ID #111014, Kayla Shumate, BHHS- Mountain Sky Properties, Wytheville. SWVAR
- $235,0003 bd2 ba1.5k sqft701 Lincoln Rd, Galax, VA 24333For SaleMLS ID #427216, Joseph Dixon, Berkshire Hathaway Home Services Mountain Sky Properties-Hillsv. New River Valley AOR
- $239,0003 bd2 ba1.5k sqft2050 Austinville Rd, Austinville, VA 24312For SaleMLS ID #112622, Crystal Ferreira, Short Way Real Estate Inc. SWVAR
- $185,0003 bd2 ba1.4k sqft8699 Pipers Gap Rd, Galax, VA 24333For SaleMLS ID #112142, Jamie Keatley, Morton Realty & Auction. SWVAR
- $199,0003 bd1 ba1k sqft42 Hidden Pines Ln, Hillsville, VA 24343For SaleMLS ID #112202, Bj Watkins, Fancy Gap Mountain Realty LLC. SWVAR
- $225,0003 bd2 ba1.4k sqft9715 Elk Creek Pkwy, Elk Creek, VA 24326For SaleMLS ID #112257, Chris Morton, Morton Realty & Auction. SWVAR
- $225,0003 bd2 ba1.5k sqft128 Armory Rd, Galax, VA 24333For SaleMLS ID #428584, Joseph Dixon, Berkshire Hathaway Home Services Mountain Sky Properties-Hillsv. New River Valley AOR
- $179,0002 bd1 ba1.3k sqft154 Cement Dr, Galax, VA 24333For SaleMLS ID #428921, Jake Roberts, Berkshire Hathaway Home Services Mountain Sky Properties-Wythev. New River Valley AOR
- $198,5004 bd2 ba1.8k sqft134 Needmore St, Wytheville, VA 24382For SaleMLS ID #111348, Barry Catron, Coldwell Banker Select Real Estate. SWVAR
- $219,0003 bd2 ba1.3k sqft5670 Chances Creek Rd, Fancy Gap, VA 24328For SaleMLS ID #111845, Christopher Ward, Ward Real Estate Group, LLC. SWVAR
