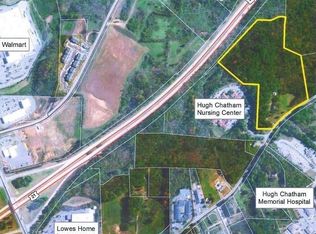
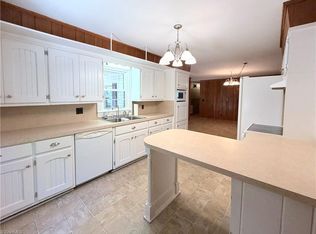
Built in 1980 and located in the Greenwood Village neighborhood, this two story home offers approximately 2726 finished square feet, three bedrooms and three full baths, fireplace, in-ground pool, rear deck, covered front porch and attached two car garage. This property sits on an approximate 267023 sqft lot. Seller WILL NOT ACTIVATE UTILITIES. Buyer to view home, inspect and confirm all listing information prior to making offer. Seller will NOT allow water service to be turned on for any reason. Property sold “AS-IS” without contingencies. Buyer to check with City/County/Zoning/Tax and other records to determine details to their satisfaction.
For sale
Price cut: $7.6K (9/4)
$362,000
171 Colony Ln, Elkin, NC 28621
3beds
2,726sqft
Stick/Site Built, Residential, Single Family Residence
Built in 1980
6.13 Acres Lot
$-- Zestimate®
$--/sqft
$-- HOA
What's special
In-ground poolRear deckCovered front porchAttached two car garageTwo story homeThree bedrooms
- 97 days
- 692
- 48
Zillow last checked:
Listing updated:
Listed by:
Jamarr Zellner 404-844-1957,
Real Home Services and Solutions, Inc.
Source: Triad MLS,MLS#: 1223916
Facts & features
Interior
Bedrooms & bathrooms
- Bedrooms: 3
- Bathrooms: 3
- Full bathrooms: 3
- Main level bathrooms: 1
Primary bedroom
- Level: Main
Bedroom 2
- Level: Second
Bedroom 3
- Level: Second
Kitchen
- Level: Main
Living room
- Level: Main
Heating
- Forced Air, Natural Gas
Cooling
- Central Air
Features
- Basement: Unfinished
- Number of fireplaces: 1
- Fireplace features: Living Room
Interior area
- Total structure area: 3,116
- Total interior livable area: 2,726 sqft
- Finished area above ground: 2,726
Property
Parking
- Total spaces: 2
- Parking features: Garage, Attached
- Attached garage spaces: 2
Features
- Levels: Two
- Stories: 2
- Pool features: In Ground
Lot
- Size: 6.13 Acres
Details
- Parcel number: 496109150819
- Zoning: MDR
- Special conditions: Foreclosure/REO/Bank
Construction
Type & style
- Home type: SingleFamily
- Architectural style: Ranch
- Property subtype: Stick/Site Built, Residential, Single Family Residence
Materials
- Stucco, Wood Siding
- Foundation: Slab
Condition
- Year built: 1980
Utilities & green energy
- Sewer: Public Sewer
- Water: Public
Community & HOA
Community
- Subdivision: Greenwood
HOA
- Has HOA: No
Location
- Region: Elkin
Financial & listing details
- Tax assessed value: $418,380
- Annual tax amount: $2,647
- Date on market: 6/9/2026
- Cumulative days on market: 75 days
- Listing agreement: Exclusive Right To Sell
- Listing terms: Cash,Conventional
Estimated market value
Not available
Estimated sales range
Not available
Not available
Price history
| Date | Event | Price |
|---|---|---|
| 9/4/2026 | Price change | $362,000-2% |
Source:  Triad MLS #1223916 Report a problem Triad MLS #1223916 Report a problem | ||
| 8/14/2026 | Pending sale | $369,550 |
Source: Triad MLS #1223916 Report a problem | ||
| 7/7/2026 | Price change | $369,550-5% |
Source: Triad MLS #1223916 Report a problem | ||
| 6/9/2026 | Listed for sale | $389,000-12.7% |
Source: Triad MLS #1223916 Report a problem | ||
| 9/18/2025 | Sold | $445,500+17.2%$163/sqft |
Source: Public Record Report a problem | ||
| 5/18/2005 | Sold | $380,000$139/sqft |
Source: Public Record Report a problem | ||
Public tax history
| Year | Property taxes | Tax assessment |
|---|---|---|
| 2025 | $2,689 +1.3% | $418,380 +8.9% |
| 2024 | $2,655 +1.5% | $384,180 |
| 2023 | $2,616 -1.4% | $384,180 |
| 2022 | $2,655 | $384,180 |
| 2021 | $2,655 -0.9% | $384,180 +4.1% |
| 2020 | $2,680 +0.1% | $368,990 |
| 2019 | $2,677 | $368,990 |
| 2018 | $2,677 +0.1% | $368,990 |
| 2017 | $2,674 +3.1% | $368,990 |
| 2016 | $2,594 | $368,990 -6.1% |
| 2013 | $2,594 | $392,930 |
| 2012 | -- | $392,930 +0.4% |
| 2011 | -- | $391,200 |
| 2010 | -- | $391,200 +31.4% |
| 2002 | -- | $297,817 |
Find assessor info on the county website
Monthly payment
Est. payment
Payment breakdown
Explore the cost of this home by adjusting the details. Changes won't be saved.Climate risks
Neighborhood: 28621
Nearby schools
Schools provided by the listing agent
- Elementary: Elkin
- Middle: Elkin
- High: Elkin
Source: Triad MLS. This data may not be complete. We recommend contacting the local school district to confirm school assignments for this home.
Similar homes
- $314,9993 bd2 ba2k sqft2297 Austin Traphill Rd, Elkin, NC 28621For Sale

 MLS ID #1225868, Debbie Simpson. Triad MLS
 - $325,0004 bd1 ba1.5k sqft652 Johnson Ridge Rd, Elkin, NC 28621For Sale
 MLS ID #1049648, Nancy Phelps. Triad MLS
 - $319,9003 bd2 ba2k sqft176 W Robin St, Elkin, NC 28621For Sale
 MLS ID #1224110, Debbie Simpson. Triad MLS
 - $349,9004 bd2 ba2.9k sqft639 Elk Spur St, Elkin, NC 28621For Sale
 MLS ID #1188227, Debbie Simpson. Triad MLS
 - $415,0003 bd2 ba1.7k sqft136 Valleybrook Dr, Elkin, NC 28621For SaleMLS ID #1217950, William Ratley. Triad MLS
- $399,0003 bd2 ba1.8k sqft173 Old Meadowbrook Ln, Elkin, NC 28621For SaleMLS ID #1229864, Eris Ball. Triad MLS
- $384,9004 bd2 ba2.9k sqft14725 Elkin Hwy #268, Ronda, NC 28670For SaleMLS ID #1226119, Jim Logan. Triad MLS
- $289,0003 bd2 ba1.6k sqft208 Harris Ave, Elkin, NC 28621For SaleMLS ID #1233961, Rhonda Clune. Triad MLS
- $379,0004 bd3 ba2.6k sqft107 Coram Ave, Boonville, NC 27011For SaleMLS ID #1225444, Pamelia Matthews. Triad MLS
- $349,9003 bd2 ba2.8k sqft179 Caseys Crossing Trl, Lowgap, NC 27024For SaleMLS ID #1230716, Lori Boles. Triad MLS
- $299,9003 bd2 ba1.5k sqft776 Country Club Dr, State Road, NC 28676For SaleMLS ID #1233685, Debbie Simpson. Triad MLS
- $435,0003 bd3 ba2.9k sqft131 Ridge St, Jonesville, NC 28642For SaleMLS ID #1214937, Martha Sloop. Triad MLS
- $309,9003 bd2 ba1.6k sqft3826 Running Deer Rd, Jonesville, NC 28642For SaleMLS ID #1226830, Jerry Bryant. Triad MLS
- $225,0003 bd1 ba1.8k sqft146 Westwood Ln, Elkin, NC 28621For SaleMLS ID #1223070, Jamie H. Roberts. Triad MLS
- $339,0003 bd2 ba1.5k sqft646 Country Club Dr, State Road, NC 28676For SaleMLS ID #1217074, Jared Moser. Triad MLS
- $305,0004 bd3 ba1.7k sqft211 N Bridge St, Jonesville, NC 28642For SaleMLS ID #1227039, Ramilya Siegel. Triad MLS
- $365,0003 bd2 ba1.9k sqft1826 N Oak Ridge Church Rd, Yadkinville, NC 27055For SaleMLS ID #1233572, Jeffrey Nicholson. Triad MLS
- $379,9003 bd2 ba1.6k sqft183 Key Valley Trl, Mount Airy, NC 27030For SaleMLS ID #1231839, Holli Nowlin. Triad MLS
- $349,9002 bd2 ba1.9k sqft164 Brook Hill Ct, Elkin, NC 28621For SaleMLS ID #1230380, Gambill Aldridge. Triad MLS
