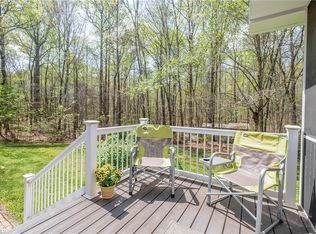
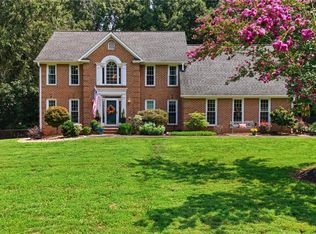
A MUST SEE-Rare find in the heart of the Yadkin Valley Wine Region & Amish Country! Spacious 7BR/3BA home on 5.90 fully usable acres in rural Hamptonville—ideal for a mini farm, horses, or multi-generational living. Two kitchens with custom cabinets; main kitchen features quartz countertops, island, and pantry. Dining room with wood burning stove. Main-level primary with ensuite bath plus 2 bedrooms; 4 additional bedrooms and bathroom upstairs. Inside laundry room for convenience, potential in-law suite, vinyl windows (most), and dry basement. Enjoy a circle drive, covered porch, and large shaded yard with a mix of open and wooded land. 30x60 garage with portion used as a barn with 2 horse stalls, plus machinery shed & storage building. Backyard features a one-of-a-kind treehouse with slide and garden area w/ berries & small fruit plants. Two septic systems serve the original home & addition. New well pump 2025. Minutes to I-77/US-421 & plenty of room to roam. Schedule a tour today!
For sale
Price cut: $10K (10/9)
$715,000
4844 Saint Paul Church Rd, Hamptonville, NC 27020
7beds
3,833sqft
Stick/Site Built, Residential, Single Family Residence
Built in 1957
5.9 Acres Lot
$680,900 Zestimate®
$--/sqft
$-- HOA
What's special
Circle driveInside laundry roomCovered porch
- 45 days
- 643
- 46
Zillow last checked:
Listing updated:
Listed by:
Jeffrey Nicholson 336-244-2101,
NorthGroup Real Estate,
Payton Shore 336-244-3211,
NorthGroup Real Estate
Source: Triad MLS,MLS#: 1234455
Facts & features
Interior
Bedrooms & bathrooms
- Bedrooms: 7
- Bathrooms: 3
- Full bathrooms: 3
- Main level bathrooms: 2
Primary bedroom
- Level: Main
- Dimensions: 13.92 x 12.25
Bedroom 2
- Level: Main
- Dimensions: 10.33 x 10.08
Bedroom 3
- Level: Main
- Dimensions: 10.33 x 13.33
Bedroom 4
- Level: Second
- Dimensions: 15.67 x 8.42
Bedroom 5
- Level: Second
- Dimensions: 11.58 x 14.33
Other
- Level: Second
- Dimensions: 15.42 x 9.67
Dining room
- Level: Main
- Dimensions: 19.58 x 24.92
Kitchen
- Level: Main
- Dimensions: 18.42 x 15.33
Kitchen
- Level: Main
- Dimensions: 11.17 x 18.83
Laundry
- Level: Main
- Dimensions: 11.5 x 17
Living room
- Level: Main
- Dimensions: 13.08 x 19.42
Office
- Level: Main
- Dimensions: 12.92 x 23.17
Heating
- Baseboard, Forced Air, Electric, Oil, Wood
Cooling
- Window Unit(s)
Appliances
- Included: Free-Standing Range, Range Hood, Electric Water Heater
- Laundry: Dryer Connection, Main Level, Washer Hookup
Features
- Dead Bolt(s), Kitchen Island, Pantry
- Flooring: Laminate, Wood
- Basement: Unfinished, Basement
- Attic: Access Only
- Has fireplace: Yes
- Fireplace features: Dining Room, See Remarks
Interior area
- Total structure area: 4,743
- Total interior livable area: 3,833 sqft
- Finished area above ground: 3,833
Video & virtual tour
Property
Parking
- Total spaces: 3
- Parking features: Carport, Garage, Circular Driveway, Attached Carport, Detached Carport
- Attached garage spaces: 3
- Has carport: Yes
- Has uncovered spaces: Yes
Features
- Levels: One and One Half
- Stories: 1
- Patio & porch: Porch
- Exterior features: Garden
- Pool features: None
- Fencing: Fenced,Partial
Lot
- Size: 5.9 Acres
- Features: Horses Allowed, Partially Wooded, Not in Flood Zone
- Residential vegetation: Partially Wooded
Details
- Additional structures: Storage
- Parcel number: 113731
- Zoning: RA
- Special conditions: Owner Sale
- Horses can be raised: Yes
Construction
Type & style
- Home type: SingleFamily
- Architectural style: Transitional
- Property subtype: Stick/Site Built, Residential, Single Family Residence
Materials
- Brick, Vinyl Siding
Condition
- Year built: 1957
Utilities & green energy
- Sewer: Septic Tank
- Water: Well
Community & HOA
HOA
- Has HOA: No
Location
- Region: Hamptonville
Financial & listing details
- Tax assessed value: $645,343
- Annual tax amount: $4,986
- Date on market: 9/3/2026
- Cumulative days on market: 104 days
- Listing agreement: Exclusive Right To Sell
- Listing terms: Cash,Conventional,FHA,VA Loan
- Exclusions: Chicken House, Larger Storage At Back Of Property
Estimated market value
$680,900
$647,000 - $715,000
$3,073/mo
Price history
| Date | Event | Price |
|---|---|---|
| 10/9/2026 | Price change | $715,000-1.4% |
Source:  Triad MLS #1234455 Report a problem Triad MLS #1234455 Report a problem | ||
| 9/21/2026 | Price change | $725,000-3.3%$189/sqft |
Source:  Canopy MLS as distributed by MLS GRID #4421463 Report a problem Canopy MLS as distributed by MLS GRID #4421463 Report a problem | ||
| 9/3/2026 | Price change | $749,900-1.3% |
Source: Triad MLS #1234455 Report a problem | ||
| 8/31/2026 | Listed for sale | $760,000$198/sqft |
Source: Canopy MLS as distributed by MLS GRID #4376699 Report a problem | ||
| 7/5/2026 | Pending sale | $760,000 |
Source: Triad MLS #1218189 Report a problem | ||
| 5/28/2026 | Price change | $760,000-3.2% |
Source: Triad MLS #1218189 Report a problem | ||
| 5/8/2026 | Listed for sale | $785,000+126.2% |
Source: Triad MLS #1218189 Report a problem | ||
| 3/25/2026 | Sold | $347,000+57.7%$91/sqft |
Source: Public Record Report a problem | ||
| 9/7/2016 | Sold | $220,000 |
Source: Triad MLS #801284 Report a problem | ||
Public tax history
| Year | Property taxes | Tax assessment |
|---|---|---|
| 2025 | $3,309 +57.7% | $438,452 +51.5% |
| 2024 | $2,098 | $289,449 |
| 2023 | $2,098 +47.7% | $289,449 +44.6% |
| 2022 | $1,421 | $200,134 |
| 2021 | $1,421 | $200,134 |
| 2020 | $1,421 +80.3% | $200,134 +80.3% |
| 2017 | $788 +0.2% | $110,992 +0.2% |
| 2016 | $786 | $110,764 |
| 2015 | $786 | $110,764 |
| 2014 | $786 -2.6% | $110,764 |
| 2013 | $807 -7.7% | $110,764 |
| 2010 | $875 | $110,764 |
| 2009 | $875 | $110,764 |
Find assessor info on the county website
Monthly payment
Est. payment
Payment breakdown
Explore the cost of this home by adjusting the details. Changes won't be saved.Climate risks
Neighborhood: 27020
- $135,7002 bd1 ba1.1k sqft4901 Saint Paul Church Rd, Hamptonville, NC 27020Off Market
- $425,9003 bd2 ba1.5k sqft2041 Ervin Dr, Hamptonville, NC 27020Off Market
- $347,6003 bd3 ba2.5k sqft2708 Buck Shoals Rd, Hamptonville, NC 27020Off Market
- $313,7003 bd2 ba2.8k sqft2608 Buck Shoals Rd, Hamptonville, NC 27020Off Market
Similar homes
- $649,9005 bd3 ba3.6k sqft143 James St, Elkin, NC 28621For Sale

 MLS ID #1234451, Neil Hagwood. Triad MLS
 - $660,0005 bd3 ba2.7k sqft3227 Us Highway 601 N, Mocksville, NC 27028For Sale
 MLS ID #1215876, Cathi Lawler. Triad MLS
 - $680,0004 bd4 ba2.7k sqft532 Rash Rd, Olin, NC 28660For Sale

 MLS ID #4410788, Jill Galliher, Keller Williams Unified. Canopy MLS as distributed by MLS GRID
 - $519,0004 bd4 ba3.6k sqft4620 Us Highway 601, Yadkinville, NC 27055For Sale
 MLS ID #1231267, Pamelia Matthews. Triad MLS
 - $515,0004 bd3 ba3.5k sqft334 Country Ln, Mocksville, NC 27028For SaleMLS ID #1234342, Stacy Guske. Triad MLS
- $449,0004 bd3 ba2.7k sqft1892 W Memorial Hwy, Union Grove, NC 28689For SaleMLS ID #1238555, Jeanna Gatton. Triad MLS
- $359,9004 bd3 ba2.6k sqft1009 Briarcliff Rd, Yadkinville, NC 27055For SaleMLS ID #1238008, Zach Matthews. Triad MLS
- $599,9004 bd4 ba3.1k sqft531 Westbrook St, Jonesville, NC 28642For SaleMLS ID #1230691, Jeffrey Nicholson. Triad MLS
- $674,9004 bd4 ba2.8k sqft106 Wilbur Gentry Ln, State Road, NC 28676For SaleMLS ID #1227560, Debbie Simpson. Triad MLS
- $745,0005 bd5 ba5.6k sqft2193 Hawthorne Ln, Wilkesboro, NC 28697For SaleMLS ID #4325511, Brent Mason, Tarheel Realty II. Canopy MLS as distributed by MLS GRID
- $384,9004 bd2 ba2.9k sqft14725 Elkin Hwy #268, Ronda, NC 28670For SaleMLS ID #1226119, Jim Logan. Triad MLS
- $520,0006 bd4 ba4k sqft1006 F St, North Wilkesboro, NC 28659For SaleMLS ID #1224524, Lauren Call. Triad MLS
- $930,0005 bd3 ba3.7k sqft418 W Main St, Elkin, NC 28621For SaleMLS ID #1234595, Jeffrey Nicholson. Triad MLS
- $589,9004 bd4 ba3.8k sqft139 Morning Dove Ln, Statesville, NC 28625For SaleMLS ID #1219120, Denise Eddleman. Triad MLS
- $510,0004 bd3 ba2.9k sqft150 Saddle Wood Ln, Statesville, NC 28625For SaleMLS ID #4434971, Lora Rousseau, Weichert, Realtors - Team Metro. Canopy MLS as distributed by MLS GRID
- $499,9004 bd4 ba2.1k sqft176-174 Oak Hollow Rd, Union Grove, NC 28689For SaleMLS ID #4383053, Marissa Cooper Winstead, Cooper Southern Properties. Canopy MLS as distributed by MLS GRID
- $725,0004 bd3 ba2.7k sqft128 Orchard Grass Ct, Mocksville, NC 27028New ConstructionMLS ID #1235599, Erin Hege. Triad MLS
- $699,9004 bd3 ba2.7k sqft118 Orchard Grass Ct, Mocksville, NC 27028New ConstructionMLS ID #1235601, Erin Hege. Triad MLS
