MOTIVATED SELLERS! Leave the toolkit behind—this turnkey beauty is move-in ready! Enjoy peace of mind with a NEW ROOF(2025), NEW LVP flooring(2025), NEW paint(2026), NEW water heaters (2024). This meticulously maintained home features a massive chef’s kitchen w/expansive counters, an abundance of cabinetry, a copper prep-sink in the island plus a farmhouse sink overlooking the backyard. Relax by the gas logs in the living room or retreat to the screened porch. The primary suite is a true sanctuary, boasting a luxury ensuite w/dual vanities, a multi-head rainfall shower, & 2 walk-in closets. The basement is an entertainer’s DREAM, featuring fresh paint, new floors, & a second kitchen just steps from the patio, porch swing, & hot tub! Floorplan also provides flex-space for your personal needs. All situated on a spacious corner lot, with ample room for gardening, play, & firepit nights. Experience the luxury of a modern, updated interior within a premier, well-established community!
For sale
Price cut: $25K (7/9)
$699,900
2027 Fairview Circle, Wilkesboro, NC 28697
4beds
4,086sqft
:
Get pre-qualified$4,455/mo
Single Family Residence
Built in 1996
0.67 Acres Lot
$-- Zestimate®
$171/sqft
$42/mo HOA
What's special
Modern updated interiorPorch swingHot tubTurnkey beautyMulti-head rainfall showerExpansive countersSpacious corner lot
- 150 days |
- 551 |
- 23 |
Zillow last checked:
Listing updated:
Listed by:
Amanda Bailey Hamby (336)362-8645,
Realty One Group Results-Boone
Source: High Country AOR,MLS#: 260283 Originating MLS: High Country Association of Realtors Inc.
Originating MLS: High Country Association of Realtors Inc.Facts & features
Interior
Bedrooms & bathrooms
- Bedrooms: 4
- Bathrooms: 5
- Full bathrooms: 4
- 1/2 bathrooms: 1
Heating
- Electric, Forced Air, Heat Pump, Hot Water
Cooling
- Central Air
Appliances
- Included: Dryer, Dishwasher, Exhaust Fan, Electric Range, Electric Water Heater, Disposal, Microwave, Refrigerator, Washer
- Laundry: Washer Hookup, Dryer Hookup, Main Level
Features
- Attic, Hot Tub/Spa, Pull Down Attic Stairs, Second Kitchen, Skylights
- Windows: Skylight(s)
- Basement: Finished
- Attic: Floored,Pull Down Stairs
- Has fireplace: Yes
- Fireplace features: Gas, Vented
Interior area
- Total structure area: 4,086
- Total interior livable area: 4,086 sqft
- Finished area above ground: 2,880
- Finished area below ground: 1,206
Video & virtual tour
Property
Parking
- Total spaces: 2
- Parking features: Concrete, Driveway, Garage, Two Car Garage
- Garage spaces: 2
- Has uncovered spaces: Yes
Features
- Levels: Two
- Stories: 2
- Patio & porch: Multiple, Screened
- Exterior features: Hot Tub/Spa, Out Building(s)
- Pool features: Community
- Has spa: Yes
- Spa features: Hot Tub
Lot
- Size: 0.67 Acres
Details
- Additional structures: Outbuilding
- Parcel number: 2204861
- Zoning description: Residential
Construction
Type & style
- Home type: SingleFamily
- Architectural style: Traditional
- Property subtype: Single Family Residence
Materials
- Brick, Wood Frame
- Foundation: Basement
- Roof: Architectural,Shingle
Condition
- Year built: 1996
Utilities & green energy
- Sewer: Public Sewer
- Water: Community/Coop
Community & HOA
Community
- Features: Pool
- Subdivision: Woodfield
HOA
- Has HOA: Yes
- HOA fee: $500 annually
Location
- Region: Wilkesboro
Financial & listing details
- Price per square foot: $171/sqft
- Tax assessed value: $649,320
- Annual tax amount: $2,686
- Date on market: 3/5/2026
- Listing terms: Cash,Conventional,FHA,New Loan,VA Loan
- Road surface type: Paved
Estimated market value
Not available
Estimated sales range
Not available
Not available
Price history
| Date | Event | Price |
|---|---|---|
| 7/9/2026 | Price change | $699,900-3.4%$171/sqft |
Source:  High Country AOR #260283 Report a problem High Country AOR #260283 Report a problem | ||
| 6/18/2026 | Price change | $724,900-3.2% |
Source:  Triad MLS #1210704 Report a problem Triad MLS #1210704 Report a problem | ||
| 5/2/2026 | Price change | $749,000-1.3% |
Source: Triad MLS #1210704 Report a problem | ||
| 4/1/2026 | Price change | $759,000-2.6% |
Source: Triad MLS #1210704 Report a problem | ||
| 3/5/2026 | Listed for sale | $779,000+136.1% |
Source: Triad MLS #1210704 Report a problem | ||
| 4/13/2007 | Sold | $330,000$81/sqft |
Source: Agent Provided Report a problem | ||
Public tax history
| Year | Property taxes | Tax assessment |
|---|---|---|
| 2025 | $2,727 +23.2% | $649,320 +93.6% |
| 2024 | $2,213 | $335,350 |
| 2023 | $2,213 | $335,350 |
| 2022 | $2,213 | $335,350 |
| 2021 | $2,213 | $335,350 |
| 2020 | $2,213 +9.4% | $335,350 |
| 2019 | $2,024 | $335,350 +11% |
| 2018 | $2,024 | $302,070 |
| 2017 | $2,024 +1.5% | $302,070 |
| 2016 | $1,994 | $302,070 |
| 2015 | $1,994 -4.4% | $302,070 |
| 2014 | $2,084 -0.3% | $302,070 -6.1% |
| 2012 | $2,091 | $321,690 |
| 2010 | -- | -- |
| 2009 | -- | -- |
| 2008 | -- | -- |
| 2007 | -- | -- |
Find assessor info on the county website
Monthly payment
Est. payment
Payment breakdown
Explore the cost of this home by adjusting the details. Changes won't be saved.Climate risks
Neighborhood: 28697
Nearby schools
GreatSchools rating
- 7/10Wilkesboro ElementaryGrades: PK-5Distance: 1.3 mi
- 4/10Central Wilkes MiddleGrades: 6-8Distance: 2.5 mi
- 4/10Wilkes Central HighGrades: 9-12Distance: 1.7 mi
Schools provided by the listing agent
- Elementary: Wilkesboro
- High: Wilkes Central
Source: High Country AOR. This data may not be complete. We recommend contacting the local school district to confirm school assignments for this home.
- $583,7004 bd5 ba3.5k sqft2025 Fairview Cir, Wilkesboro, NC 28697Off Market

- $374,9003 bd2 ba1.5k sqft2029 Fairview Cir, Wilkesboro, NC 28697Off Market
- $487,2004 bd4 ba3.1k sqft2016 Fairview Cir, Wilkesboro, NC 28697Off Market

- $408,2003 bd2 ba1.5k sqft2018 Fairview Cir, Wilkesboro, NC 28697Off Market
- $534,7004 bd4 ba3.1k sqft2014 Fairview Cir, Wilkesboro, NC 28697Off Market
- $679,3004 bd4 ba4k sqft2012 Fairview Cir, Wilkesboro, NC 28697Off Market
- $54,8500.81 Acres2012 Fairview Cir, Wilkesboro, NC 28697Off Market
- $606,1003 bd2 ba2.7k sqft2031 Fairview Cir, Wilkesboro, NC 28697Off Market
A local agent can set up tours, give advice and negotiate with sellers.
A local lender can help you make sure your offer is ready when you are.
Similar homes
- $665,0004 bd3 ba3.1k sqft1515 Holly Cir, Wilkesboro, NC 28697For Sale
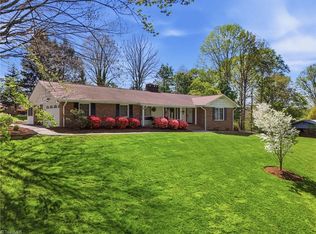
 MLS ID #1214537, Andrea Roten. Triad MLS
 - $529,0004 bd4 ba4k sqft2173 Hawthorne Ln, Wilkesboro, NC 28697For Sale
 MLS ID #1214067, Sherry Miller. Triad MLS
 - $749,9005 bd5 ba5.6k sqft2193 Hawthorne Ln, Wilkesboro, NC 28697For Sale

 MLS ID #4325511, Brent Mason, Tarheel Realty II. Canopy MLS as distributed by MLS GRID
 - $799,0004 bd3 ba4.3k sqft455 Old Farms Road, Wilkesboro, NC 28697For Sale
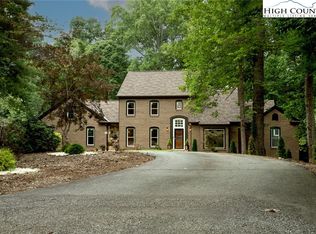 MLS ID #255879, Jessica Dice. High Country AOR
 - $797,0004 bd4 ba3.6k sqft458 Jim Caudill Road, Wilkesboro, NC 28697For SaleMLS ID #260380, Andrea B Reeves. High Country AOR
- $698,0002 bd4 ba2.3k sqft4930 Brushy Mountain Rd, Moravian Falls, NC 28654For SaleMLS ID #1206645, Mike Martinez. Triad MLS
- $549,0005 bd3 ba4.2k sqft350 Laurelwood Dr, Wilkesboro, NC 28697For SaleMLS ID #1223643, Amy Blair. Triad MLS
- $399,0004 bd3 ba2.1k sqft1625 Brushy Mountain Rd, Wilkesboro, NC 28697For SaleMLS ID #1206857, Angela Reins. Triad MLS
- $839,0004 bd4 ba3.2k sqft490 Blue Heron Ln, Wilkesboro, NC 28697For SaleMLS ID #1213321, Holly Richardson. Triad MLS
- $599,0003 bd4 ba3.6k sqft591 Fox Rd, Wilkesboro, NC 28697For SaleMLS ID #1204404, Linda Moore. Triad MLS
- $698,0003 bd4 ba3.8k sqft3814 Sparta Rd, North Wilkesboro, NC 28659For SaleMLS ID #1215465, Mike Martinez. Triad MLS
- $619,0003 bd3 ba2k sqft2472 Hamby Mountain Rd, Wilkesboro, NC 28697For SaleMLS ID #1219778, Matthew Davis. Triad MLS
- $395,0003 bd3 ba2.4k sqft555 Shady Ln, Wilkesboro, NC 28697For SaleMLS ID #1226970, Brian Minton. Triad MLS
- $499,9003 bd2 ba2k sqft130 Oak Pointe Ln, Wilkesboro, NC 28697New ConstructionMLS ID #1226483, John Ward. Triad MLS
- $520,0006 bd4 ba4k sqft1006 F St, North Wilkesboro, NC 28659For SaleMLS ID #1224524, Lauren Call. Triad MLS
- $479,9002 bd3 ba2.8k sqft139 Alpine Drive, Wilkesboro, NC 28697For SaleMLS ID #259086, John Ward. High Country AOR
- $639,9003 bd3 ba2.7k sqft817 Hidden Hollow Ln, Moravian Falls, NC 28654For SaleMLS ID #1212594, Jodi Jarvis. Triad MLS
- $379,9003 bd2 ba2.6k sqft208 Raven Green St, Wilkesboro, NC 28697For SaleMLS ID #1226853, John Ward. Triad MLS
- $475,0004 bd3 ba2.9k sqft408 Colonial Dr, North Wilkesboro, NC 28659For SaleMLS ID #1227695, Nicholas Huscroft. Triad MLS
- $--3 bd4 ba2.8k sqft180 Jaycee Park Loop, Taylorsville, NC 28681AuctionServiceLink Auction
