NEW PRICE ENHANCEMENT WITH NEW UPDATES BEING DONE, PLUS 1YR. HOME WARRANTY! Large 4BR/3.5BA home located in the Woodfield/Oakwoods Country Club area w/plenty of space and flexibility already priced to sell! Second floor features 4 bedrooms and 2 full baths w/bonus room over garage. Master bath has been beautifully remodeled a couple of years ago. Two additional rooms on main floor currently used as offices could easily serve as bedrooms, guest space or craft room. Full basement w/full bath and additional storage makes an ideal family room, in-law suite or extended living space. Separate basement garage used for lawncare equipment and tools could easily be a workshop. HOA includes access to the Woodfield pool. This move-in home is ideal for a family or professional couple who enjoys proximity to golf course and amenities. Conveniently located minutes to local schools, grocery stores & shopping. Sellers are highly motivated due to relocation for career opportunities and family.
For sale
Price cut: $10K (6/22)
$529,000
2173 Hawthorne Ln, Wilkesboro, NC 28697
4beds
4,036sqft
:
Get pre-qualified$3,265/mo
Stick/Site Built, Residential, Single Family Residence
Built in 1990
0.47 Acres Lot
$518,100 Zestimate®
$--/sqft
$-- HOA
What's special
Bonus room over garage
- 137 days |
- 469 |
- 20 |
Zillow last checked:
Listing updated:
Listed by:
Sherry Miller 980-496-8542,
Ward & Ward Properties, LLC
Source: Triad MLS,MLS#: 1214067
Facts & features
Interior
Bedrooms & bathrooms
- Bedrooms: 4
- Bathrooms: 4
- Full bathrooms: 3
- 1/2 bathrooms: 1
- Main level bathrooms: 1
Heating
- Fireplace(s), Heat Pump, No Fuel
Cooling
- Central Air, Heat Pump
Appliances
- Included: Dishwasher, Free-Standing Range, Range Hood, Electric Water Heater
- Laundry: Dryer Connection, In Basement, Washer Hookup
Features
- Ceiling Fan(s), Pantry
- Flooring: Carpet, Laminate, Tile
- Basement: Finished, Basement
- Attic: Storage
- Number of fireplaces: 2
- Fireplace features: Basement, Den
Interior area
- Total structure area: 4,036
- Total interior livable area: 4,036 sqft
- Finished area above ground: 2,711
- Finished area below ground: 1,325
Property
Parking
- Total spaces: 2
- Parking features: Driveway, Garage, Garage Door Opener, Attached
- Attached garage spaces: 2
- Has uncovered spaces: Yes
Features
- Levels: Two
- Stories: 2
- Pool features: Community
Lot
- Size: 0.47 Acres
- Features: Subdivided, Subdivision
Details
- Parcel number: 2204035
- Zoning: R1
- Special conditions: Owner Sale
Construction
Type & style
- Home type: SingleFamily
- Property subtype: Stick/Site Built, Residential, Single Family Residence
Materials
- Brick, Vinyl Siding, Wood Siding
Condition
- Year built: 1990
Utilities & green energy
- Sewer: Public Sewer
- Water: Public
Community & HOA
Community
- Subdivision: Woodfield Estates
HOA
- Has HOA: Yes
Location
- Region: Wilkesboro
Financial & listing details
- Tax assessed value: $608,350
- Annual tax amount: $2,555
- Date on market: 3/29/2026
- Cumulative days on market: 131 days
- Listing agreement: Exclusive Right To Sell
- Listing terms: Cash,Conventional,FHA,USDA Loan,VA Loan
Estimated market value
$518,100
$492,000 - $544,000
$3,168/mo
Price history
| Date | Event | Price |
|---|---|---|
| 6/22/2026 | Price change | $529,000-1.9% |
Source:  Triad MLS #1214067 Report a problem Triad MLS #1214067 Report a problem | ||
| 5/7/2026 | Price change | $538,999-2% |
Source: Triad MLS #1214067 Report a problem | ||
| 4/10/2026 | Price change | $549,900-1.6% |
Source: Triad MLS #1214067 Report a problem | ||
| 3/30/2026 | Listed for sale | $559,000+133.9% |
Source: Triad MLS #1214067 Report a problem | ||
| 6/29/2012 | Sold | $239,000-14% |
Source: Triad MLS #K57262 Report a problem | ||
| 1/7/2012 | Listed for sale | $277,900$69/sqft |
Source: Carolina Realty, Inc. #57262 Report a problem | ||
Public tax history
| Year | Property taxes | Tax assessment |
|---|---|---|
| 2025 | $2,555 +17.3% | $608,350 +84.4% |
| 2024 | $2,178 | $329,950 |
| 2023 | $2,178 | $329,950 |
| 2022 | $2,178 | $329,950 |
| 2021 | $2,178 | $329,950 |
| 2020 | $2,178 +2.7% | $329,950 |
| 2019 | $2,120 | $329,950 +4.3% |
| 2018 | $2,120 | $316,400 |
| 2017 | $2,120 +1.5% | $316,400 |
| 2016 | $2,088 | $316,400 |
| 2015 | $2,088 -4.4% | $316,400 |
| 2014 | $2,183 +12.2% | $316,400 +5.7% |
| 2012 | $1,946 | $299,370 |
| 2010 | -- | -- |
| 2009 | -- | -- |
| 2008 | -- | -- |
| 2007 | -- | -- |
Find assessor info on the county website
Monthly payment
Est. payment
Payment breakdown
Explore the cost of this home by adjusting the details. Changes won't be saved.Climate risks
Neighborhood: 28697
Nearby schools
GreatSchools rating
- 7/10Wilkesboro ElementaryGrades: PK-5Distance: 1.1 mi
- 4/10Central Wilkes MiddleGrades: 6-8Distance: 2.2 mi
- 4/10Wilkes Central HighGrades: 9-12Distance: 1.4 mi
- $449,3003 bd3 ba1k sqft2175 Hawthorne Ln, Wilkesboro, NC 28697Off Market
- $524,2004 bd4 ba3.4k sqft2150 Buckeye Ct, Wilkesboro, NC 28697Off Market
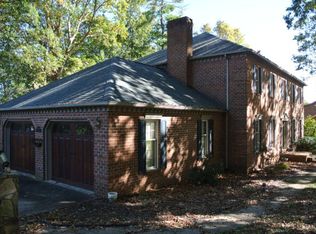
- $520,9004 bd2 ba1.7k sqft2170 Crabapple Ct, Wilkesboro, NC 28697Off Market
- $513,8003 bd2 ba2.1k sqft2152 Buckeye Ct, Wilkesboro, NC 28697Off Market
- $632,2005 bd3 ba3.6k sqft2183 Rosebay Ct, Wilkesboro, NC 28697Off Market
- $497,4002 bd4 ba2.5k sqft2190 Hawthorne Ln, Wilkesboro, NC 28697Off Market
- $423,7004 bd2 ba3k sqft2142 Hawthorne Ln, Wilkesboro, NC 28697Off Market
- $539,0003 bd2 ba2.4k sqft2154 Buckeye Ct, Wilkesboro, NC 28697Off Market
A local agent can set up tours, give advice and negotiate with sellers.
A local lender can help you make sure your offer is ready when you are.
Similar homes
- $549,0005 bd3 ba4.2k sqft350 Laurelwood Dr, Wilkesboro, NC 28697For Sale

 MLS ID #1223643, Amy Blair. Triad MLS
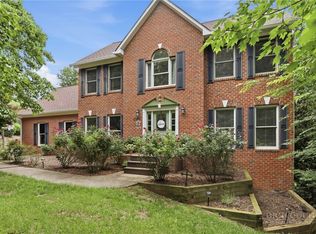
 - $699,9004 bd5 ba4k sqft2027 Fairview Circle, Wilkesboro, NC 28697For Sale
 MLS ID #260283, Amanda Bailey Hamby. High Country AOR
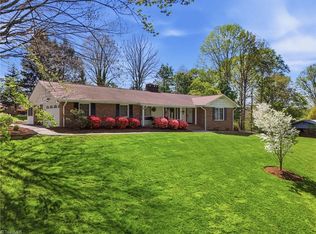
 - $619,0004 bd3 ba3.1k sqft1515 Holly Cir, Wilkesboro, NC 28697For Sale
 MLS ID #1214537, Andrea Roten. Triad MLS
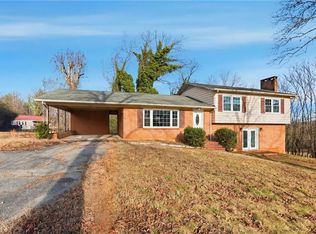
 - $399,0004 bd3 ba2.1k sqft1625 Brushy Mountain Rd, Wilkesboro, NC 28697For Sale
 MLS ID #1206857, Angela Reins. Triad MLS
 - $599,0003 bd4 ba3.6k sqft591 Fox Rd, Wilkesboro, NC 28697For SaleMLS ID #1204404, Linda Moore. Triad MLS
- $749,9005 bd5 ba5.6k sqft2193 Hawthorne Ln, Wilkesboro, NC 28697For Sale
 MLS ID #4325511, Brent Mason, Tarheel Realty II. Canopy MLS as distributed by MLS GRID
 - $520,0006 bd4 ba4k sqft1006 F St, North Wilkesboro, NC 28659For SaleMLS ID #1224524, Lauren Call. Triad MLS
- $475,0004 bd3 ba2.9k sqft408 Colonial Dr, North Wilkesboro, NC 28659For SaleMLS ID #1227695, Nicholas Huscroft. Triad MLS
- $499,9003 bd2 ba2k sqft130 Oak Pointe Ln, Wilkesboro, NC 28697New ConstructionMLS ID #1226483, John Ward. Triad MLS
- $349,5003 bd3 ba3.1k sqft344 Knollwood Dr, Wilkesboro, NC 28697For SaleMLS ID #1205333, Bonnie Carter. Triad MLS
- $395,0003 bd3 ba2.4k sqft555 Shady Ln, Wilkesboro, NC 28697For SaleMLS ID #1226970, Brian Minton. Triad MLS
- $479,9002 bd3 ba2.8k sqft139 Alpine Dr, Wilkesboro, NC 28697For SaleMLS ID #1201696, John Ward. Triad MLS
- $599,0003 bd3 ba2k sqft2472 Hamby Mountain Rd, Wilkesboro, NC 28697For SaleMLS ID #1219778, Matthew Davis. Triad MLS
- $519,3003 bd4 ba2.9k sqft226 Barefield Dr, Millers Creek, NC 28651Off Market
- $329,0003 bd2 ba2.3k sqft1524 Holly Circle, Wilkesboro, NC 28697For SaleMLS ID #262821, Linda Wehrmann. High Country AOR
- $479,0004 bd3 ba2.4k sqft255 Treadway Ridge Road, Moravian Falls, NC 28654For SaleMLS ID #262730, Candace Anderson. High Country AOR
- $369,9003 bd2 ba2.6k sqft208 Raven Green St, Wilkesboro, NC 28697For SaleMLS ID #1226853, John Ward. Triad MLS
- $475,0003 bd3 ba2k sqft535 Obed Heights Dr, Moravian Falls, NC 28654For SaleMLS ID #1219566, Mike Martinez. Triad MLS
- $449,9003 bd2 ba2.7k sqft2228 Sparta Rd, North Wilkesboro, NC 28659For SaleMLS ID #1226437, John Ward. Triad MLS
- $698,0002 bd4 ba2.3k sqft4930 Brushy Mountain Rd, Moravian Falls, NC 28654For SaleMLS ID #1206645, Mike Martinez. Triad MLS
