This updated, low-maintenance one-level brick ranch is nestled at the end of a cul-de-sac on nearly 1 acre of land. Open concept layout offers fabulous natural light, engineered wood floors, recessed lighting & neutral finishes. Large, airy living room connects to a separate dining area & updated kitchen w/marble counters, SS appliances, ample cabinet & counter space & butcher-block island. Spacious primary bedroom boasts an ensuite bathroom w/gorgeous tile shower & updated vanity, plus a large closet. Additional bedrooms have been beautifully updated as well as the spacious 2nd bath. 4th bedroom could also function as a fantastic play room or bonus room. Separate home office nook. Main level laundry. Huge back yard is fenced & ready for relaxation & play incl. a nice deck, fire pit/picnic area & storage bldg. Relax on the wide front porch overlooking the cul-de-sac. Enjoy a quaint neighborhood setting while being 5 min from shopping & restaurants & 10 minutes to downtown W-S!
Sold for $335,000
Street View
$335,000
1500 Ethel Dr, Winston Salem, NC 27127
4beds
2,416sqft
Stick/Site Built, Residential, Single Family Residence
Built in 1984
0.94 Acres Lot
$336,300 Zestimate®
$--/sqft
$2,104 Estimated rent
Home value
$336,300
$313,000 - $363,000
$2,104/mo
Zestimate® history
Owner options
List your home for rent
$2,104/mo
Rent Zestimate®
Find your next renter with Zillow Rental Manager. Plus, with online applications, you can quickly screen prospective tenants – for free.
$2,104/mo
Rent Zestimate®
Refinance and save
$2,041/mo
Est. payment
Refinancing to a lower rate could help reduce your monthly payments and save thousands over the life of the loan.
$2,041/mo
Est. payment
Explore your selling options
Work with a Zillow partner agent
Leverage their expertise and Zillow's premium Showcase listings to get your home seen by more buyers.
Get startedList with your own agent
Get your home in front of millions of buyers by listing it on Zillow.
Learn how to do itSell it yourself
Take full control of how buyers see your home on Zillow by listing For Sale by Owner (FSBO).
List your homeWhat's special
Fabulous natural lightRecessed lightingButcher-block islandNice deckSeparate home office nookEngineered wood floorsNeutral finishes
Zillow last checked:
Listing updated:
Listed by:
Jill Sear 336-972-3475,
Keller Williams Realty Elite
Bought with:
Micaela Wall, 317256
The W Group Real Estate
Source: Triad MLS,MLS#: 1210906
Facts & features
Interior
Bedrooms & bathrooms
- Bedrooms: 4
- Bathrooms: 3
- Full bathrooms: 2
- 1/2 bathrooms: 1
- Main level bathrooms: 3
Primary bedroom
- Level: Main
- Dimensions: 17.33 x 11.17
Bedroom 2
- Level: Main
- Dimensions: 16.58 x 11.5
Bedroom 3
- Level: Main
- Dimensions: 12.67 x 10.92
Bedroom 4
- Level: Main
- Dimensions: 25.5 x 12
Dining room
- Level: Main
- Dimensions: 14.33 x 11.42
Entry
- Level: Main
- Dimensions: 10.17 x 6.67
Kitchen
- Level: Main
- Dimensions: 19.08 x 15.25
Laundry
- Level: Main
- Dimensions: 5.92 x 5.75
Living room
- Level: Main
- Dimensions: 20.92 x 14.58
Office
- Level: Main
- Dimensions: 10.42 x 5.33
Heating
- Heat Pump, Electric
Cooling
- Heat Pump
Appliances
- Included: Dishwasher, Disposal, Free-Standing Range, Cooktop, Range Hood, Electric Water Heater
- Laundry: Dryer Connection, Main Level, Washer Hookup
Features
- Built-in Features, Ceiling Fan(s), Dead Bolt(s), Kitchen Island, Pantry, Solid Surface Counter
- Flooring: Engineered Hardwood, Tile, Vinyl
- Has basement: No
- Attic: Access Only
- Has fireplace: No
Interior area
- Total structure area: 2,416
- Total interior livable area: 2,416 sqft
- Finished area above ground: 2,416
Property
Parking
- Parking features: Driveway, Paved
- Has uncovered spaces: Yes
Features
- Levels: One
- Stories: 1
- Patio & porch: Porch
- Exterior features: Garden
- Pool features: None
- Fencing: Fenced,Privacy
Lot
- Size: 0.94 Acres
- Features: Cul-De-Sac, Dead End, Level
Details
- Additional structures: Storage
- Parcel number: 6823999274
- Zoning: RS9
- Special conditions: Owner Sale
Construction
Type & style
- Home type: SingleFamily
- Architectural style: Ranch
- Property subtype: Stick/Site Built, Residential, Single Family Residence
Materials
- Brick
- Foundation: Slab
Condition
- Year built: 1984
Utilities & green energy
- Sewer: Public Sewer
- Water: Public
Community & HOA
HOA
- Has HOA: No
Location
- Region: Winston Salem
Financial & listing details
- Tax assessed value: $380,000
- Annual tax amount: $4,188
- Date on market: 3/11/2026
- Cumulative days on market: 20 days
- Listing agreement: Exclusive Right To Sell
- Listing terms: Cash,Conventional,FHA,VA Loan
Price history
| Date | Event | Price |
|---|---|---|
| 5/4/2026 | Sold | $335,000-4% |
Source:  Triad MLS #1210906 Report a problem Triad MLS #1210906 Report a problem | ||
| 3/31/2026 | Pending sale | $349,000 |
Source: Triad MLS #1210906 Report a problem | ||
| 3/11/2026 | Listed for sale | $349,000+16.3% |
Source: Triad MLS #1210906 Report a problem | ||
| 7/6/2023 | Sold | $300,000-9.1% |
Source: Triad MLS #1106113 Report a problem | ||
| 6/2/2023 | Pending sale | $330,000 |
Source: Triad MLS #1106113 Report a problem | ||
| 5/18/2023 | Listed for sale | $330,000+266.7% |
Source: Triad MLS #1106113 Report a problem | ||
| 10/6/2014 | Sold | $90,000-14.2% |
Source: Triad MLS #716457 Report a problem | ||
| 9/6/2014 | Pending sale | $104,900$43/sqft |
Source: RE/MAX Realty Consultant #716457 Report a problem | ||
| 8/19/2014 | Listed for sale | $104,900$43/sqft |
Source: RE/MAX Realty Consultants #716457 Report a problem | ||
Public tax history
| Year | Property taxes | Tax assessment |
|---|---|---|
| 2025 | $4,188 +25.4% | $380,000 +59.6% |
| 2024 | $3,340 +109.1% | $238,100 +99.6% |
| 2023 | $1,597 +1.9% | $119,300 |
| 2022 | $1,567 +1.8% | $119,300 |
| 2021 | $1,539 +19.1% | $119,300 +27.5% |
| 2020 | $1,293 -0.7% | $93,600 |
| 2019 | $1,302 +5.3% | $93,600 |
| 2018 | $1,236 | $93,600 +1.4% |
| 2016 | $1,236 +3.4% | $92,264 |
| 2015 | $1,196 | $92,264 |
| 2014 | -- | $92,264 |
| 2013 | -- | $92,264 -39.7% |
| 2012 | -- | $152,959 |
| 2011 | -- | $152,959 |
| 2010 | -- | $152,959 |
| 2009 | -- | $152,959 +3.6% |
| 2008 | -- | $147,636 |
| 2007 | -- | $147,636 |
| 2006 | -- | $147,636 |
| 2005 | -- | $147,636 +11% |
| 2004 | -- | $133,008 |
| 2003 | -- | $133,008 |
| 2002 | -- | $133,008 |
| 2001 | -- | $133,008 +17.1% |
| 2000 | -- | $113,600 |
Find assessor info on the county website
Neighborhood: Konnoak
Nearby homes
- $271,8003 bd3 ba1.8k sqft1532 Ethel Dr, Winston Salem, NC 27127Off Market

- $240,0003 bd2 ba1.2k sqft3350 Rosemont Ave, Winston Salem, NC 27127Sold

- $214,5003 bd2 ba1.1k sqft3340 Rosemont Ave, Winston Salem, NC 27127Off Market
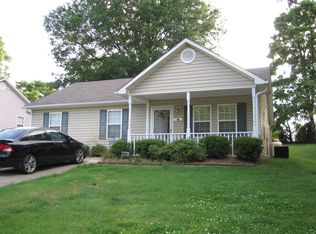
- $185,0002 bd1 ba1.1k sqft3356 Rosemont Ave, Winston Salem, NC 27127Off Market

- $120,7001 bd1 ba875 sqft3330 Rosemont Ave, Winston Salem, NC 27127Off Market
- $355,9004 bd3 ba1.8k sqft1534 Ethel Dr, Winston Salem, NC 27127New Construction
- $258,0003 bd2 ba1.3k sqft1527 Ethel Dr, Winston Salem, NC 27127Off Market
- $405,0003 bd2 ba1.8k sqft1533 Ethel Dr, Winston Salem, NC 27127Sold
Nearby schools
GreatSchools rating
- 6/10Konnoak ElementaryGrades: PK-5Distance: 0.3 mi
- 1/10Konnoak Middle SchoolGrades: 6-8Distance: 0.4 mi
- 3/10Parkland HighGrades: 9-12Distance: 0.6 mi
Get a cash offer in 3 minutes
Find out how much your home could sell for in as little as 3 minutes with a no-obligation cash offer.
Estimated market value
$336,300
Get a cash offer in 3 minutes
Find out how much your home could sell for in as little as 3 minutes with a no-obligation cash offer.
Estimated market value
$336,300
Nearby cities
Nearby neighborhoods
Nearby zip codes
Other Winston-Salem Topics
