ALMOST NEW! 1st-year Builder Warranty valid through 4/21/2027. Sellers are relocating from this beautiful home. Enjoy ML 9’ ceilings, window blinds, half bath and French doors open to a private office. The bright, open living area seamlessly connects the family room, dining space, and a gourmet kitchen boasting upgraded granite counters, Genesis cabinetry, GE stainless appliances, and a pre-wired gas line. Upstairs, the primary suite features a granite top dual vanity, a 5-foot walk-in shower, separate water closet, and a large walk-in closet. Three additional spacious bedrooms and secondary full bath with granite top dual vanity and a laundry room with built-in cabinets complete the second floor. Outside, relax on the covered front and rear porches, and enjoy full-yard automatic irrigation plus a 2-car garage with an upgraded windowed door. Incredible amenities include a resort-style pool, clubhouse, trails, lake/fishing access, playground, and cornhole courts. A must see!
For sale
$412,500
546 Raspberry Hill Rd, Winston Salem, NC 27106
4beds
2,175sqft
Stick/Site Built, Residential, Single Family Residence
Built in 2025
0.13 Acres Lot
$397,000 Zestimate®
$--/sqft
$73/mo HOA
What's special
Gourmet kitchenFamily roomFull-yard automatic irrigationHalf bathGe stainless appliancesPrimary suiteLarge walk-in closet
- 8 hours
- 21
- 0
Zillow last checked:
Listing updated:
Listed by:
Dee Priddy 336-692-4289,
Coldwell Banker Advantage,
Lauren Priddy Breedlove 336-782-1578,
Coldwell Banker Advantage
Source: Triad MLS,MLS#: 1238836
Facts & features
Interior
Bedrooms & bathrooms
- Bedrooms: 4
- Bathrooms: 3
- Full bathrooms: 2
- 1/2 bathrooms: 1
- Main level bathrooms: 1
Primary bedroom
- Level: Second
- Dimensions: 13.58 x 16.92
Bedroom 2
- Level: Second
- Dimensions: 13.33 x 12
Bedroom 3
- Level: Second
- Dimensions: 12.33 x 9.67
Bedroom 4
- Level: Second
- Dimensions: 9.92 x 11.33
Breakfast
- Level: Main
- Dimensions: 9.67 x 19.33
Great room
- Level: Main
- Dimensions: 12.42 x 19.33
Kitchen
- Level: Main
Laundry
- Level: Second
Office
- Level: Main
- Dimensions: 9.08 x 10.17
Heating
- Dual Fuel System, Heat Pump, Natural Gas
Cooling
- Central Air, Heat Pump
Appliances
- Included: Microwave, Dishwasher, Free-Standing Range, Gas Water Heater, Tankless Water Heater
- Laundry: Dryer Connection, Laundry Room, Washer Hookup
Features
- Ceiling Fan(s), Dead Bolt(s), Kitchen Island, Pantry, Separate Shower, Solid Surface Counter
- Flooring: Carpet, Vinyl
- Doors: Arched Doorways
- Has basement: No
- Attic: Partially Floored,Pull Down Stairs
- Has fireplace: No
Interior area
- Total structure area: 2,175
- Total interior livable area: 2,175 sqft
- Finished area above ground: 2,175
Property
Parking
- Total spaces: 2
- Parking features: Driveway, Garage, Paved, On Street, Garage Door Opener, Attached
- Attached garage spaces: 2
- Has uncovered spaces: Yes
Features
- Levels: Two
- Stories: 2
- Patio & porch: Porch
- Exterior features: Sprinkler System
- Pool features: Community
Lot
- Size: 0.13 Acres
- Dimensions: 46.68 x 118.63 x 46.67 x 118.00
- Features: Subdivided, Subdivision
Details
- Parcel number: 5897861097
- Zoning: RS9
- Special conditions: Owner Sale
- Other equipment: Irrigation Equipment
Construction
Type & style
- Home type: SingleFamily
- Property subtype: Stick/Site Built, Residential, Single Family Residence
Materials
- Vinyl Siding
- Foundation: Slab
Condition
- Year built: 2025
Utilities & green energy
- Sewer: Public Sewer
- Water: Public
Community & HOA
Community
- Security: Security Lights, Carbon Monoxide Detector(s), Smoke Detector(s)
- Subdivision: Hanes Lake
HOA
- Has HOA: Yes
- HOA fee: $880 annually
Location
- Region: Winston Salem
Financial & listing details
- Tax assessed value: $341,600
- Annual tax amount: $2,217
- Date on market: 10/17/2026
- Cumulative days on market: 3 days
- Listing agreement: Exclusive Right To Sell
Estimated market value
$397,000
$365,000 - $429,000
$2,612/mo
Price history
| Date | Event | Price |
|---|---|---|
| 10/17/2026 | Listed for sale | $412,500+4.4% |
Source:  Triad MLS #1238836 Report a problem Triad MLS #1238836 Report a problem | ||
| 4/21/2026 | Sold | $395,225+0.1% |
Source: Triad MLS #1199362 Report a problem | ||
| 3/18/2026 | Pending sale | $395,000 |
Source: Triad MLS #1199362 Report a problem | ||
| 3/5/2026 | Price change | $395,000-1.5% |
Source: Triad MLS #1199362 Report a problem | ||
| 12/4/2025 | Price change | $401,000-0.1% |
Source: Triad MLS #1199362 Report a problem | ||
| 10/16/2025 | Listed for sale | $401,257 |
Source: Triad MLS #1199362 Report a problem | ||
Public tax history
Tax history is unavailable.
Monthly payment
Est. payment
Payment breakdown
Explore the cost of this home by adjusting the details. Changes won't be saved.Climate risks
Neighborhood: 27106
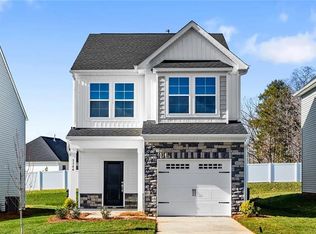
- $298,0003 bd3 ba1.4k sqft5344 Spicewood Lake Ln, Winston Salem, NC 27106Sold
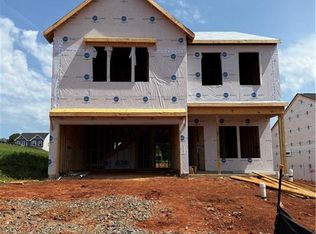
- $407,9634 bd3 ba2.2k sqft553 Raspberry Hill Rd, Winston Salem, NC 27106Sold
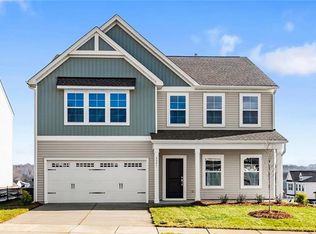
- $405,0003 bd3 ba2.5k sqft5351 Spicewood Lake Ln, Winston Salem, NC 27106Sold
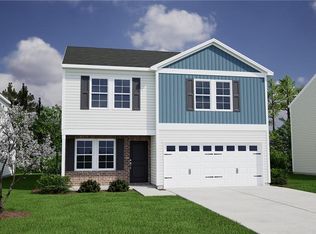
- $410,0004 bd3 ba2.2k sqft5314 Spicewood Lake Ln, Winston Salem, NC 27106Sold
Similar homes
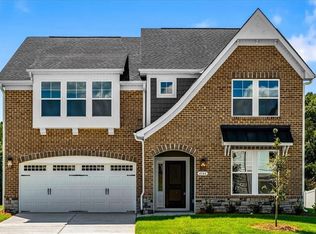
- $565,0005 bd3 ba2.4k sqft4544 Hanes Lake Dr, Winston Salem, NC 27106New Construction
 Triad MLS
 - $585,0005 bd4 ba2.4k sqft4520 Hanes Lake Dr, Winston Salem, NC 27106New Construction
 Triad MLS
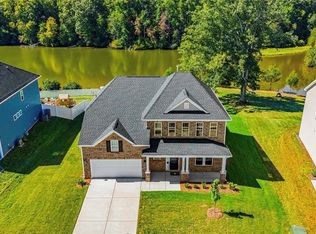
 - $595,0005 bd4 ba2.5k sqft4532 Hanes Lake Dr, Winston Salem, NC 27106New Construction
 Triad MLS
 - $294,0004 bd3 ba1.7k sqft3710 Wabash Blvd, Winston Salem, NC 27106New Construction
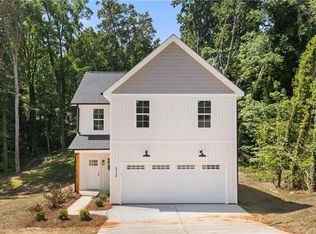 MLS ID #1226914, Mason Norwood. Triad MLS
 - $419,9004 bd3 ba2.1k sqft1956 Wild Rosewood Way, Winston Salem, NC 27103New ConstructionMLS ID #1231479, Kristin Bennett Wooten. Triad MLS
- $407,8003 bd3 ba2.3k sqft206 Timber Hill Ct, Rural Hall, NC 27045New ConstructionMLS ID #1234478, Joey Ayers. Triad MLS
- $419,9004 bd3 ba2.1k sqft1950 Wild Rosewood Way, Winston Salem, NC 27103New ConstructionMLS ID #1223705, Kristin Bennett Wooten. Triad MLS
- $429,9004 bd3 ba2.2k sqft229 Timber Hill Ct, Rural Hall, NC 27045For SaleMLS ID #1212789, Joey Ayers. Triad MLS
- $386,9004 bd3 ba2.2k sqft260 Macintosh Dr, King, NC 27021New ConstructionMLS ID #1200841, Michael Sceau. Triad MLS
- $319,9003 bd3 ba1.7k sqft5351 Becks Church Rd, Winston Salem, NC 27106For SaleMLS ID #1227435, Brittany Ray. Triad MLS
- $419,9004 bd3 ba2.1k sqft1926 Wild Rosewood Way, Winston Salem, NC 27103For SaleMLS ID #1213741, Kristin Bennett Wooten. Triad MLS
- $393,9004 bd3 ba2.2k sqft204 Macintosh Dr, King, NC 27021New ConstructionTriad MLS
- $399,9004 bd3 ba2.4k sqft781 Brooklet Ct, Winston Salem, NC 27127New ConstructionTriad MLS
- $389,9004 bd3 ba2.2k sqft243 Macintosh Dr, King, NC 27021New ConstructionTriad MLS
- $429,4654 bd3 ba2.6k sqft2969 Flat Rock Dr, Winston Salem, NC 27127New ConstructionTriad MLS
- $375,0004 bd3 ba2.4k sqft115 Cremello Dr, King, NC 27021For SaleMLS ID #1234367, Dana Scrattish. Triad MLS
- $389,9004 bd3 ba2.4k sqft865 Brooklet Ct, Winston Salem, NC 27127New ConstructionTriad MLS
- $344,0004 bd3 ba1.7k sqft100 Snead Rd, Winston Salem, NC 27103New ConstructionMLS ID #1235499, Danielle Coles. Triad MLS
- $381,9004 bd3 ba2.2k sqft112 Tail Star Ct, King, NC 27021New ConstructionMLS ID #1193247, Michael Sceau. Triad MLS
- $399,9004 bd3 ba2.6k sqft853 Brooklet Ct, Winston Salem, NC 27127New ConstructionTriad MLS
