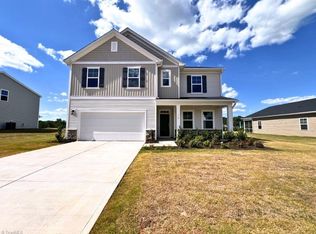
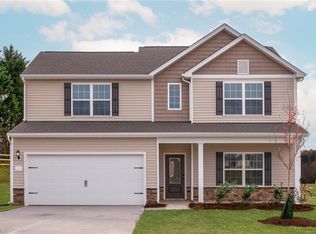
Welcome to this like-new, move in ready home on a spacious corner lot! Enjoy the perfect blend of peaceful living and convenience, with easy access to King medical offices, grocery shopping and the highway. Downtown Winston-Salem is 20 min or less away, making commuting and enjoying the city a breeze while still coming home to the relaxed feel of King. The open plan main-level offers comfortable living space with 2 pantries and a large kitchen island, plus a flex/office space. Upstairs features 4 spacious bedrooms & a second living area—perfect for a family room, playroom, or media space. Brand-new carpet was installed in April 2026. Other updates include a storm door, plantation shutters throughout and decorative exterior lights that can be customized for every season. The garage includes a built-in heavy-duty storage shelf. And for your convenience, the Troy-Bilt TB30 10 HP 6-speed riding mower conveys! Come see why King is the perfect blend of rural charm and convenience. MOTIVATED!
For sale
Price cut: $4K (10/14)
$375,000
115 Cremello Dr, King, NC 27021
4beds
2,485sqft
Stick/Site Built, Residential, Single Family Residence
Built in 2024
0.41 Acres Lot
$369,800 Zestimate®
$--/sqft
$47/mo HOA
What's special
Decorative exterior lightsLarge kitchen islandSpacious corner lotOpen plan main-levelPlantation shutters throughout
- 44 days
- 167
- 4
Zillow last checked:
Listing updated:
Listed by:
Dana Scrattish 336-575-8876,
Forsyth Realty Group
Source: Triad MLS,MLS#: 1234367
Facts & features
Interior
Bedrooms & bathrooms
- Bedrooms: 4
- Bathrooms: 3
- Full bathrooms: 2
- 1/2 bathrooms: 1
- Main level bathrooms: 1
Primary bedroom
- Level: Second
- Dimensions: 15.92 x 15.58
Bedroom 2
- Level: Second
- Dimensions: 11.92 x 10.5
Bedroom 3
- Level: Second
- Dimensions: 11.83 x 11.5
Bedroom 4
- Level: Second
- Dimensions: 10.92 x 10.58
Dining room
- Level: Main
- Dimensions: 10 x 15.58
Entry
- Level: Main
- Dimensions: 8 x 5.58
Kitchen
- Level: Main
- Dimensions: 10.58 x 15.58
Laundry
- Level: Second
- Dimensions: 5.67 x 5.67
Living room
- Level: Main
- Dimensions: 16.25 x 15.58
Loft
- Level: Second
- Dimensions: 14.25 x 12.83
Office
- Level: Main
- Dimensions: 14.5 x 11.58
Heating
- Forced Air, Natural Gas
Cooling
- Central Air
Appliances
- Included: Microwave, Dishwasher, Free-Standing Range, Electric Water Heater
- Laundry: Dryer Connection, Laundry Room, Washer Hookup
Features
- Ceiling Fan(s), Pantry
- Flooring: Carpet, Vinyl
- Has basement: No
- Has fireplace: No
Interior area
- Total structure area: 2,485
- Total interior livable area: 2,485 sqft
- Finished area above ground: 2,485
Property
Parking
- Total spaces: 2
- Parking features: Driveway, Garage, Garage Door Opener, Attached
- Attached garage spaces: 2
- Has uncovered spaces: Yes
Features
- Levels: Two
- Stories: 2
- Exterior features: Lighting
- Pool features: None
Lot
- Size: 0.41 Acres
- Dimensions: 180 x 103 x 197.81 x 81
- Features: Cleared, Corner Lot, Not in Flood Zone
Details
- Parcel number: 6902561312
- Zoning: R20
- Special conditions: Owner Sale
Construction
Type & style
- Home type: SingleFamily
- Property subtype: Stick/Site Built, Residential, Single Family Residence
Materials
- Brick, Vinyl Siding
- Foundation: Slab
Condition
- Year built: 2024
Utilities & green energy
- Sewer: Public Sewer
- Water: Public
Community & HOA
Community
- Security: Security Lights, Carbon Monoxide Detector(s), Smoke Detector(s)
- Subdivision: Saddle Ridge
HOA
- Has HOA: Yes
- HOA fee: $47 monthly
Location
- Region: King
Financial & listing details
- Tax assessed value: $336,200
- Annual tax amount: $3,689
- Date on market: 9/9/2026
- Cumulative days on market: 44 days
- Listing agreement: Exclusive Right To Sell
- Listing terms: Cash,Conventional,FHA,VA Loan
- Exclusions: Tv Mounts And Plant Hanger
Estimated market value
$369,800
$351,000 - $388,000
$2,683/mo
Price history
| Date | Event | Price |
|---|---|---|
| 10/14/2026 | Price change | $375,000-1.1% |
Source:  Triad MLS #1234367 Report a problem Triad MLS #1234367 Report a problem | ||
| 9/9/2026 | Listed for sale | $379,000+13.2% |
Source: Triad MLS #1234367 Report a problem | ||
| 8/30/2024 | Sold | $334,900-1.5% |
Source: Triad MLS #1145096 Report a problem | ||
| 7/2/2024 | Pending sale | $339,900 |
Source: Triad MLS #1145096 Report a problem | ||
| 6/12/2024 | Price change | $339,900-2.9% |
Source: Triad MLS #1145096 Report a problem | ||
| 5/22/2024 | Price change | $349,900-1.4% |
Source: Triad MLS #1137615 Report a problem | ||
| 5/14/2024 | Price change | $355,035-1.1%$143/sqft |
Source:  Lennar Homes Report a problem Lennar Homes Report a problem | ||
| 4/25/2024 | Price change | $359,035-0.6%$144/sqft |
Source: Lennar Homes Report a problem | ||
| 3/23/2024 | Price change | $361,035-2.7%$145/sqft |
Source: Lennar Homes Report a problem | ||
| 3/2/2024 | Listed for sale | $371,035$149/sqft |
Source: Lennar Homes Report a problem | ||
Public tax history
| Year | Property taxes | Tax assessment |
|---|---|---|
| 2025 | $3,681 +92% | $336,200 +106.9% |
| 2024 | $1,918 | $162,500 |
Find assessor info on the county website
Monthly payment
Est. payment
Payment breakdown
Explore the cost of this home by adjusting the details. Changes won't be saved.Climate risks
Neighborhood: 27021

Similar homes
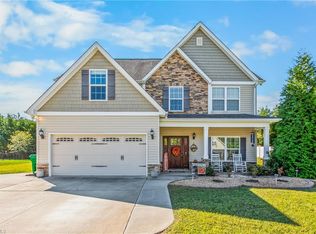
- $385,0004 bd3 ba2.1k sqft213 Pilot Bluff Dr, King, NC 27021For Sale
 MLS ID #1238283, David Cooke. Triad MLS
 - $351,9993 bd3 ba1.7k sqft147 Primrose St, King, NC 27021New Construction
 Triad MLS
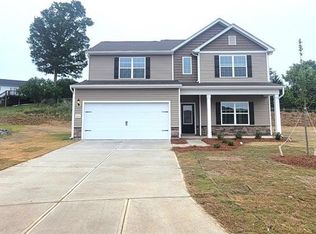
 - $393,9004 bd3 ba2.2k sqft204 Macintosh Dr, King, NC 27021New Construction
 Triad MLS
 - $386,9004 bd3 ba2.2k sqft260 Macintosh Dr, King, NC 27021New Construction
 MLS ID #1200841, Michael Sceau. Triad MLS
 - $325,0003 bd3 ba1.7k sqft130 Primrose St, King, NC 27021New ConstructionTriad MLS
- $357,9004 bd3 ba1.8k sqft109 Courtland Dr, King, NC 27021New ConstructionMLS ID #1179677, Michael Sceau. Triad MLS
- $389,9004 bd3 ba2.2k sqft243 Macintosh Dr, King, NC 27021New ConstructionTriad MLS
- $349,9005 bd3 ba2.7k sqft4622 Wesmar Ct, Pfafftown, NC 27040For SaleMLS ID #1239314, Donna Claytor. Triad MLS
- $357,9004 bd3 ba1.8k sqft124 Tail Star Ct, King, NC 27021New ConstructionTriad MLS
- $335,0004 bd3 ba2.2k sqft6777 Capstone Ct, Rural Hall, NC 27045For SaleMLS ID #1234289, Jeannie Smith. Triad MLS
- $358,0004 bd3 ba2.2k sqft1392 Finwick Dr, Pfafftown, NC 27040For SaleMLS ID #1234454, Brandon Senter. Triad MLS
- $333,9003 bd2 ba1.3k sqft116 Macintosh Dr, King, NC 27021New ConstructionTriad MLS
- $519,9003 bd3 ba2.5k sqft103 Jasper Ct, King, NC 27021New ConstructionMLS ID #1182396, Jerri Banner. Triad MLS
- $374,9004 bd3 ba3.3k sqft5355 Angel Oaks Dr, Winston Salem, NC 27105For SaleMLS ID #1225246, Elizabeth Spillman. Triad MLS
- $379,0004 bd2 ba2k sqft4323 Karley Ct, Winston Salem, NC 27106For SaleMLS ID #1227408, Blake Ginther. Triad MLS
- $321,9003 bd2 ba1.3k sqft116 Tail Star Ct, King, NC 27021New ConstructionMLS ID #1187543, Michael Sceau. Triad MLS
- $329,0004 bd3 ba2.2k sqft6729 Capstone Ct, Rural Hall, NC 27045For SaleMLS ID #1203436, Chris Robinson. Triad MLS
- $407,8003 bd3 ba2.3k sqft206 Timber Hill Ct, Rural Hall, NC 27045New ConstructionMLS ID #1234478, Joey Ayers. Triad MLS
- $415,0003 bd2 ba1.9k sqft3806 Rutherford Ct, Winston Salem, NC 27106For SaleMLS ID #1237581, Donna C. Coram. Triad MLS
- $360,0004 bd3 ba1.8k sqft4219 Honeysuckle Vine Dr, Winston Salem, NC 27106For SaleMLS ID #1235139, Amanda Heath. Triad MLS
