One of a kind rustic setting w/ peek of lake across road. Custom designed log cabin nestled on 3 acres & if you love garage space, this is your DREAM! Multiple garages, ability to house 6 cars or be amazing workshop. Additional concrete pad in place for parking or another garage. 3 bdrms, 2 full ba. Open concept. Vaulted ceilings & stone fireplace in living. Kitchen offers great cabinetry, granite countertops & counter height eat at bar. Primary on main w/ spacious bathroom w/ walk in shower, dual vanity & stackable W & D area. Upstairs is loft style bdrm w/ full bath. (no closet in loft) Stroll to basement, find 1 bdrm w/ dual closets, hall/storage area. Entrance to garage where you will find an additional room (safe to convey), garage area, utility space & additional dryer hook up. Outside is where the magic happens. Close to the lake, still having some acreage & ALL the buildings, a rare find. Enjoy natural area, circle drive & 2 entrances. This is a DREAM.
For sale
$595,000
446 Dockside Ter, Denton, NC 27239
3beds
1,936sqft
Stick/Site Built, Residential, Single Family Residence
Built in 2006
3.1 Acres Lot
$-- Zestimate®
$--/sqft
$-- HOA
What's special
Multiple garagesVaulted ceilingsCircle driveGranite countertopsAdditional dryer hook upNatural areaDual vanity
- 21 days
- 2,403
- 206
Likely to sell faster than
Zillow last checked:
Listing updated:
Listed by:
Kara Farrar 336-396-7690,
TKB Realty Group Brokered by EXP
Source: Triad MLS,MLS#: 1238261
Facts & features
Interior
Bedrooms & bathrooms
- Bedrooms: 3
- Bathrooms: 2
- Full bathrooms: 2
- Main level bathrooms: 1
Primary bedroom
- Level: Main
- Dimensions: 12.83 x 15.92
Bedroom 2
- Level: Second
- Dimensions: 16.17 x 15.5
Bedroom 3
- Level: Basement
- Dimensions: 14 x 12.58
Kitchen
- Level: Main
- Dimensions: 13.08 x 11.42
Living room
- Level: Main
- Dimensions: 26.17 x 21.83
Heating
- Heat Pump, Propane
Cooling
- Central Air
Appliances
- Included: Gas Water Heater
- Laundry: 2nd Dryer Connection, Main Level, Washer Hookup
Features
- Vaulted Ceiling(s)
- Flooring: Carpet, Wood
- Basement: Partially Finished, Basement
- Number of fireplaces: 1
- Fireplace features: Living Room
Interior area
- Total structure area: 2,699
- Total interior livable area: 1,936 sqft
- Finished area above ground: 1,569
- Finished area below ground: 367
Property
Parking
- Total spaces: 2
- Parking features: Garage, Circular Driveway, Attached
- Attached garage spaces: 2
- Has uncovered spaces: Yes
Features
- Levels: One and One Half
- Stories: 1
- Patio & porch: Porch
- Pool features: None
- Fencing: None
Lot
- Size: 3.1 Acres
Details
- Additional structures: Storage
- Parcel number: 09013A0000051
- Zoning: 51
- Special conditions: Owner Sale
Construction
Type & style
- Home type: SingleFamily
- Property subtype: Stick/Site Built, Residential, Single Family Residence
Materials
- Log
Condition
- Year built: 2006
Utilities & green energy
- Sewer: Septic Tank
- Water: Public
Community & HOA
Community
- Subdivision: Healing Springs Estates
HOA
- Has HOA: No
Location
- Region: Denton
Financial & listing details
- Tax assessed value: $308,560
- Annual tax amount: $2,167
- Date on market: 10/9/2026
- Cumulative days on market: 23 days
- Listing agreement: Exclusive Right To Sell
- Listing terms: Cash,Conventional,FHA,VA Loan
- Exclusions: Gas Signs In Yard, All Yard Decor In Natural Area
Estimated market value
Not available
Estimated sales range
Not available
Not available
Price history
| Date | Event | Price |
|---|---|---|
| 10/27/2026 | Listed for sale | $595,000 |
Source:  Triad MLS #1238261 Report a problem | ||
| 10/13/2026 | Pending sale | $595,000 |
Source: Triad MLS #1238261 Report a problem | ||
| 10/9/2026 | Listed for sale | $595,000+183.3% |
Source: Triad MLS #1238261 Report a problem | ||
| 4/26/2012 | Sold | $210,000-10.6% |
Source: Triad MLS #621956 Report a problem | ||
| 11/17/2011 | Price change | $235,000-6%$121/sqft |
Source: Pansy Hunt Properties #621956 Report a problem | ||
| 9/15/2011 | Listed for sale | $249,900$129/sqft |
Source: Pansy Hunt Properties #621956 Report a problem | ||
Public tax history
| Year | Property taxes | Tax assessment |
|---|---|---|
| 2026 | -- | $226,440 |
| 2025 | $1,517 | $226,440 |
| 2024 | $1,517 +6.3% | $226,440 |
| 2023 | $1,427 | $226,440 |
| 2022 | $1,427 | $226,440 |
| 2021 | $1,427 +9% | $226,440 +9% |
| 2020 | $1,309 | $207,750 |
| 2019 | -- | $207,750 |
| 2018 | $1,289 | $207,750 |
| 2017 | $1,289 | $207,750 |
| 2016 | $1,289 | $207,750 |
| 2015 | $1,289 +8.6% | $207,750 +10.2% |
| 2014 | $1,187 | $188,470 |
| 2013 | -- | $188,470 |
| 2012 | -- | $188,470 |
| 2011 | -- | $188,470 |
| 2010 | -- | -- |
| 2009 | -- | -- |
| 2008 | -- | -- |
| 2007 | -- | -- |
Find assessor info on the county website
Monthly payment
Est. payment
Payment breakdown
Explore the cost of this home by adjusting the details. Changes won't be saved.Climate risks
Neighborhood: 27239

Similar homes
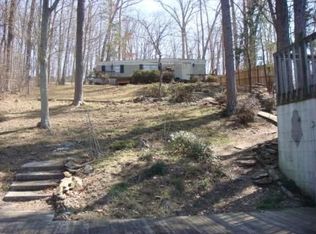
- $709,9003 bd4 ba2.7k sqft1610 Rocky Cove Ln, Denton, NC 27239For Sale

 MLS ID #1239838, Chris Jones. Triad MLS
- $429,9003 bd3 ba2.3k sqft816 Crystal Bay Dr, Denton, NC 27239For Sale
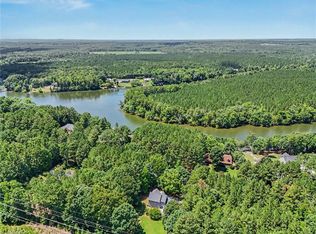 MLS ID #1229464, Kim Frazier. Triad MLS
- $395,0002 bd2 ba1.6k sqft505 Tipperary Ln, Denton, NC 27239For Sale
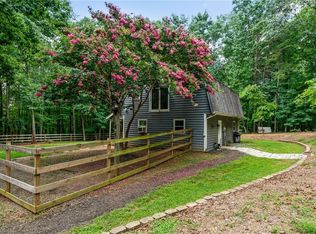 MLS ID #1229537, Stratton Goins. Triad MLS
- $425,0003 bd2 ba2k sqft3410 Surratt Rd, Denton, NC 27239For Sale
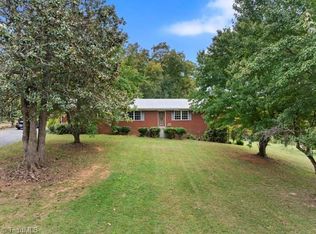 MLS ID #1238761, Angela Gale Ritchie. Triad MLS
- $585,0003 bd2 ba1.6k sqft776 Lake Shore Ave, Lexington, NC 27292For SaleMLS ID #1233593, Melissa Cowman. Triad MLS
- $630,0003 bd3 ba1.8k sqft160 Riverwood Dr, Lexington, NC 27292For SaleMLS ID #1217989, Jenna Younts. Triad MLS
- $649,9003 bd3 ba2.3k sqft710 Riverwood Dr, Lexington, NC 27292For SaleMLS ID #1217393, Chris Amburn. Triad MLS
- $724,9003 bd2 ba2.6k sqft140 Admirals Ct, Lexington, NC 27292For SaleMLS ID #1235734, Doylelaleana S Foister. Triad MLS
- $540,0003 bd3 ba2.8k sqft4147 Denton Rd, Thomasville, NC 27360For SaleMLS ID #1239492, Laura Pate. Triad MLS
- $529,9004 bd2 ba2.2k sqft9188 State Highway 8, Lexington, NC 27292For SaleMLS ID #1214229, Heather Brewer Rust. Triad MLS
- $525,0004 bd2 ba2k sqft1753 Smith Farm Rd, Lexington, NC 27292For SaleMLS ID #1234257, Michele Bowman. Triad MLS
- $594,9993 bd2 ba2.1k sqft1301 State Highway 49 S, Asheboro, NC 27205For SaleMLS ID #1202425, Kris LeRoy. Triad MLS
- $412,3003 bd2 ba1.6k sqft410 Potters Lndg, Denton, NC 27239New ConstructionMLS ID #1217968, Helen Stubblefield. Triad MLS
- $670,0003 bd3 ba2.3k sqft381 Hunters Point, Lexington, NC 27295For SaleMLS ID #1233551, Donna Russell. Triad MLS
- $537,8003 bd3 ba2.6k sqft4178 Granite Rock Dr, Denton, NC 27239For SaleMLS ID #1224812, Melissa Calloway. Triad MLS
- $608,0002 bd2 ba1.2k sqft264 Lake Dr #6, Lexington, NC 27295For SaleMLS ID #1237800, Beth Christian. Triad MLS
- $569,9002 bd2 ba1.6k sqft578 Riverview Rd, Lexington, NC 27292For SaleMLS ID #1228212, Traci Hennessee. Triad MLS
- $460,0003 bd3 ba1.9k sqft3139 Clear Ridge Dr, Trinity, NC 27370For SaleMLS ID #1239303, Karen P Allred. Triad MLS
- $499,0003 bd3 ba2.4k sqft250 Prospectors Way, Lexington, NC 27292For SaleMLS ID #1220526, Bonnie Owens. Triad MLS
- $525,0004 bd2 ba2k sqft499 Sandy Creek Ln, Lexington, NC 27295For SaleMLS ID #1237584, Shelli Phillips. Triad MLS
