Situated on over 1.5 acres in Trinity! Features include a spacious open floor plan in a split bedroom style, an upper level that offers a bonus room that could be used as a guest room along with an office & half bathroom. Other features include a tankless water heater and propane heater in garage, night owl security system and cameras, a beautiful covered deck overlooking the inground pool (with propane heater), fire pit & patio!Outside the fenced area is a concrete pad & basketball goal. The furnace heat pump has a propane gas pack (propane kicks on at 45 degrees). Two car attached garage has a 50 amp electrical service and a propane heater. Additional features include new roof/storm door/porch lights in 2022, gutter guards, water filtration system, new luxury vinyl plank flooring in 2nd/3rd bedrooms, new walk in shower in the Primary bathroom. FURNITURE IS NEGOTIABLE TO PURCHASE SEPARATELY. REFRIGERATOR ICE MAKER/WATER LINE DO NOT WORK. (See Full List of Updates in Attachments)
For sale
$460,000
3139 Clear Ridge Dr, Trinity, NC 27370
3beds
1,927sqft
Stick/Site Built, Residential, Single Family Residence
Built in 2009
1.57 Acres Lot
$460,000 Zestimate®
$--/sqft
$-- HOA
What's special
Fenced areaBonus roomFire pit and patioSplit bedroom styleGutter guardsSpacious open floor plan
- 10 days
- 704
- 67
Likely to sell faster than
Zillow last checked:
Listing updated:
Listed by:
Karen P Allred 336-442-2071,
Allred & Company, REALTORS,
Brian Allred 336-847-5790,
Allred & Company, REALTORS
Source: Triad MLS,MLS#: 1239303
Facts & features
Interior
Bedrooms & bathrooms
- Bedrooms: 3
- Bathrooms: 3
- Full bathrooms: 2
- 1/2 bathrooms: 1
- Main level bathrooms: 2
Primary bedroom
- Level: Main
- Dimensions: 13.67 x 16.17
Bedroom 2
- Level: Main
- Dimensions: 9.58 x 11.58
Bedroom 3
- Level: Main
- Dimensions: 9.83 x 11.58
Bonus room
- Level: Second
- Dimensions: 8.67 x 12.33
Kitchen
- Level: Main
- Dimensions: 23 x 10
Laundry
- Level: Main
- Dimensions: 6 x 5.83
Living room
- Level: Main
- Dimensions: 21 x 14
Office
- Level: Second
- Dimensions: 16.75 x 12.33
Heating
- Dual Fuel System, Heat Pump, Electric, Propane
Cooling
- Central Air
Appliances
- Included: Tankless Water Heater
- Laundry: Dryer Connection, Main Level, Washer Hookup
Features
- Flooring: Carpet, Laminate, Tile
- Basement: Crawl Space
- Number of fireplaces: 1
- Fireplace features: Living Room
Interior area
- Total structure area: 1,927
- Total interior livable area: 1,927 sqft
- Finished area above ground: 1,927
Property
Parking
- Total spaces: 2
- Parking features: Driveway, Garage, Attached
- Attached garage spaces: 2
- Has uncovered spaces: Yes
Features
- Levels: One
- Stories: 1
- Patio & porch: Porch
- Exterior features: Lighting
- Pool features: In Ground
- Fencing: Fenced,Privacy
Lot
- Size: 1.57 Acres
Details
- Parcel number: 7715352357
- Zoning: Residential
- Special conditions: Owner Sale
Construction
Type & style
- Home type: SingleFamily
- Property subtype: Stick/Site Built, Residential, Single Family Residence
Materials
- Vinyl Siding
Condition
- Year built: 2009
Utilities & green energy
- Sewer: Septic Tank
- Water: Public
Community & HOA
Community
- Subdivision: Clear Ridge
HOA
- Has HOA: No
Location
- Region: Trinity
Financial & listing details
- Tax assessed value: $344,780
- Annual tax amount: $2,516
- Date on market: 10/24/2026
- Cumulative days on market: 17 days
- Listing agreement: Exclusive Right To Sell
- Listing terms: Cash,Conventional,FHA,USDA Loan,VA Loan
Estimated market value
$460,000
$437,000 - $483,000
$2,551/mo
Price history
| Date | Event | Price |
|---|---|---|
| 10/24/2026 | Listed for sale | $460,000+22.7% |
Source:  Triad MLS #1239303 Report a problem | ||
| 4/14/2022 | Sold | $375,000+1.4% |
Source: Triad MLS #1061808 Report a problem | ||
| 3/25/2022 | Pending sale | $370,000 |
Source: Triad MLS #1061808 Report a problem | ||
| 3/22/2022 | Listed for sale | $370,000+80.5% |
Source: Triad MLS #1061808 Report a problem | ||
| 12/18/2009 | Sold | $205,000$106/sqft |
Source: Public Record Report a problem | ||
Public tax history
| Year | Property taxes | Tax assessment |
|---|---|---|
| 2025 | $2,518 +1.4% | $344,780 |
| 2024 | $2,483 | $344,780 |
| 2023 | $2,483 +20% | $344,780 +46.2% |
| 2022 | $2,069 | $235,900 |
| 2021 | $2,069 +0.8% | $235,900 |
| 2020 | $2,052 | $235,900 |
| 2019 | -- | $235,900 +7.5% |
| 2016 | $1,922 -0.3% | $219,458 |
| 2015 | $1,927 | -- |
| 2014 | $1,927 | $219,458 +14.4% |
| 2012 | -- | $191,810 |
| 2011 | -- | $191,810 |
| 2010 | -- | $191,810 |
| 2008 | -- | -- |
Find assessor info on the county website
Monthly payment
Est. payment
Payment breakdown
Explore the cost of this home by adjusting the details. Changes won't be saved.Climate risks
Neighborhood: 27370
Nearby schools
Schools provided by the listing agent
- Elementary: Trindale
- Middle: Wheatmore
- High: Wheatmore
Source: Triad MLS. This data may not be complete. We recommend contacting the local school district to confirm school assignments for this home.

Similar homes
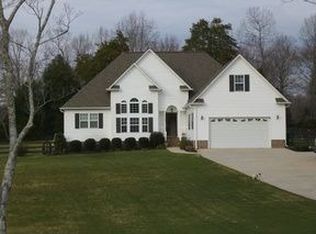
- $372,0003 bd2 ba1.7k sqft3179 Clear Ridge Dr, Trinity, NC 27370For Sale
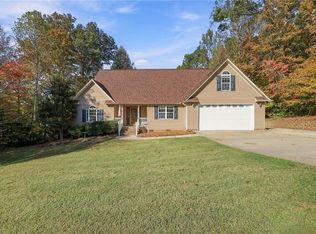
 MLS ID #1240814, Ashley Doerr. Triad MLS
- $580,0003 bd3 ba2.2k sqft3505 Ivey Ln, Trinity, NC 27370For Sale
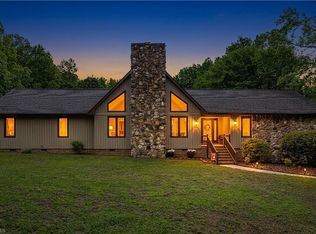 MLS ID #1225312, Tim White. Triad MLS
- $335,0003 bd3 ba1.6k sqft114 Winchester Ct, Trinity, NC 27370For Sale
 MLS ID #1239992, Christopher Pappalardo. Triad MLS
- $325,0003 bd2 ba1.7k sqft6644 Meadow Dr, Trinity, NC 27370For Sale
 MLS ID #1238514, Angie U. Wilkie. Triad MLS
- $395,0003 bd3 ba2.3k sqft215 Blakes Ct, Thomasville, NC 27360For SaleMLS ID #1236287, Krystin Simpson. Triad MLS
- $405,0004 bd3 ba2.7k sqft6882 Bellawood Dr, Trinity, NC 27370For SaleMLS ID #1238856, Christina Bradley. Triad MLS
- $449,0003 bd3 ba2.6k sqft7549 Sunnyvale Dr, High Point, NC 27265For SaleMLS ID #1235221, Jessica Spivey. Triad MLS
- $433,9004 bd3 ba2.4k sqft1304 Bradford Ln, Archdale, NC 27263For SaleMLS ID #1236632, Anne K. Flater. Triad MLS
- $429,0004 bd3 ba2.4k sqft1207 Dogwood Ln, Archdale, NC 27263For SaleMLS ID #1235686, Jeremy Musgrave. Triad MLS
- $540,0003 bd3 ba2.8k sqft4147 Denton Rd, Thomasville, NC 27360For SaleMLS ID #1239492, Laura Pate. Triad MLS
- $488,0003 bd2 ba1.7k sqft5421 Waynick Meadow Rd, Asheboro, NC 27205For SaleMLS ID #1210215, Sherry Farmer. Triad MLS
- $419,9004 bd2 ba2k sqft344 Farmstead Rd, Winston Salem, NC 27107For SaleMLS ID #1240216, Dean Robertson. Triad MLS
- $334,5003 bd2 ba1.4k sqft5719 Rolling Meadows Rd, Randleman, NC 27317For SaleMLS ID #1240670, Ellen Linthicum. Triad MLS
- $494,9953 bd3 ba2.2k sqft3130 Acorn Ridge Rd, Franklinville, NC 27248For SaleMLS ID #1223626, Tyler Strider. Triad MLS
- $418,0003 bd3 ba2.1k sqft4402 SE School Rd, Greensboro, NC 27406For SaleMLS ID #1238896, Karmen Quakenbush. Triad MLS
- $410,0003 bd3 ba2k sqft433 Northampton Dr, Asheboro, NC 27205For SaleMLS ID #1230021, Lucila Jordan. Triad MLS
- $290,0003 bd2 ba1.6k sqft4721 Whisper Oak Dr, Trinity, NC 27370For SaleMLS ID #1228516, Kasia Reeder. Triad MLS
- $434,9003 bd4 ba2.5k sqft544 Eastwood Dr, Asheboro, NC 27205For SaleMLS ID #1238000, Christopher Vega. Triad MLS
- $230,0002 bd2 ba1.2k sqft4228 Valley Cir, Thomasville, NC 27360For SaleMLS ID #1240503, Josh Hill. Triad MLS
- $365,0003 bd3 ba2k sqft300 Daniel Paul Dr, Archdale, NC 27263For SaleMLS ID #1237946, Victoria Melton. Triad MLS
