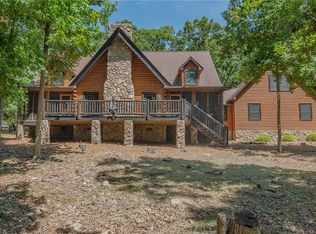
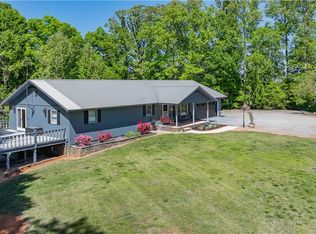
Nestled on just under 3.5 acres sits the perfect combination of classic & cozy! This gorgeous log cabin located in gated community of The Springs at High Rock brings the best of lake living+all the amenities!! Whether you’re looking for your next new home, or just a vacation getaway-this is it!! Recently renovated kitchen includes spacious island/breakfast bar, quartz counter top, pantry, & stainless appliances; see through fireplace leads into vaulted great room featuring sitting and dining area w/double door access to maintenance free deck. Spacious primary en-suite is well equipped w/walk-in closet, dual vanities, and private entrance to screened-in porch. Split plan includes 2 additional guest bedrooms & full bath. Convenient laundry area (washer & dryer included) and a new 20x30 back deck that is an outdoor oasis! Plenty of attic & crawlspace storage. Golf cart included!! Clubhouse, pool, lake access, slips & more!
Pending
Price cut: $25.1K (7/19)
$499,900
2211 Rocky Cove Ln, Denton, NC 27239
3beds
1,875sqft
Stick/Site Built, Residential, Single Family Residence
Built in 1999
3.45 Acres Lot
$-- Zestimate®
$--/sqft
$118/mo HOA
What's special
Gorgeous log cabinRecently renovated kitchenSee through fireplaceSplit planStainless appliancesWalk-in closetSpacious primary en-suite
- 70 days |
- 1,677 |
- 107 |
Zillow last checked:
Listing updated:
Listed by:
Beth Christian 502-523-7153,
Wallace Realty Company,
Lisa Emery 704-798-9312,
Wallace Realty Company
Source: Triad MLS,MLS#: 1224262
Facts & features
Interior
Bedrooms & bathrooms
- Bedrooms: 3
- Bathrooms: 2
- Full bathrooms: 2
- Main level bathrooms: 2
Primary bedroom
- Level: Main
Bedroom 2
- Level: Main
Bedroom 3
- Level: Main
Breakfast
- Level: Main
Dining room
- Level: Main
Kitchen
- Level: Main
Laundry
- Level: Main
Living room
- Level: Main
Heating
- Forced Air, Propane
Cooling
- Central Air
Appliances
- Included: Microwave, Dishwasher, Free-Standing Range, Electric Water Heater
- Laundry: Dryer Connection, Main Level, Washer Hookup
Features
- Ceiling Fan(s), Kitchen Island, Pantry, Solid Surface Counter, Vaulted Ceiling(s)
- Flooring: Carpet, Tile, Wood
- Basement: Crawl Space
- Attic: Access Only
- Number of fireplaces: 1
- Fireplace features: Double Sided, Gas Log, Kitchen, Living Room
Interior area
- Total structure area: 1,875
- Total interior livable area: 1,875 sqft
- Finished area above ground: 1,875
Property
Parking
- Total spaces: 2
- Parking features: Driveway, Garage, Attached, Garage Faces Side
- Attached garage spaces: 2
- Has uncovered spaces: Yes
Features
- Levels: One
- Stories: 1
- Patio & porch: Porch
- Pool features: Community
- Has view: Yes
- View description: Lake, Water
- Has water view: Yes
- Water view: Lake,Water
- Waterfront features: Lake Privileges, Lake
Lot
- Size: 3.45 Acres
- Features: Subdivided, Wooded, Subdivision
Details
- Parcel number: 09025D0000032000
- Zoning: RS
- Special conditions: Owner Sale
Construction
Type & style
- Home type: SingleFamily
- Property subtype: Stick/Site Built, Residential, Single Family Residence
Materials
- Log
Condition
- Year built: 1999
Utilities & green energy
- Sewer: Septic Tank
- Water: Well
Community & HOA
Community
- Subdivision: The Springs At High Rock Lake
HOA
- Has HOA: Yes
- HOA fee: $118 monthly
Location
- Region: Denton
Financial & listing details
- Tax assessed value: $405,640
- Annual tax amount: $1,580
- Date on market: 6/15/2026
- Cumulative days on market: 70 days
- Listing agreement: Exclusive Right To Sell
- Listing terms: Cash,Conventional,FHA,VA Loan
Estimated market value
Not available
Estimated sales range
Not available
Not available
Price history
| Date | Event | Price |
|---|---|---|
| 8/21/2026 | Pending sale | $499,900 |
Source:  Triad MLS #1224262 Report a problem Triad MLS #1224262 Report a problem | ||
| 7/19/2026 | Price change | $499,900-4.8% |
Source: Triad MLS #1224262 Report a problem | ||
| 6/15/2026 | Listed for sale | $525,000+75% |
Source: Triad MLS #1224262 Report a problem | ||
| 2/16/2021 | Sold | $300,000+13.2% |
Source: Triad MLS #1006830 Report a problem | ||
| 12/21/2020 | Pending sale | $265,000$141/sqft |
Source: Wallace Realty Company #1006830 Report a problem | ||
| 12/18/2020 | Listed for sale | $265,000+23.3%$141/sqft |
Source: Wallace Realty Company #1006830 Report a problem | ||
| 1/26/2015 | Sold | $215,000-20.1%$115/sqft |
Source: Public Record Report a problem | ||
| 11/18/2014 | Pending sale | $269,000$143/sqft |
Source: Stephens Capital Management #2167095 Report a problem | ||
| 6/24/2014 | Price change | $269,000-3.9%$143/sqft |
Source: Stephens Capital Management #2167095 Report a problem | ||
| 7/16/2013 | Listed for sale | $279,900$149/sqft |
Source: Stephens Capital Management #2167095 Report a problem | ||
Public tax history
| Year | Property taxes | Tax assessment |
|---|---|---|
| 2026 | -- | $239,440 |
| 2025 | $1,604 | $239,440 |
| 2024 | $1,604 +6.3% | $239,440 |
| 2023 | $1,508 | $239,440 |
| 2022 | $1,508 +8.9% | $239,440 +11.7% |
| 2021 | $1,386 +2.5% | $214,380 +3.2% |
| 2020 | $1,352 | $207,780 |
| 2019 | -- | $207,780 |
| 2018 | $1,348 | $207,780 |
| 2017 | $1,348 | $207,780 |
| 2016 | $1,348 | $207,780 |
| 2015 | $1,348 -4.8% | $207,780 -7.6% |
| 2014 | $1,416 | $224,750 |
| 2013 | -- | $224,750 |
| 2012 | -- | $224,750 |
| 2011 | -- | $224,750 |
| 2010 | -- | -- |
| 2009 | -- | -- |
| 2008 | -- | -- |
| 2007 | -- | -- |
| 2006 | -- | -- |
| 2005 | -- | -- |
| 2004 | -- | -- |
| 2003 | -- | -- |
| 2002 | -- | -- |
Find assessor info on the county website
Monthly payment
Est. payment
Payment breakdown
Explore the cost of this home by adjusting the details. Changes won't be saved.Climate risks
Neighborhood: 27239
Getting around
0 / 100
Car-DependentNearby schools
GreatSchools rating
- 6/10Denton ElementaryGrades: PK-5Distance: 6.2 mi
- 4/10South Davidson HighGrades: 6-12Distance: 8.2 mi
- $50,0003.29 acres2175 Rocky Cove Ln #31, Denton, NC 27239Sold

- $599,9004 bd4 ba3k sqft2249 Rocky Cove Ln, Denton, NC 27239Sold
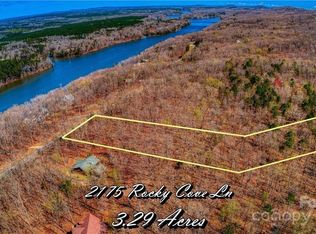
- $50,0003.29 acres2175 Rocky Cove Ln, Denton, NC 27239Sold
- $27,0004.02 acres2277 Rocky Cove Ln, Denton, NC 27239Off Market
- $70,0003.15 acres2137 Rocky Cove Ln, Denton, NC 27239Sold
- $25,0003.1 acres321 Sirocco Dr E, Denton, NC 27239Off Market
- $1,218,7004 bd5 ba2.1k sqft2208 Rocky Cove Ln, Denton, NC 27239Off Market
- $1,039,7003 bd3 ba2.3k sqft2240 Rocky Cove Ln, Denton, NC 27239Off Market
A local agent can set up tours, give advice and negotiate with sellers.
Similar homes
- $469,5003 bd3 ba2.3k sqft816 Crystal Bay Dr, Denton, NC 27239For Sale
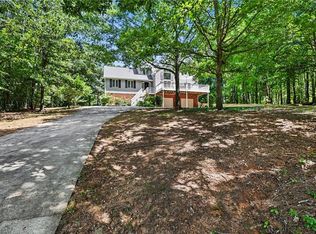
 MLS ID #1229464, Kim Frazier. Triad MLS
 - $450,0002 bd2 ba1.6k sqft505 Tipperary Ln, Denton, NC 27239For Sale
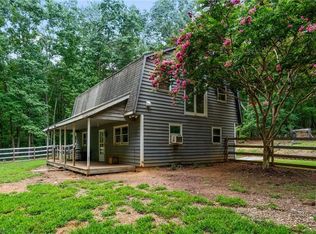 MLS ID #1229537, Stratton Goins. Triad MLS
 - $479,9004 bd2 ba2k sqft7362 Volunteer Rescue Rd, Denton, NC 27239For Sale
 MLS ID #1215987, Faith Bryant. Triad MLS
 - $529,9004 bd2 ba2.2k sqft9188 State Highway 8, Lexington, NC 27292For Sale
 MLS ID #1214229, Heather Brewer Rust. Triad MLS
 - $488,0003 bd2 ba1.7k sqft5421 Waynick Meadow Rd, Asheboro, NC 27205For SaleMLS ID #1210215, Sherry Farmer. Triad MLS
- $499,0003 bd3 ba2.4k sqft250 Prospectors Way, Lexington, NC 27292For SaleMLS ID #1220526, Bonnie Owens. Triad MLS
- $465,0002 bd2 ba1.1k sqft144 Friar Tuck Ter, Lexington, NC 27292For SaleMLS ID #1230855, Christa Goff Perdue. Triad MLS
- $475,0003 bd1 ba1.2k sqft7047 High Pine Church Rd, Asheboro, NC 27205For SaleMLS ID #1230918, Jonathan Ward. Triad MLS
- $459,7504 bd3 ba2.8k sqft302 Wafford Rd, Lexington, NC 27292For SaleMLS ID #1230131, Ralph Harvey. Triad MLS
- $349,9004 bd2 ba2.4k sqft178 E Salisbury St, Denton, NC 27239For SaleMLS ID #1214363, Magnolia Chavez de Moya. Triad MLS
- $664,0003 bd2 ba2.4k sqft3920 Old Mountain Rd, Lexington, NC 27292For SaleMLS ID #1212716, John Beck. Triad MLS
- $519,9002 bd2 ba2.3k sqft1389 City Lake Rd, Lexington, NC 27295For SaleMLS ID #1228791, Zach Matthews. Triad MLS
- $449,0003 bd2 ba1.7k sqft2197 Blackberry Rd, Thomasville, NC 27360For SaleMLS ID #1220157, Timothy Jack Taylor. Triad MLS
- $310,0003 bd3 ba1.4k sqft431 Allred Rd, Lexington, NC 27292For SaleMLS ID #1233191, Mark Stanley. Triad MLS
- $450,0002 bd2 ba1.6k sqft473 Graystone Rd, Rockwell, NC 28138For SaleMLS ID #1216572, Buffy White. Triad MLS
- $339,9003 bd2 ba1.2k sqft431 Ervin Dr, Lexington, NC 27292For SaleMLS ID #1229678, Donna Stone. Triad MLS
- $419,5003 bd2 ba2.2k sqft2212 Becks Church Rd, Lexington, NC 27292For SaleMLS ID #1218966, Sharon McGee. Triad MLS
- $385,0003 bd2 ba1.4k sqft215 Meadow Lake Dr, Salisbury, NC 28146For SaleMLS ID #1230053, Susanna Barinowski. Triad MLS
- $569,9002 bd2 ba1.6k sqft578 Riverview Rd, Lexington, NC 27292For SaleMLS ID #1228212, Traci Hennessee. Triad MLS
- $649,9003 bd3 ba2.3k sqft710 Riverwood Dr, Lexington, NC 27292For SaleMLS ID #1217393, Chris Amburn. Triad MLS
