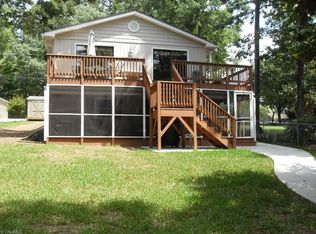
Escape to the peaceful shores of HRL in this beautifully renovated waterfront retreat designed for relaxing, entertaining, and making lifelong memories. Tucked away in a quiet cove with easy access to open water, this home offers the perfect blend of modern finishes. Step inside to a bright open concept floor plan featuring vaulted ceilings, luxury flooring, brick fireplace. The stunning kitchen is the heart of the home with granite countertops, farm sink, subway tile backsplash, under counter lighting, stainless steel app. Stove, Dishwasher, Microwave, center Island and stylish lighting throughout. The spacious living area flows effortlessly onto an oversized covered lakeside deck complete with ceiling fans. Basement area beautifully renovated. Open concept with kitchenette, living area, large sleeping area with additional space that is currently being used as a den. Full bathroom. Storage areas Enjoy a gentle walk out to your private dock. Patio, 2 lots, storage building w/ power.
For sale
$715,000
176 Friar Tuck Ter, Lexington, NC 27292
2beds
1,916sqft
Stick/Site Built, Residential, Single Family Residence
Built in 1998
0.37 Acres Lot
$-- Zestimate®
$--/sqft
$8/mo HOA
What's special
- 73 days
- 173
- 9
Zillow last checked:
Listing updated:
Listed by:
Stephanie Hanna 336-225-3576,
Home Sweet Home Real Estate, LLC
Source: Triad MLS,MLS#: 1229880
Facts & features
Interior
Bedrooms & bathrooms
- Bedrooms: 2
- Bathrooms: 3
- Full bathrooms: 3
- Main level bathrooms: 2
Primary bedroom
- Level: Main
- Dimensions: 15.17 x 10.67
Bedroom 2
- Level: Main
- Dimensions: 13.58 x 10.67
Kitchen
- Level: Main
- Dimensions: 17.5 x 10.83
Living room
- Level: Main
- Dimensions: 17.5 x 14
Other
- Level: Basement
- Dimensions: 16.92 x 23.33
Other
- Level: Basement
- Dimensions: 22.33 x 23.5
Heating
- Heat Pump, Electric
Cooling
- Central Air
Appliances
- Included: Dishwasher, Free-Standing Range, Electric Water Heater
- Laundry: Dryer Connection, Main Level, Washer Hookup
Features
- Ceiling Fan(s), Kitchen Island, Solid Surface Counter, Vaulted Ceiling(s)
- Basement: Partially Finished, Basement
- Number of fireplaces: 1
- Fireplace features: Living Room
Interior area
- Total structure area: 1,917
- Total interior livable area: 1,916 sqft
- Finished area above ground: 976
- Finished area below ground: 940
Property
Parking
- Total spaces: 2
- Parking features: Driveway, Detached Carport
- Garage spaces: 2
- Has carport: Yes
- Has uncovered spaces: Yes
Features
- Levels: One
- Stories: 1
- Patio & porch: Porch
- Exterior features: Lighting
- Pool features: None
- Fencing: Fenced
- Has view: Yes
- View description: Lake, Water
- Has water view: Yes
- Water view: Lake,Water
- Waterfront features: Lake Privileges, Lake Front, Lake
Lot
- Size: 0.37 Acres
- Dimensions: 121(WF) x 155 x 86.36 x 152
Details
- Additional structures: Pier, Storage
- Parcel number: 15029E00040015
- Zoning: RS
- Special conditions: Owner Sale
Construction
Type & style
- Home type: SingleFamily
- Property subtype: Stick/Site Built, Residential, Single Family Residence
Materials
- Vinyl Siding
Condition
- Year built: 1998
Utilities & green energy
- Sewer: Septic Tank
- Water: Public
Community & HOA
Community
- Security: Smoke Detector(s)
- Subdivision: Sherwood On The Lake
HOA
- Has HOA: Yes
- HOA fee: $100 annually
Location
- Region: Lexington
Financial & listing details
- Tax assessed value: $324,910
- Date on market: 8/3/2026
- Cumulative days on market: 72 days
- Listing agreement: Exclusive Right To Sell
- Listing terms: Cash,Conventional,FHA,VA Loan
Estimated market value
Not available
Estimated sales range
Not available
Not available
Price history
| Date | Event | Price |
|---|---|---|
| 8/4/2026 | Listed for sale | $715,000+120% |
Source:  Triad MLS #1229880 Report a problem Triad MLS #1229880 Report a problem | ||
| 7/17/2020 | Sold | $325,000 |
Source: Triad MLS #977856 Report a problem | ||
| 5/30/2020 | Pending sale | $325,000$170/sqft |
Source: Price REALTORS - NC Hwy 8 #977856 Report a problem | ||
| 5/24/2020 | Listed for sale | $325,000+9.8%$170/sqft |
Source: Price REALTORS - NC Hwy 8 #977856 Report a problem | ||
| 9/30/2010 | Sold | $296,000+3.9% |
Source: Triad MLS #592605 Report a problem | ||
| 6/3/2010 | Sold | $285,000-15.9% |
Source: Triad MLS #571289 Report a problem | ||
| 3/6/2010 | Listed for sale | $339,000-5.6%$177/sqft |
Source: NCI #93157 Report a problem | ||
| 10/16/2009 | Listing removed | $359,000$187/sqft |
Source: NCI #92362 Report a problem | ||
| 8/29/2009 | Price change | $359,000-4.3%$187/sqft |
Source: NCI #92362 Report a problem | ||
| 5/1/2009 | Price change | $375,000-6%$196/sqft |
Source: NCI #92362 Report a problem | ||
| 3/19/2009 | Listed for sale | $399,000-12.3%$208/sqft |
Source: NCI #92362 Report a problem | ||
| 2/15/2009 | Listing removed | $455,000$237/sqft |
Source: ERA #502516 Report a problem | ||
| 1/4/2009 | Price change | $455,000-4.2%$237/sqft |
Source: ERA #502516 Report a problem | ||
| 8/22/2008 | Listed for sale | $475,000$248/sqft |
Source: ERA #502516 Report a problem | ||
Public tax history
| Year | Property taxes | Tax assessment |
|---|---|---|
| 2026 | -- | $324,910 |
| 2025 | $2,177 | $324,910 |
| 2024 | $2,177 | $324,910 |
| 2023 | $2,177 | $324,910 |
| 2022 | $2,177 +4.7% | $324,910 |
| 2021 | $2,079 +10.2% | $324,910 +10.2% |
| 2020 | $1,887 | $294,820 |
| 2019 | -- | $294,820 |
| 2018 | $1,808 | $294,820 +0.4% |
| 2017 | $1,808 | $293,650 |
| 2016 | $1,808 | $293,650 |
| 2015 | $1,808 +3.9% | $293,650 +5.5% |
| 2014 | $1,739 | $278,280 |
| 2013 | -- | $278,280 |
| 2012 | -- | $278,280 |
| 2011 | -- | $278,280 |
| 2010 | -- | -- |
| 2009 | -- | -- |
| 2008 | -- | -- |
| 2007 | -- | -- |
| 2006 | -- | -- |
| 2005 | -- | -- |
| 2004 | -- | -- |
| 2003 | -- | -- |
| 2002 | -- | -- |
| 2001 | -- | -- |
| 2000 | -- | -- |
| 1999 | -- | -- |
Find assessor info on the county website
Monthly payment
Est. payment
Payment breakdown
Explore the cost of this home by adjusting the details. Changes won't be saved.Climate risks
Neighborhood: 27292
Nearby schools
Schools provided by the listing agent
- Middle: Central Davidson
- High: Central Davidson
Source: Triad MLS. This data may not be complete. We recommend contacting the local school district to confirm school assignments for this home.


Similar homes
- $520,0002 bd2 ba1.1k sqft349 Reynolds Rd, Lexington, NC 27292For Sale
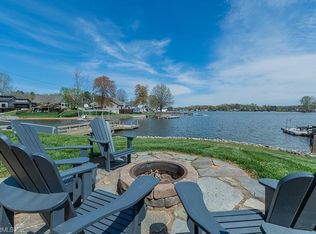
 MLS ID #1223645, Stephanie Hanna. Triad MLS
 - $664,5003 bd2 ba2k sqft1331 Hickory Point Dr, Lexington, NC 27292For Sale
 MLS ID #1211838, Teresa Rufty. Triad MLS
 - $625,0002 bd2 ba1.2k sqft264 Lake Dr #6, Lexington, NC 27295For Sale
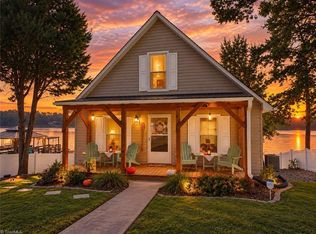 MLS ID #1237800, Beth Christian. Triad MLS
 - $425,0004 bd3 ba1.6k sqft504 Evergreen Trl, Thomasville, NC 27360For Sale
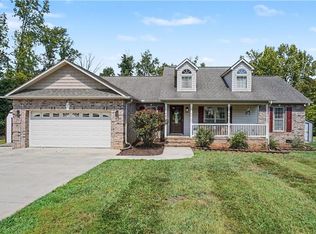 MLS ID #1235864, Robert Sutter. Triad MLS
 - $412,0003 bd2 ba1.8k sqft161 Clearfield Dr, Lexington, NC 27295For SaleMLS ID #1236374, Lorie Lovingood. Triad MLS
- $514,9993 bd3 ba2.4k sqft1885 Helmstetler Rd, Lexington, NC 27295For SaleMLS ID #1235993, Erin Hicks. Triad MLS
- $900,0003 bd3 ba2.5k sqft851 Holloway Church Rd, Lexington, NC 27292For SaleMLS ID #1224648, Joshua Tackett. Triad MLS
- $465,0003 bd2 ba2k sqft1569 E Ridge Rd, Salisbury, NC 28144New ConstructionMLS ID #1220267, Jordan Tomlinson. Triad MLS
- $410,0003 bd2 ba2.2k sqft27 Hickory Trl, Thomasville, NC 27360For SaleMLS ID #1237917, Angela Brown Cranford. Triad MLS
- $383,5003 bd2 ba1.5k sqft3760 Meadowbrook Dr, Trinity, NC 27370For SaleMLS ID #1234520, Angela Fuller. Triad MLS
- $546,9003 bd3 ba2.6k sqft4178 Granite Rock Dr, Denton, NC 27239For SaleMLS ID #1224812, Melissa Calloway. Triad MLS
- $475,0003 bd3 ba1.9k sqft49354 Reeves Island Rd, Richfield, NC 28137For Sale
 MLS ID #4376524, Amy Daniels, Center Point Properties LLC. Canopy MLS as distributed by MLS GRID
 - $378,9003 bd2 ba1.4k sqft125 Albertson Rd, Thomasville, NC 27360New ConstructionMLS ID #1234248, Michael Byrd. Triad MLS
- $385,0003 bd3 ba2.4k sqft159 Circle Dr, Thomasville, NC 27360For SaleMLS ID #1225056, Jenny L Brewer. Triad MLS
- $383,0003 bd3 ba1.8k sqft132 Eagle Dr, New London, NC 28127For SaleMLS ID #1211992, Debbie Coley. Triad MLS
- $775,0003 bd2 ba1.8k sqft1036 Cunningham Rd, Thomasville, NC 27360For SaleMLS ID #1237411, Chasity Robertson. Triad MLS
- $649,0002 bd3 ba1.7k sqft310 Lake Shore Ave, Lexington, NC 27292For SaleMLS ID #1215288, Benjamin G Watford. Triad MLS
- $369,9003 bd2 ba1.8k sqft5900 Berwick Ct, Lexington, NC 27295For SaleMLS ID #1238028, Rebecca Desai. Triad MLS
- $384,9004 bd3 ba2.2k sqft185 Cliffview Dr, Lexington, NC 27292For SaleMLS ID #1233213, LaBreska Price. Triad MLS
- $585,0003 bd2 ba1.6k sqft776 Lake Shore Ave, Lexington, NC 27292For SaleMLS ID #1233593, Melissa Cowman. Triad MLS
- $382,0002 bd2 ba1.8k sqft390 Lake Landing Dr, Salisbury, NC 28146For SaleMLS ID #1236925, Irina Svidunovich. Triad MLS
- $385,0003 bd3 ba2.6k sqft1013 Lacy Hepler Rd, Thomasville, NC 27360For SaleMLS ID #1226039, Mackie McDaniel. Triad MLS
- $370,0003 bd3 ba1.9k sqft479 Swicegood Farms Ln, Linwood, NC 27299For SaleMLS ID #1229535, Blake Ginther. Triad MLS
- $525,0004 bd2 ba2k sqft499 Sandy Creek Ln, Lexington, NC 27295For SaleMLS ID #1237584, Shelli Phillips. Triad MLS
- $630,0003 bd3 ba1.8k sqft160 Riverwood Dr, Lexington, NC 27292For SaleMLS ID #1217989, Jenna Younts. Triad MLS
- $369,0004 bd3 ba2.7k sqft118 Tanager Trl, Lexington, NC 27295For SaleMLS ID #1235465, Ronesha Miller. Triad MLS
- $419,5003 bd2 ba2.2k sqft2212 Becks Church Rd, Lexington, NC 27292For SaleMLS ID #1218966, Sharon McGee. Triad MLS
- $999,9002 bd3 ba1.8k sqft129 Friendly Way, Lexington, NC 27292For SaleMLS ID #1230356, Allyson Sink. Triad MLS
- $599,9003 bd3 ba2.4k sqft102 Cherokee Dr, Lexington, NC 27295For SaleMLS ID #1216506, Brandon Kent. Triad MLS
- $398,0004 bd3 ba2.8k sqft302 Wafford Rd, Lexington, NC 27292For SaleMLS ID #1230131, Ralph Harvey. Triad MLS
- $459,9004 bd4 ba2.6k sqft37 Wexford Cir, Thomasville, NC 27360For SaleMLS ID #1218329, Ken Harmer. Triad MLS
- $409,0003 bd3 ba2.3k sqft413 Lakewood Dr, Lexington, NC 27292For SaleMLS ID #1223612, Drew Maher. Triad MLS
- $599,0002 bd2 ba1.2k sqft2516 Riverview Rd, Lexington, NC 27292For SaleMLS ID #1225323, John Beck. Triad MLS
- $399,9004 bd3 ba2.8k sqft106 Kyndall Run Dr #42, Lexington, NC 27295New ConstructionMLS ID #1230650, Jonathan Durham. Triad MLS
- $380,0004 bd3 ba2.1k sqft110 Sycamore Rd, Salisbury, NC 28147For SaleMLS ID #1237546, Deena Anibal. Triad MLS
- $724,9003 bd2 ba2.6k sqft140 Admirals Ct, Lexington, NC 27292For SaleMLS ID #1235734, Doylelaleana S Foister. Triad MLS
- $499,0003 bd3 ba2.4k sqft250 Prospectors Way, Lexington, NC 27292For SaleMLS ID #1220526, Bonnie Owens. Triad MLS
- $670,0003 bd3 ba2.3k sqft381 Hunters Point, Lexington, NC 27295For SaleMLS ID #1233551, Donna Russell. Triad MLS
- $380,0003 bd2 ba1.7k sqft11564 S State Highway 150, Linwood, NC 27299For SaleMLS ID #1233637, Alan Parks. Triad MLS
- $759,9003 bd4 ba2.6k sqft1490 Conard Sowers Rd, Lexington, NC 27295New ConstructionMLS ID #1230599, Scott Snider. Triad MLS
