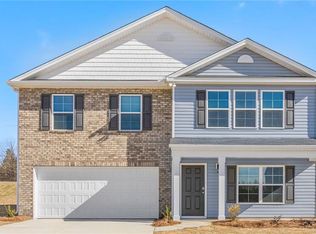
MOVE-IN READY four -bedrooms, two-and-a-half bath home built as a showcase and designed to impress. An inviting foyer opens to a bright, open living area where the great room flows into the dining area and eat-in kitchen-an ideal layout for everyday life and entertaining. A cozy fireplace anchors the living space. The main-level primary suite offers privacy and convenience with a faux coffered ceiling fan, large walk-in closet, and a well-appointed ensuite bath. The kitchen features a quartz-topped island with pendant lighting, under cabinet lighting, stainless-steel appliances, and a 5-burner gas cooktop. Upstairs, a spacious loft connects to secondary bedrooms with walk-in closets; Bedroom two can function as a secondary owner's suite. A huge bonus room provides flexible space for a media room, game room, or home gym. THE FENCED YARD, CUSTOM TRIM, CROWN MOULDING ON THE MAIN LEVEL, AND WINDOW BLINDS COMPLETES THIS STYLISH, MOVE-IN READY PACKAGE.
New construction
$399,900
106 Kyndall Run Dr #42, Lexington, NC 27295
4beds
2,826sqft
:
Get pre-qualified$2,405/mo
Stick/Site Built, Residential, Single Family Residence
Built in 2023
-- sqft lot
$-- Zestimate®
$--/sqft
$50/mo HOA
What's special
Fenced yardCustom trimCozy fireplaceSpacious loftInviting foyerStainless-steel appliancesUnder cabinet lighting
- 1 day |
- 113 |
- 7 |
Likely to sell faster than
Zillow last checked:
Listing updated:
Listed by:
Jonathan Durham 336-213-9893,
ROYAL HOMES REALTY OF NC, LLC
Source: Triad MLS,MLS#: 1230650
Facts & features
Interior
Bedrooms & bathrooms
- Bedrooms: 4
- Bathrooms: 3
- Full bathrooms: 2
- 1/2 bathrooms: 1
- Main level bathrooms: 2
Primary bedroom
- Level: Main
Bedroom 2
- Level: Second
Bedroom 3
- Level: Second
Bedroom 4
- Level: Second
Bonus room
- Level: Second
Dining room
- Level: Main
Great room
- Level: Main
Kitchen
- Level: Main
Laundry
- Level: Main
Loft
- Level: Second
Other
- Level: Main
Heating
- Forced Air, Natural Gas
Cooling
- Central Air
Appliances
- Included: Microwave, Dishwasher, Disposal, Free-Standing Range, Gas Water Heater
- Laundry: Dryer Connection, Main Level, Washer Hookup
Features
- Ceiling Fan(s), Dead Bolt(s), Kitchen Island, Pantry
- Flooring: Carpet, Vinyl
- Has basement: No
- Attic: Pull Down Stairs
- Number of fireplaces: 1
- Fireplace features: Blower Fan, Gas Log, Great Room
Interior area
- Total structure area: 2,826
- Total interior livable area: 2,826 sqft
- Finished area above ground: 2,826
Property
Parking
- Total spaces: 2
- Parking features: Driveway, Garage, Garage Door Opener, Attached
- Attached garage spaces: 2
- Has uncovered spaces: Yes
Features
- Levels: Two
- Stories: 2
- Patio & porch: Porch
- Pool features: None
- Fencing: Fenced
Lot
- Dimensions: 11,914
- Features: Corner Lot
Details
- Parcel number: 11321J0000042
- Zoning: Residential
- Special conditions: Owner Sale
Construction
Type & style
- Home type: SingleFamily
- Property subtype: Stick/Site Built, Residential, Single Family Residence
Materials
- Aluminum Siding, Stone, Vinyl Siding
- Foundation: Slab
Condition
- New Construction
- New construction: Yes
- Year built: 2023
Utilities & green energy
- Sewer: Public Sewer
- Water: Public
Community & HOA
Community
- Security: Carbon Monoxide Detector(s), Smoke Detector(s)
- Subdivision: Kyndall Run
HOA
- Has HOA: Yes
- HOA fee: $50 monthly
Location
- Region: Lexington
Financial & listing details
- Date on market: 8/10/2026
- Cumulative days on market: 154 days
- Listing agreement: Exclusive Right To Sell
- Listing terms: Cash,Conventional,FHA,USDA Loan,VA Loan
Estimated market value
Not available
Estimated sales range
Not available
Not available
Price history
| Date | Event | Price |
|---|---|---|
| 8/10/2026 | Listed for sale | $399,900 |
Source:  Triad MLS #1230650 Report a problem Triad MLS #1230650 Report a problem | ||
| 8/7/2026 | Listing removed | $399,900 |
Source: Triad MLS #1211102 Report a problem | ||
| 5/13/2026 | Listed for sale | $399,900 |
Source: Triad MLS #1211102 Report a problem | ||
| 5/4/2026 | Pending sale | $399,900 |
Source: Triad MLS #1211102 Report a problem | ||
| 4/8/2026 | Price change | $399,900-3.3% |
Source: Triad MLS #1211102 Report a problem | ||
| 3/6/2026 | Listed for sale | $413,701 |
Source: Triad MLS #1211102 Report a problem | ||
Public tax history
Tax history is unavailable.
Monthly payment
Est. payment
Payment breakdown
Explore the cost of this home by adjusting the details. Changes won't be saved.Climate risks
Neighborhood: 27295
Nearby schools
GreatSchools rating
- 4/10Welcome ElementaryGrades: PK-5Distance: 1.7 mi
- 9/10North Davidson MiddleGrades: 6-8Distance: 3.4 mi
- 5/10North Davidson HighGrades: 9-12Distance: 3.2 mi
- $359,0004 bd2 ba1.3k sqft106 Kyndall Run Dr, Lexington, NC 27295Sold
- $349,000-- sqft107 Kyndall Run Dr, Lexington, NC 27295Sold
- $333,8913 bd3 ba1.6k sqft179 Kyndall Run Dr #48, Lexington, NC 27295Sold
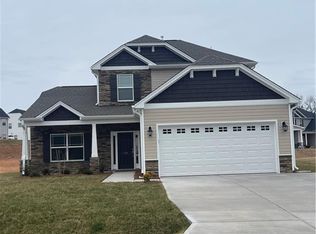
- $358,6093 bd3 ba1.9k sqft135 Kyndall Run Dr #45, Lexington, NC 27295Sold
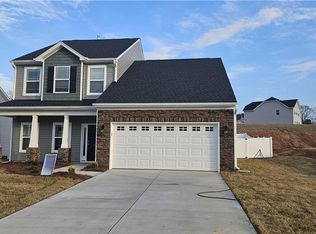
- $319,5003 bd3 ba2.2k sqft156 Breaking Dawn Rd #81, Lexington, NC 27295Sold
- $340,5003 bd3 ba2.1k sqft120 Kyndall Run Dr #41, Lexington, NC 27295Sold
- $324,9003 bd2 ba1.5k sqft148 Kyndall Run Dr #39, Lexington, NC 27295Sold
- $395,0004 bd3 ba2.4k sqft121 Kyndall Run Dr #44, Lexington, NC 27295Sold
A local agent can set up tours, give advice and negotiate with sellers.
A local lender can help you make sure your offer is ready when you are.
Similar homes
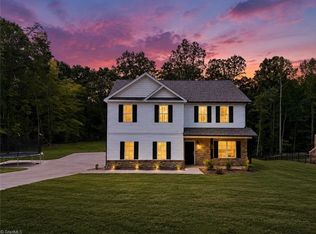
- $414,7003 bd4 ba2.6k sqft446 Bethesda Rd, Lexington, NC 27295For Sale
 MLS ID #1228605, Denise Marler. Triad MLS
 - $367,9905 bd4 ba2.6k sqft527 Baymeade Dr, Lexington, NC 27295New Construction
 Triad MLS
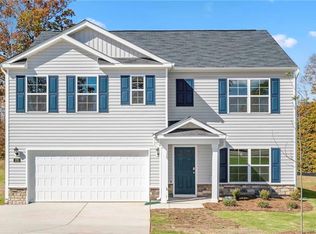
 - $365,4404 bd3 ba2.5k sqft506 Baymeade Dr, Lexington, NC 27295New Construction
 Triad MLS
 - $359,0004 bd3 ba2.6k sqft452 Baymeade Dr, Lexington, NC 27295New Construction
 Triad MLS
 - $298,0003 bd2 ba1.7k sqft503 Placid Park, Lexington, NC 27295For SaleMLS ID #1230542, Lisa Allen. Triad MLS
- $359,0004 bd3 ba2.5k sqft434 Baymeade Dr, Lexington, NC 27295New ConstructionTriad MLS
- $419,5003 bd2 ba2.2k sqft2212 Becks Church Rd, Lexington, NC 27292For SaleMLS ID #1218966, Sharon McGee. Triad MLS
- $419,5004 bd3 ba2.4k sqft865 Brooklet Ct, Winston Salem, NC 27127New ConstructionTriad MLS
- $419,9005 bd4 ba3.1k sqft601 Tobacco Rd, Lexington, NC 27295For SaleMLS ID #1222699, Morgan Langohr. Triad MLS
- $440,0004 bd3 ba2.3k sqft455 Yarrow Dr, Lexington, NC 27295New ConstructionTriad MLS
- $474,9003 bd3 ba2.4k sqft211 Cool Run, Lexington, NC 27295New ConstructionMLS ID #1218839, Lawana Jay. Triad MLS
- $379,0005 bd3 ba2.5k sqft728 Bryson Blvd, Lexington, NC 27295New ConstructionTriad MLS
- $329,0004 bd2 ba1.7k sqft474 Baymeade Dr, Lexington, NC 27295New ConstructionTriad MLS
- $459,5004 bd3 ba2.5k sqft2513 Mill Brook Trl, Kernersville, NC 27284For SaleMLS ID #1230484, Sharon Dawson. Triad MLS
- $418,0004 bd3 ba2.5k sqft12 Freemont Ct, Thomasville, NC 27360For SaleMLS ID #1226515, Grant Martin. Triad MLS
- $395,0004 bd3 ba2.8k sqft6953 Quarter Horse Dr, Trinity, NC 27370For SaleMLS ID #1227087, Marco Mata. Triad MLS
- $365,9904 bd3 ba2.6k sqft1367 New Jersey Church Rd, Lexington, NC 27292New ConstructionTriad MLS
- $265,9974 bd3 ba1.7k sqft486 Grubb Rd, Lexington, NC 27295New ConstructionMLS ID #1209871, Lori Oates. Triad MLS
- $273,9974 bd3 ba1.7k sqft106 Longview St, Lexington, NC 27295New ConstructionMLS ID #1223818, Lori Oates. Triad MLS
- $325,0003 bd2 ba1.5k sqft1688 Turner Rd, Lexington, NC 27292New ConstructionMLS ID #1229209, Farrah Cox. Triad MLS
