BRECKENRIDGE - Randolph County. 4 Bedroom, 2.5 Bath mostly brick home with stone accents and access to numerous neighborhood amenities. Open floor plan features an eat-in kitchen with granite countertops, subway tile backsplash, farmhouse sink, pantry, and bar seating. Living room offers a fireplace, while the dining room showcases a coffered ceiling. Spacious main-level primary suite includes a tray ceiling, walk-in closet, double vanity, and separate shower. Upstairs features 3 additional bedrooms plus a loft, providing flexible living space. Main level is enhanced with crown molding and luxury plank flooring throughout. Covered front porch and front-entry 2-car garage complete this well-appointed home with excellent upgrades throughout.
For sale
Price cut: $5K (8/4)
$418,000
12 Freemont Ct, Thomasville, NC 27360
4beds
2,549sqft
:
Get pre-qualified$2,500/mo
Stick/Site Built, Residential, Single Family Residence
Built in 2021
0.2 Acres Lot
$412,400 Zestimate®
$--/sqft
$65/mo HOA
What's special
- 35 days |
- 390 |
- 14 |
Zillow last checked:
Listing updated:
Listed by:
Grant Martin 336-906-9675,
HELP-U-SELL OF GREENSBORO
Source: Triad MLS,MLS#: 1226515
Facts & features
Interior
Bedrooms & bathrooms
- Bedrooms: 4
- Bathrooms: 3
- Full bathrooms: 2
- 1/2 bathrooms: 1
- Main level bathrooms: 2
Primary bedroom
- Level: Main
- Dimensions: 15.58 x 15.67
Bedroom 2
- Level: Second
- Dimensions: 12.67 x 11.67
Bedroom 3
- Level: Second
- Dimensions: 12.67 x 11.67
Bedroom 4
- Level: Second
- Dimensions: 12.67 x 11.67
Breakfast
- Level: Main
- Dimensions: 10 x 10
Dining room
- Level: Main
- Dimensions: 11.67 x 11.67
Entry
- Level: Main
- Dimensions: 8.58 x 6
Kitchen
- Level: Main
- Dimensions: 13 x 11
Laundry
- Level: Main
- Dimensions: 9.58 x 6.58
Living room
- Level: Main
- Dimensions: 17.58 x 13
Loft
- Level: Second
- Dimensions: 18.33 x 12.17
Heating
- Forced Air, Natural Gas
Cooling
- Central Air
Appliances
- Included: Microwave, Dishwasher, Disposal, Double Oven, Free-Standing Range, Gas Water Heater
- Laundry: Dryer Connection, Main Level, Washer Hookup
Features
- Ceiling Fan(s), Dead Bolt(s), Kitchen Island, Pantry, Separate Shower, Solid Surface Counter
- Flooring: Carpet, Tile, Vinyl
- Doors: Arched Doorways
- Has basement: No
- Attic: Pull Down Stairs
- Number of fireplaces: 1
- Fireplace features: Gas Log, Living Room
Interior area
- Total structure area: 2,549
- Total interior livable area: 2,549 sqft
- Finished area above ground: 2,549
Property
Parking
- Total spaces: 2
- Parking features: Driveway, Garage, Paved, Garage Door Opener, Attached, Garage Faces Front
- Attached garage spaces: 2
- Has uncovered spaces: Yes
Features
- Levels: Two
- Stories: 2
- Patio & porch: Porch
- Pool features: Community
- Fencing: None
Lot
- Size: 0.2 Acres
- Features: Cul-De-Sac, Level, Subdivided, Not in Flood Zone, Flat, Subdivision
Details
- Parcel number: 6797172883
- Zoning: R-6
- Special conditions: Owner Sale
Construction
Type & style
- Home type: SingleFamily
- Architectural style: Traditional
- Property subtype: Stick/Site Built, Residential, Single Family Residence
Materials
- Brick, Stone, Vinyl Siding
- Foundation: Slab
Condition
- Year built: 2021
Utilities & green energy
- Sewer: Public Sewer
- Water: Public
Community & HOA
Community
- Security: Carbon Monoxide Detector(s), Smoke Detector(s)
- Subdivision: Breckenridge
HOA
- Has HOA: Yes
- HOA fee: $65 monthly
Location
- Region: Thomasville
Financial & listing details
- Tax assessed value: $388,570
- Annual tax amount: $4,664
- Date on market: 7/2/2026
- Cumulative days on market: 35 days
- Listing agreement: Exclusive Right To Sell
- Exclusions: Alarm And Thermostat (Vivant), All Tv Mounts
Estimated market value
$412,400
$392,000 - $433,000
$2,786/mo
Price history
| Date | Event | Price |
|---|---|---|
| 8/4/2026 | Price change | $418,000-1.2% |
Source:  Triad MLS #1226515 Report a problem Triad MLS #1226515 Report a problem | ||
| 7/15/2026 | Price change | $423,000-2.3% |
Source: Triad MLS #1226515 Report a problem | ||
| 7/2/2026 | Listed for sale | $433,000+3.1% |
Source: Triad MLS #1226515 Report a problem | ||
| 9/22/2025 | Listing removed | $420,000 |
Source: Triad MLS #1183149 Report a problem | ||
| 9/5/2025 | Price change | $420,000-1.2% |
Source: Triad MLS #1183149 Report a problem | ||
| 8/5/2025 | Price change | $425,000-3.4% |
Source: Triad MLS #1183149 Report a problem | ||
| 7/26/2025 | Price change | $440,000-2.2% |
Source: Triad MLS #1183149 Report a problem | ||
| 6/11/2025 | Listed for sale | $450,000-2.2% |
Source: Triad MLS #1183149 Report a problem | ||
| 7/30/2024 | Listing removed | $460,000 |
Source: Triad MLS #1146343 Report a problem | ||
| 7/12/2024 | Listed for sale | $460,000+19.8% |
Source: Triad MLS #1146343 Report a problem | ||
| 3/18/2022 | Sold | $384,000$151/sqft |
Source: Public Record Report a problem | ||
Public tax history
| Year | Property taxes | Tax assessment |
|---|---|---|
| 2025 | $4,625 | $388,570 |
| 2024 | $4,625 | $388,570 |
| 2023 | $4,625 +11.7% | $388,570 +26.2% |
| 2022 | $4,141 +596.7% | $307,930 +596.7% |
| 2021 | $594 | $44,200 |
| 2020 | -- | -- |
Find assessor info on the county website
Monthly payment
Est. payment
Payment breakdown
Explore the cost of this home by adjusting the details. Changes won't be saved.Climate risks
Neighborhood: 27360
Nearby schools
GreatSchools rating
- 2/10Trinity ElementaryGrades: K-5Distance: 3.4 mi
- 3/10Trinity Middle SchoolGrades: 6-8Distance: 2.3 mi
- 5/10Trinity HighGrades: 9-12Distance: 2.6 mi
Schools provided by the listing agent
- Elementary: Trinity
- Middle: Trinity
- High: Trinity
Source: Triad MLS. This data may not be complete. We recommend contacting the local school district to confirm school assignments for this home.
- $394,3004 bd2 ba2k sqft10 Freemont Ct, Thomasville, NC 27360Off Market

- $419,4003 bd3 ba2.5k sqft14 Freemont Ct, Thomasville, NC 27360Off Market
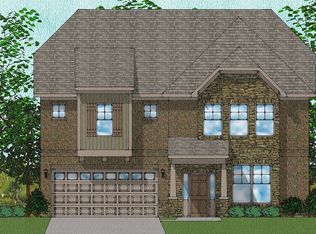
- $410,4004 bd2 ba2k sqft8 Freemont Ct, Thomasville, NC 27360Off Market

- $448,400-- bd2 ba2.8k sqft7 Freemont Ct, Thomasville, NC 27360Off Market
- $424,700-- bd2 ba2.6k sqft5 Freemont Ct, Thomasville, NC 27360Off Market
- $418,700-- bd2 ba2.7k sqft11 Freemont Ct, Thomasville, NC 27360Off Market
- $432,400-- bd2 ba2.3k sqft2 Freemont Ct, Thomasville, NC 27360Off Market
- $385,0004 bd3 ba2.3k sqft6 Freemont Ct, Thomasville, NC 27360Sold
A local agent can set up tours, give advice and negotiate with sellers.
A local lender can help you make sure your offer is ready when you are.
Similar homes
- $404,0005 bd3 ba3.5k sqft711 E Sunrise Ave, Thomasville, NC 27360For Sale

 MLS ID #1184439, Anna C. Hendren. Triad MLS
 - $395,0004 bd3 ba2.7k sqft6882 Bellawood Dr, Trinity, NC 27370For Sale
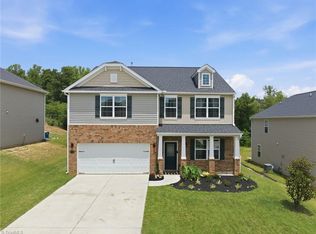 MLS ID #1224838, Christina Bradley. Triad MLS
 - $425,0004 bd4 ba3k sqft5481 Noble View Dr, Colfax, NC 27235For Sale
 MLS ID #1229538, Bryan Colquitt. Triad MLS
 - $499,0003 bd2 ba3.8k sqft2825 Fuller Mill Rd N, Thomasville, NC 27360For Sale
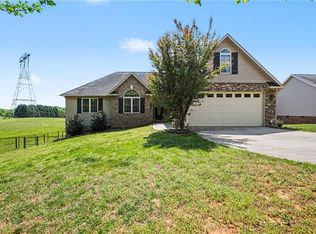 MLS ID #1216158, James Kirchner. Triad MLS
 - $434,9005 bd3 ba2.7k sqft139 Snickers Ct, Lexington, NC 27295For SaleMLS ID #1227343, Jameson Diemicke. Triad MLS
- $419,5003 bd2 ba2.2k sqft2212 Becks Church Rd, Lexington, NC 27292For SaleMLS ID #1218966, Sharon McGee. Triad MLS
- $414,7003 bd4 ba2.6k sqft446 Bethesda Rd, Lexington, NC 27295For SaleMLS ID #1228605, Denise Marler. Triad MLS
- $418,0004 bd4 ba2.5k sqft7463 Buckview Ct, Kernersville, NC 27284For SaleMLS ID #1229299, Lisa McGill. Triad MLS
- $445,0004 bd3 ba2.6k sqft4615 Owls View Ct, Colfax, NC 27235For SaleMLS ID #1224253, Milly Khowala. Triad MLS
- $425,9004 bd3 ba2.8k sqft991 Beesons Field Dr, Kernersville, NC 27284For SaleMLS ID #1228913, Stanley Jones. Triad MLS
- $460,0004 bd3 ba2.7k sqft5308 Tower Rd, Greensboro, NC 27410For SaleMLS ID #1229237, Chiquita Beam. Triad MLS
- $389,9004 bd3 ba2.4k sqft1460 Land Grove Dr, Kernersville, NC 27284For SaleMLS ID #1228358, Ronnie Hopkins. Triad MLS
- $429,3605 bd4 ba2.8k sqft222 Royal Pines Dr, Trinity, NC 27370New ConstructionTriad MLS
- $352,5004 bd3 ba2.6k sqft721 Spinning Wheel Point, High Point, NC 27265For SaleMLS ID #1225983, Michael Byrd. Triad MLS
- $342,0004 bd3 ba2.6k sqft164 Sparrow Ln, Lexington, NC 27295For SaleMLS ID #1227748, Cindy Kee-MacPherson. Triad MLS
- $423,9003 bd3 ba2.4k sqft5460 Quartz Ave, Clemmons, NC 27012For SaleMLS ID #1228125, Donna Prow. Triad MLS
- $388,9004 bd3 ba2.4k sqft828 Sagemount St, Jamestown, NC 27282For SaleMLS ID #1223316, Camila Schadeck Barbosa. Triad MLS
- $379,5004 bd3 ba2.4k sqft629 Cam Cir, High Point, NC 27265For SaleMLS ID #1222604, Rejimon Varghese. Triad MLS
- $299,9003 bd2 ba1.4k sqft212 Holland Ln, Thomasville, NC 27360New ConstructionMLS ID #1219275, Julie H. Miller. Triad MLS
- $299,9003 bd2 ba1.4k sqft226 Holland Ln, Thomasville, NC 27360New ConstructionMLS ID #1219010, Julie H. Miller. Triad MLS
